Save
Ask
Tour
Hide
Share
$830,000
New Listing

791 Hilary
Redlands, CA 92373

Single Family Residence|Coming Soon
4
Beds
2
Total Baths
2
Full Baths
1,800
SqFt
$461
/SqFt
1977
Built
County:
San Bernardino
Listed by MICHELLE BEACH of UNIVERSITY REALTY INC. [email protected]
Upcoming Open Houses
Fri, Jul 17, 3:00 PM - 6:00 PM
Sun, Jul 19, 12:00 PM - 4:00 PM
791 Hilary791 Hilary
Save
Ask
Tour
Hide
Share

Mortgage Calculator

Monthly Payment (Est.)

$3,787
Calculator powered by Showcase IDX, a Constellation1 Company. Copyright ©2026 Information is deemed reliable but not guaranteed.

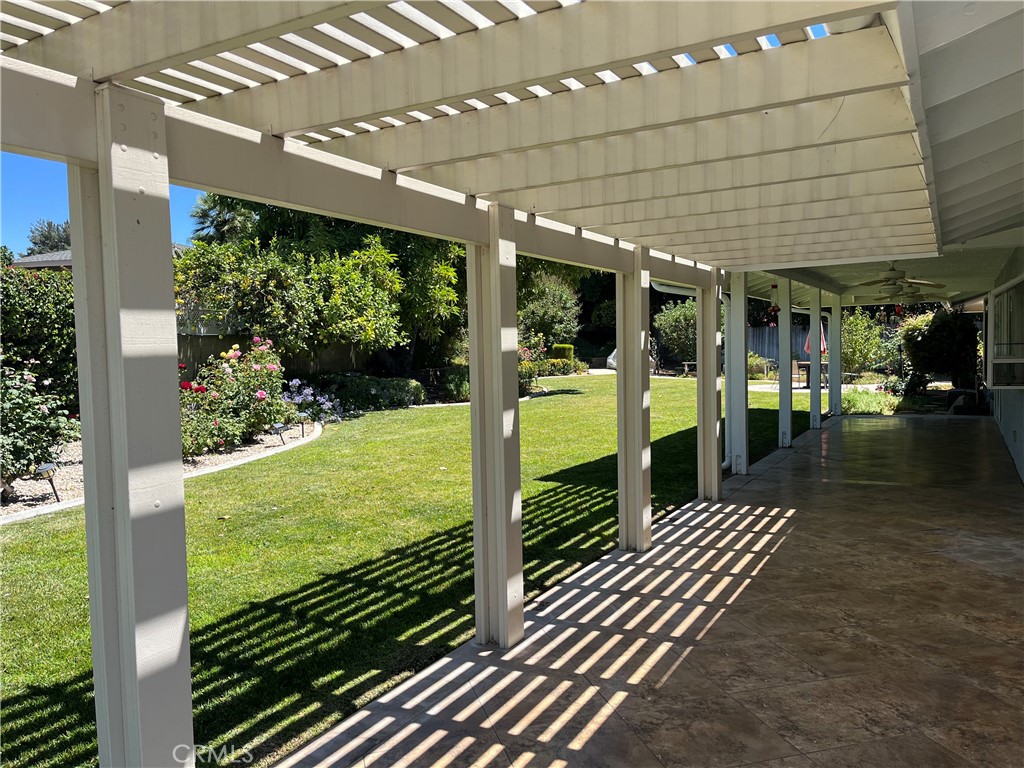
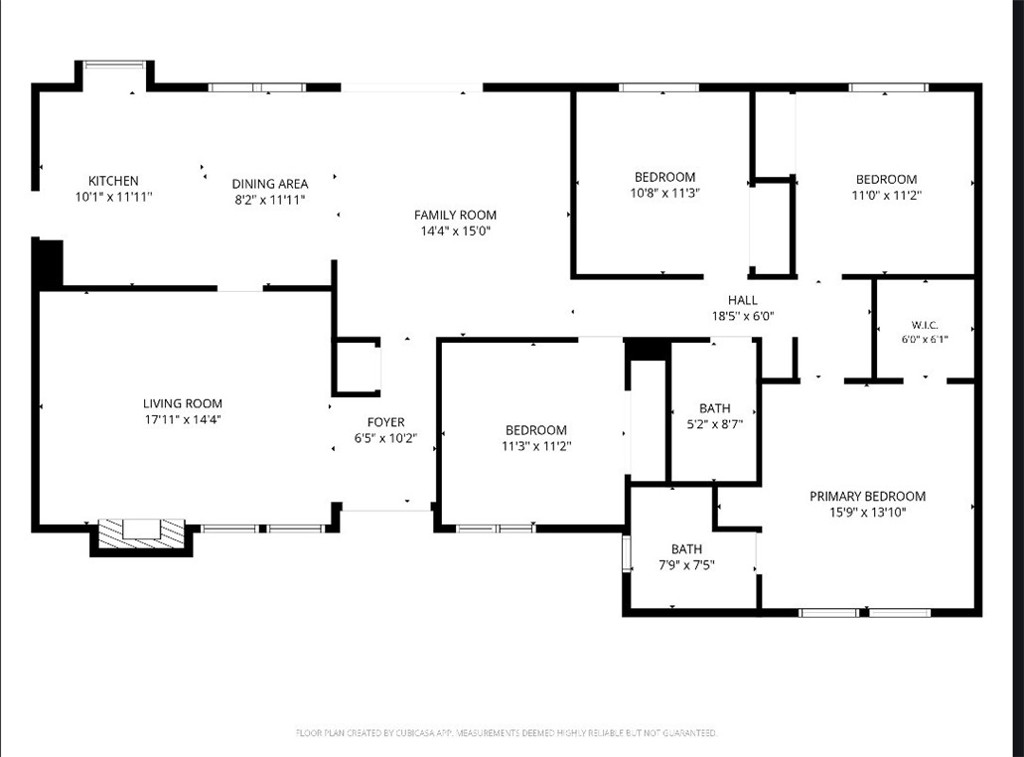
Welcome to this beautiful 4-bedroom, 2-bathroom family home tucked away on a quiet cul-de-sac in exclusive South Redlands! This immaculate property has been lovingly upgraded, featuring a modern kitchen and custom cabinetry built-in storage throughout. You'll also appreciate the newer windows and doors that bring in so much lovely light. Step outside into your own private backyard resort, complete with an extensive covered porch and an impeccably manicured yard. It is truly an oasis, featuring established fruit trees including avocado, orange, and lemon. Plus, you'll benefit from low tax rates and being situated within the highly desirable Redlands school district. Located near Loma Linda University Medical Center, Redlands Community Hospital, and University of Redlands. Professional photos will be added Wednesday, July 15.

Save
Ask
Tour
Hide
Share
Listing Snapshot
Price 
$830,000
Days On Site 
0 Days
Bedrooms 
4
Inside Area (SqFt) 
1,800 sqft
Total Baths 
2
Full Baths 
2
Partial Baths 
N/A
Lot Size 
0.2984 Acres
Year Built 
1977
MLS® Number 
IG26148370
Status 
Coming Soon
Property Tax 
N/A
HOA/Condo/Coop Fees 
N/A
Sq Ft Source 
Assessor
Friends & Family
Recent Activity
9 hours agoListing first seen on site
16 hours agoListing updated with changes from the MLS®
General Features
Acres 
0.2984
Attached Garage 
Yes
Disclosures 
DeathOnProperty3Yrs
Garage 
Yes
Garage Spaces 
2
Land Lease 
No
Levels 
One
Number Of Stories 
1
Parking 
AttachedDrivewayGarage
Parking Spaces 
2
Property Condition 
Updated/Remodeled
Property Sub Type 
Single Family Residence
Sewer 
Public Sewer
Special Circumstances 
Standard
Utilities 
Electricity ConnectedNatural Gas ConnectedSewer ConnectedWater Connected
Water Source 
Public
Interior Features
Appliances 
Built-In RangeDouble OvenDishwasherGas Range
Cooling 
Central Air
Fireplace 
Yes
Fireplace Features 
GasLiving Room
Flooring 
Laminate
Heating 
Central
Interior 
Breakfast BarCeiling Fan(s)Eat-in KitchenWalk-In Closet(s)Master Downstairs
Laundry Features 
In Garage
Main Level Bedrooms 
4
Window Features 
Blinds
Bathroom 
Bedroom 
EntryFoyer 
Kitchen 
Laundry 
Living Room 
Master Bedroom 
Other 
Features - Walk-In Closet(s)
Save
Ask
Tour
Hide
Share
Exterior Features
Exterior 
GardenRain Gutters
Fencing 
BlockWood
Lot Features 
Cul-De-SacFront YardGardenSprinklers In RearSprinklers In FrontLandscapedWooded
Patio And Porch 
CoveredPorch
Pool Features 
None
Roof 
Tile
Spa Features 
None
View 
City Lights
Waterview 
City Lights
Windows/Doors 
Blinds
Community Features
Building Access 
Front
Community Features 
CurbsStreet LightsSuburbanSidewalks
Financing Terms Available 
CashConventional1031 Exchange
MLS Area 
268 - Redlands
Roads 
Paved
School District 
Redlands Unified
Schools
School District
Redlands Unified
Elementary School
Unknown
Middle School
Unknown
High School
Unknown


This information is for your personal, non-commercial use and may not be used for any purpose other than to identify prospective properties you may be interested in purchasing. The display of MLS data is usually deemed reliable but is NOT guaranteed accurate by the MLS. Buyers are responsible for verifying the accuracy of all information and should investigate the data themselves or retain appropriate professionals. Information from sources other than the Listing Agent may have been included in the MLS data. Unless otherwise specified in writing, the Broker/Agent has not and will not verify any information obtained from other sources. The Broker/Agent providing the information contained herein may or may not have been the Listing and/or Selling Agent.

Neighborhood & Commute
Source: Walkscore
Save
Ask
Tour
Hide
Share