Save
Ask
Tour
Hide
Share
$1,050,000
1 Day On Site

70 Paseo Montecillo
Palm Desert, CA 92260

For Sale|Single Family Residence|Active
5
Beds
5
Total Baths
4
Full Baths
1
Partial Bath
3,401
SqFt
$309
/SqFt
1999
Built
Subdivision:
Palmira (32256)
County:
Riverside
Listed by Brian Boyd of Boyd Real Estate [email protected]
70 Paseo Montecillo70 Paseo Montecillo70 Paseo Montecillo70 Paseo Montecillo
Save
Ask
Tour
Hide
Share

Mortgage Calculator

Monthly Payment (Est.)

$4,791
Calculator powered by Showcase IDX, a Constellation1 Company. Copyright ©2026 Information is deemed reliable but not guaranteed.

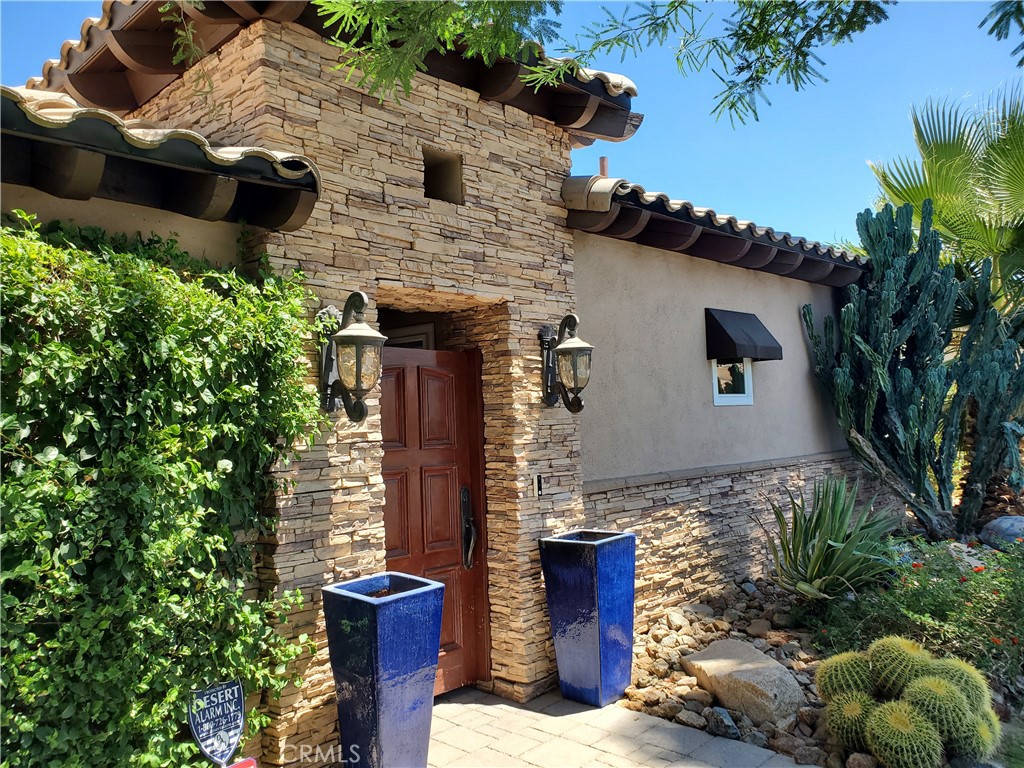
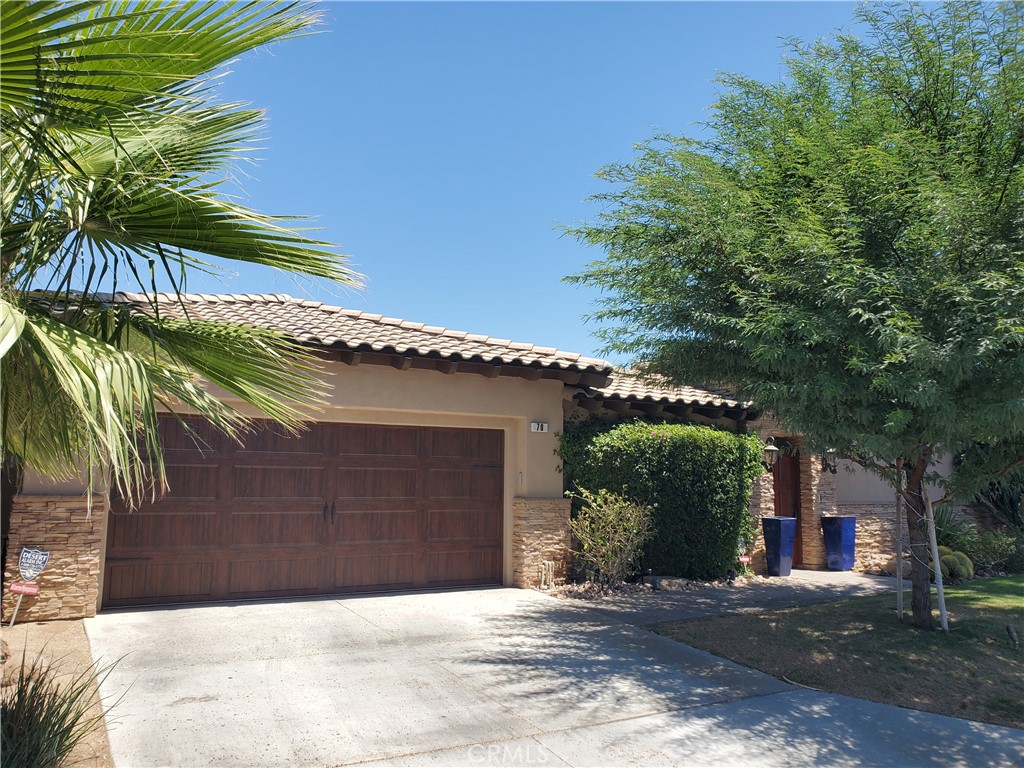
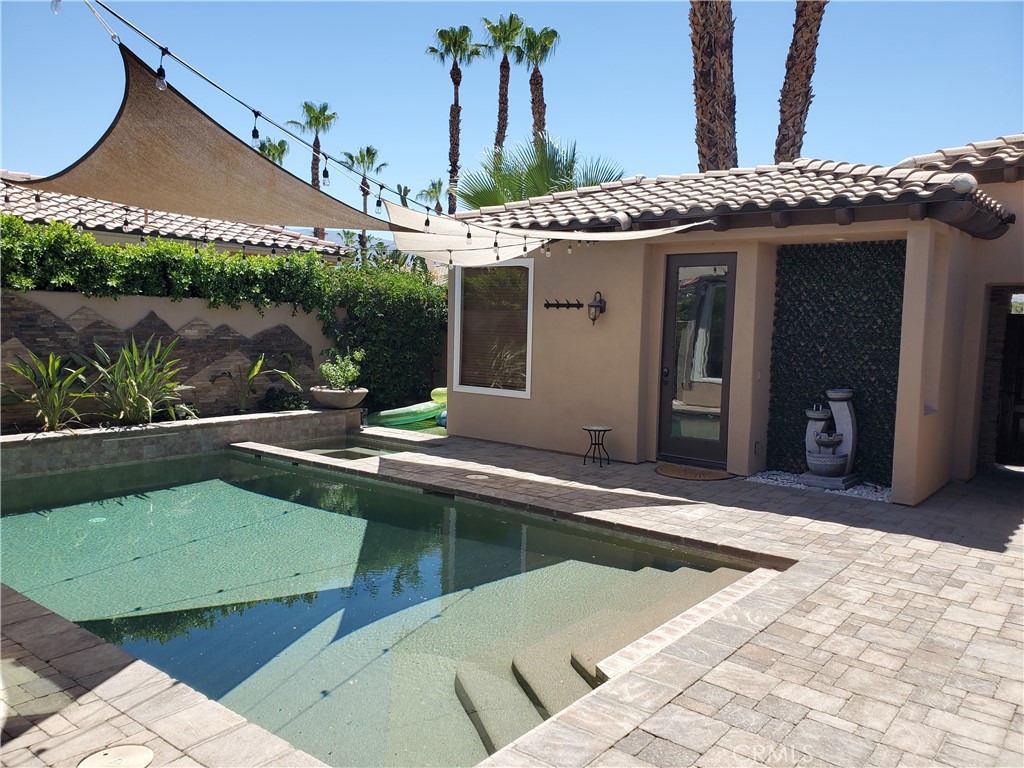
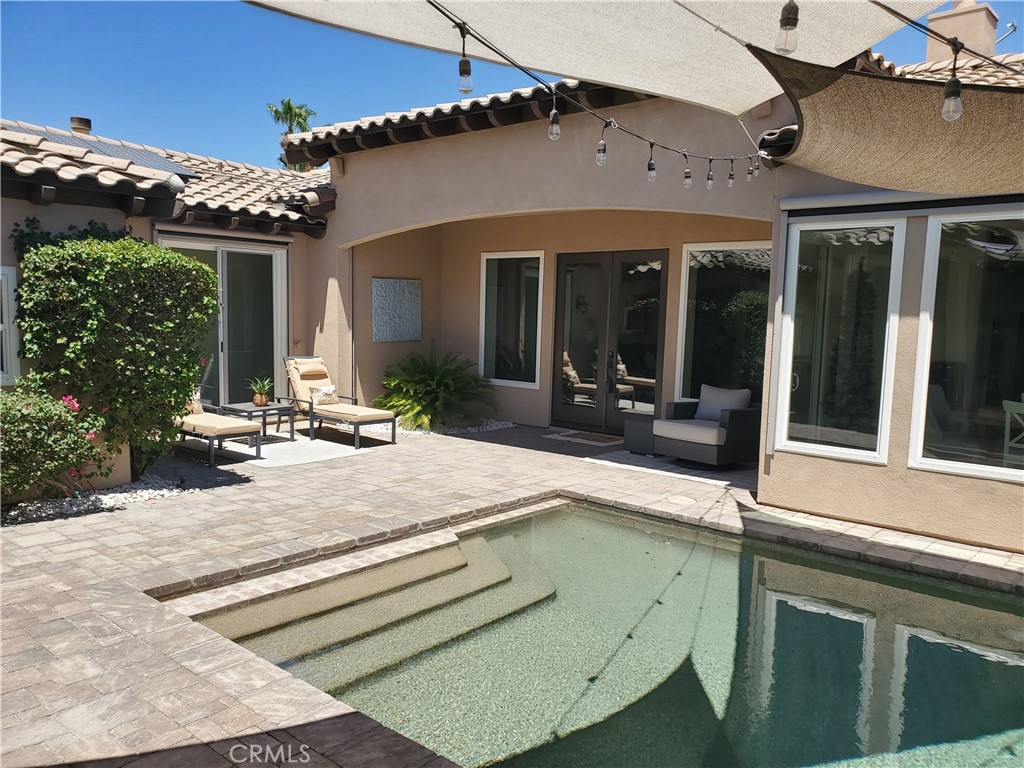
TURNKEY! TURNKEY! TURNKEY! CLEAN-CLEAN-CLEAN! This Palmira community home has many upgrades. There is a separate Casita with upgraded mini-split HVAC. The pool has a Pebble Tec finish. The courtyard and rear patio areas have Mediterranean style pavers. There is a backyard BBQ island. The builder's original BBQ location was repurposed to a fountain. The backyard has a beautiful water feature that is plumbed with the pool and spa for easy maintenance. High end window awning and shades around the house can be operated from inside to keep the strong summer sun at bay. The kitchen has been remodeled with classy white cabinetry and quartz countertops. The amazing wet bar has very large built-in wine and beverage chiller. The garage and 4th bedroom have HVAC mini-splits units. There is a water softener system and whole house humidifier. The windows and sliders have been upgraded. The 4th bedroom has it's own courtyard entry as well as 3/4 bathroom. Perfect for multi-generational families. The entire home has high ceilings for the high end feel. This is the best upgraded home in the desirable Palmira gated community.

Save
Ask
Tour
Hide
Share
Listing Snapshot
Price 
$1,050,000
Days On Site 
1 Day
Bedrooms 
5
Inside Area (SqFt) 
3,401 sqft
Total Baths 
5
Full Baths 
4
Partial Baths 
1
Lot Size 
0.2 Acres
Year Built 
1999
MLS® Number 
IG26150351
Status 
Active
Property Tax 
N/A
HOA/Condo/Coop Fees 
$150 monthly
Sq Ft Source 
Assessor
Friends & Family
Recent Activity
yesterdayListing first seen on site
yesterdayListing updated with changes from the MLS®
General Features
Acres 
0.2
Attached Garage 
Yes
Disclosures 
CovenantsRestrictionsDisclosureHoaDisclosure
Foundation 
Slab
Garage 
Yes
Garage Spaces 
2
Land Lease 
No
Levels 
One
Number Of Stories 
1
Parking 
AttachedDrivewayGarage
Parking Spaces 
4
Property Sub Type 
Single Family Residence
Security 
Gated Community
Sewer 
Public Sewer
Special Circumstances 
Standard
Style 
Mediterranean
Utilities 
Electricity ConnectedNatural Gas ConnectedSewer ConnectedWater Connected
Water Source 
Public
Interior Features
Cooling 
Central AirDuctless
Fireplace 
Yes
Fireplace Features 
Living Room
Flooring 
Tile
Heating 
CentralHeat Pump
Interior 
Wet BarCeiling Fan(s)Cathedral Ceiling(s)Master Downstairs
Laundry Features 
InsideLaundry Room
Main Level Bedrooms 
5
Spa 
Yes
Bathroom 
Bedroom 
Dining Room 
Family Room 
Kitchen 
Laundry 
Living Room 
Master Bedroom 
Save
Ask
Tour
Hide
Share
Exterior Features
Construction Details 
FrameStucco
Exterior 
BarbecueAwning(s)
Fencing 
Block
Lot Features 
Back YardSprinklers In RearSprinklers In FrontLevelRectangular Lot
Patio And Porch 
DeckPatio
Pool Features 
PrivateHeatedIn Ground
Private Pool 
Yes
Road Frontage 
City Street
Roof 
ConcreteShingle
Spa 
Yes
Spa Features 
HeatedIn GroundPrivate
View 
None
Waterview 
None
Community Features
Association Amenities 
Maintenance Grounds
Association Dues 
150
Building Access 
in Courtyard
Community Features 
CurbsStreet LightsSuburbanGated
Financing Terms Available 
Submit
HOA Fee Frequency 
Monthly
MLS Area 
322 - North Palm Desert
Roads 
Paved
School District 
Desert Sands Unified
Schools
School District
Desert Sands Unified
Elementary School
Unknown
Middle School
Palm Desert Charter
High School
Palm Desert


This information is for your personal, non-commercial use and may not be used for any purpose other than to identify prospective properties you may be interested in purchasing. The display of MLS data is usually deemed reliable but is NOT guaranteed accurate by the MLS. Buyers are responsible for verifying the accuracy of all information and should investigate the data themselves or retain appropriate professionals. Information from sources other than the Listing Agent may have been included in the MLS data. Unless otherwise specified in writing, the Broker/Agent has not and will not verify any information obtained from other sources. The Broker/Agent providing the information contained herein may or may not have been the Listing and/or Selling Agent.

Neighborhood & Commute
Source: Walkscore
Save
Ask
Tour
Hide
Share