Save
Ask
Tour
Hide
Share
$665,000
New Listing

13302 Knollwood Drive
Corona, CA 92883

Single Family Residence|Coming Soon
3
Beds
2
Total Baths
1
Full Bath
1
Partial Bath
1,525
SqFt
$436
/SqFt
1999
Built
Subdivision:
Horsethief Canyon
County:
Riverside
Listed by Jackie Barndollar Landry of Century 21 Masters [email protected]
13302 Knollwood Drive
Save
Ask
Tour
Hide
Share

Mortgage Calculator

Monthly Payment (Est.)

$3,034
Calculator powered by Showcase IDX, a Constellation1 Company. Copyright ©2026 Information is deemed reliable but not guaranteed.

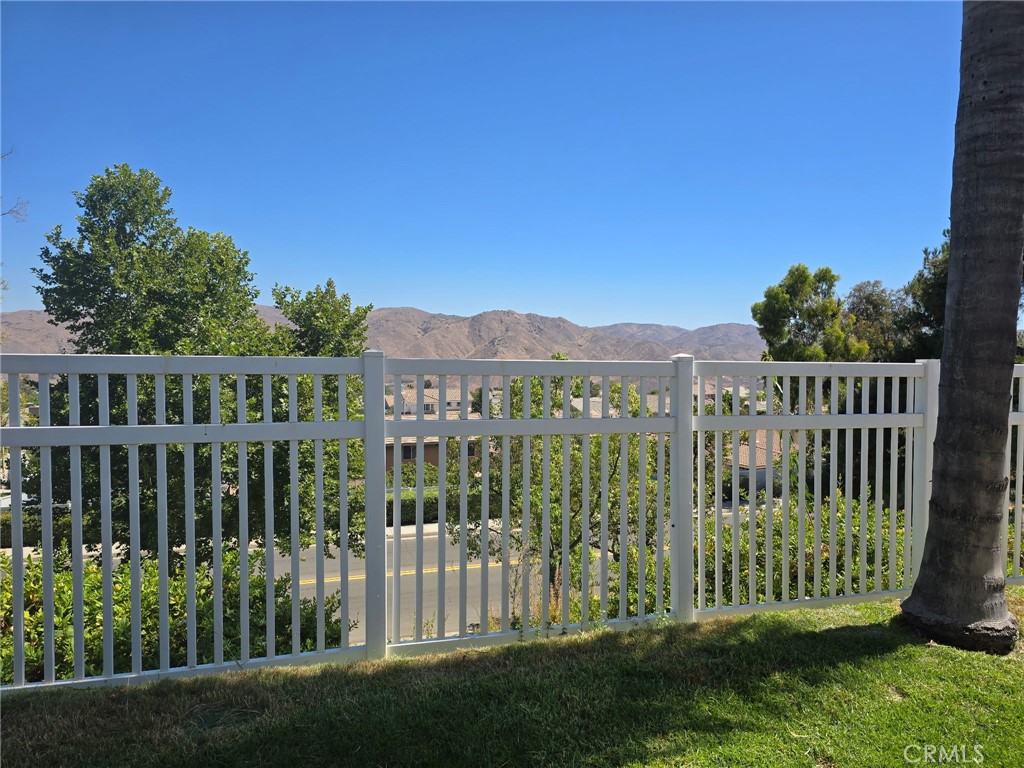
Fantastic location with numerous upgrades currently underway! This charming home has three bedrooms, two bathrooms, and a private office that could easily serve as a fourth bedroom. Improvements include new flooring and baseboards, fresh interior paint throughout, quartz kitchen countertops, new vinyl windows and sliding doors, and updated bathroom fixtures. The air-conditioning system is only one year old. Step outside and enjoy the peaceful backyard setting, ideal for relaxing or summer dining. This desirable year-round community provides an array of amenities, including swimming pools, a dog park, tennis courts, a fitness center, and more. Once the improvements are completed, this beautifully updated home will be ready for its new owner to move in and enjoy.

Save
Ask
Tour
Hide
Share
Listing Snapshot
Price 
$665,000
Days On Site 
0 Days
Bedrooms 
3
Inside Area (SqFt) 
1,525 sqft
Total Baths 
2
Full Baths 
1
Partial Baths 
1
Lot Size 
0.17 Acres
Year Built 
1999
MLS® Number 
IG26151663
Status 
Coming Soon
Property Tax 
N/A
HOA/Condo/Coop Fees 
$120 monthly
Sq Ft Source 
Assessor
Friends & Family
Recent Activity
11 hours agoListing first seen on site
18 hours agoListing updated with changes from the MLS®
General Features
Acres 
0.17
Attached Garage 
Yes
Garage 
Yes
Garage Spaces 
2
Land Lease 
No
Levels 
One
Number Of Stories 
1
Parking 
Attached
Parking Spaces 
2
Property Sub Type 
Single Family Residence
Sewer 
Public Sewer
Utilities 
Electricity ConnectedNatural Gas Connected
Interior Features
Appliances 
DishwasherDisposalMicrowave
Cooling 
Central Air
Fireplace 
Yes
Fireplace Features 
Living Room
Flooring 
Laminate
Heating 
Central
Interior 
Bar
Laundry Features 
In Garage
Main Level Bedrooms 
3
Bathroom 
Bedroom 
Family Room 
Kitchen 
Features - Kitchen Island
Office 
Save
Ask
Tour
Hide
Share
Exterior Features
Pool Features 
Association
View 
Mountain(s)
Waterview 
Mountain(s)
Community Features
Association Amenities 
Sport CourtDog ParkFitness CenterBarbecuePicnic AreaPlaygroundPoolRecreation RoomSpa/Hot TubSecurityTennis Court(s)
Association Dues 
120
Building Access 
1
Community Features 
ParkStreet LightsSidewalks
Financing Terms Available 
CashConventionalFHAVA Loan
HOA Fee Frequency 
Monthly
MLS Area 
248 - Corona
School District 
Lake Elsinore Unified
Schools
School District
Lake Elsinore Unified
Elementary School
Unknown
Middle School
Unknown
High School
Unknown


This information is for your personal, non-commercial use and may not be used for any purpose other than to identify prospective properties you may be interested in purchasing. The display of MLS data is usually deemed reliable but is NOT guaranteed accurate by the MLS. Buyers are responsible for verifying the accuracy of all information and should investigate the data themselves or retain appropriate professionals. Information from sources other than the Listing Agent may have been included in the MLS data. Unless otherwise specified in writing, the Broker/Agent has not and will not verify any information obtained from other sources. The Broker/Agent providing the information contained herein may or may not have been the Listing and/or Selling Agent.

Neighborhood & Commute
Source: Walkscore
Save
Ask
Tour
Hide
Share