Save
Ask
Tour
Hide
Share
$624,000
New Listing

31672 Settlers Road
Winchester, CA 92596

For Sale|Single Family Residence|Active
3
Beds
2
Total Baths
2
Full Baths
1,569
SqFt
$398
/SqFt
2024
Built
County:
Riverside
Listed by Steven Osborne of First Team Real Estate [email protected]
31672 Settlers Road31672 Settlers Road31672 Settlers Road31672 Settlers Road
Save
Ask
Tour
Hide
Share

Mortgage Calculator

Monthly Payment (Est.)

$2,847
Calculator powered by Showcase IDX, a Constellation1 Company. Copyright ©2026 Information is deemed reliable but not guaranteed.

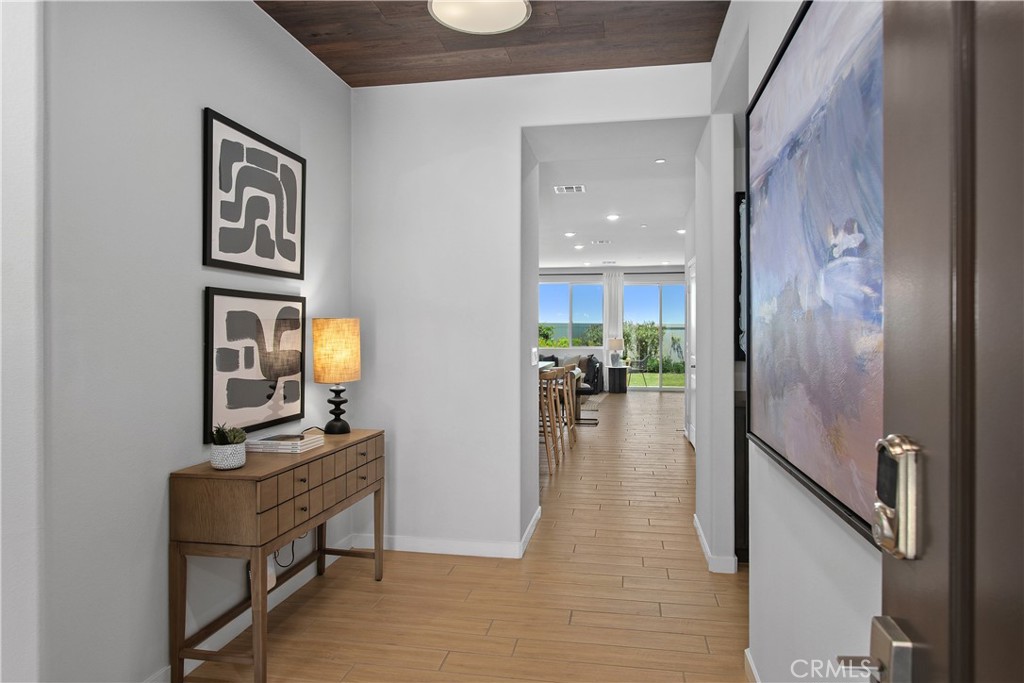
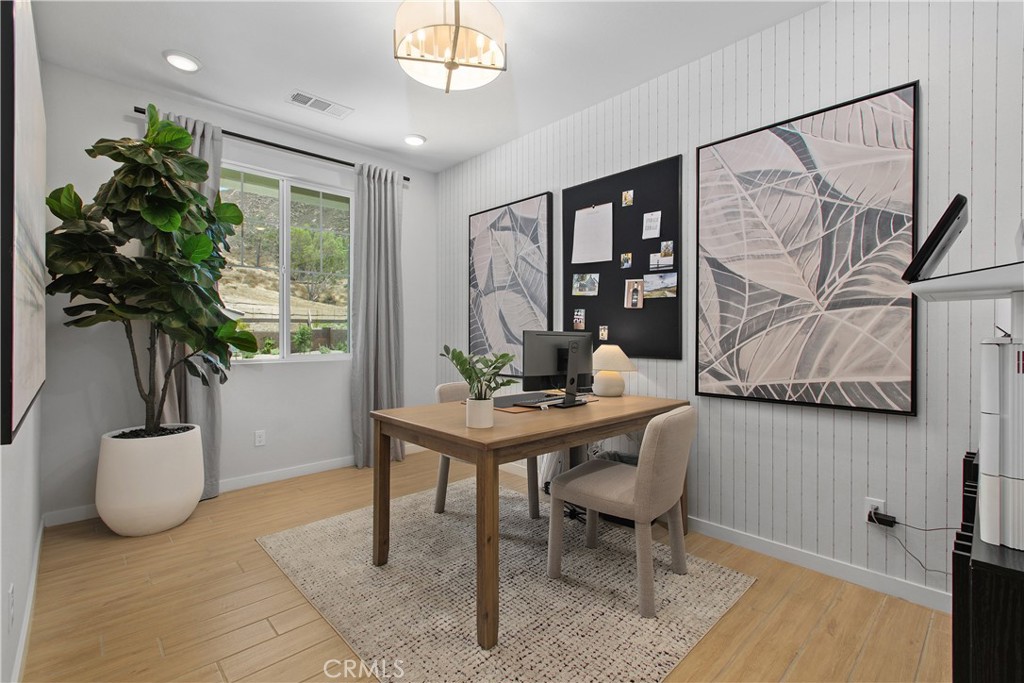
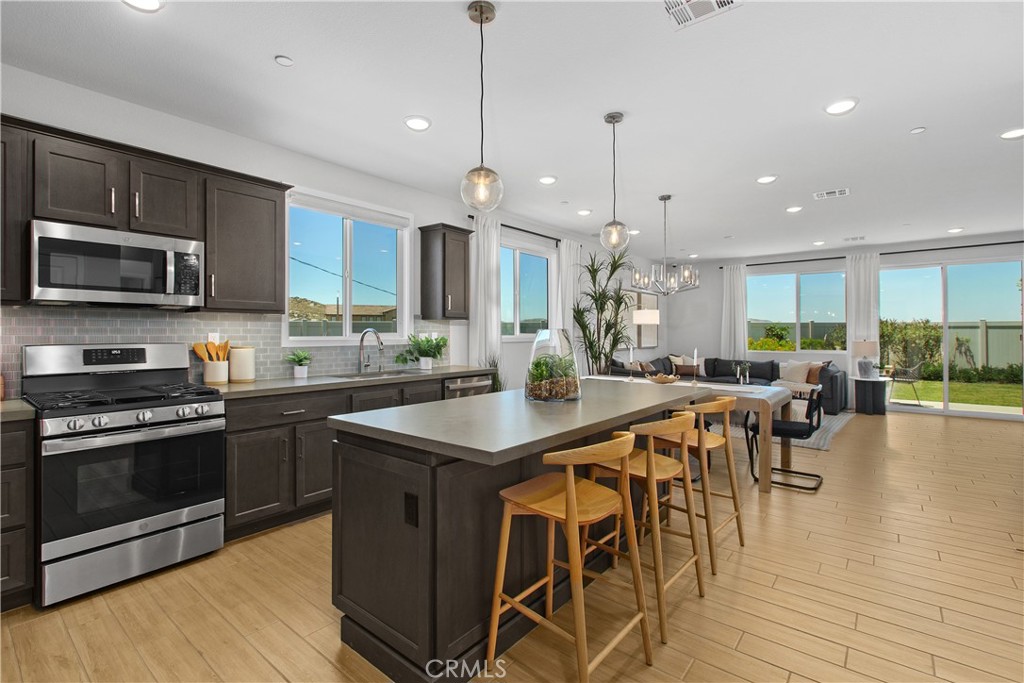
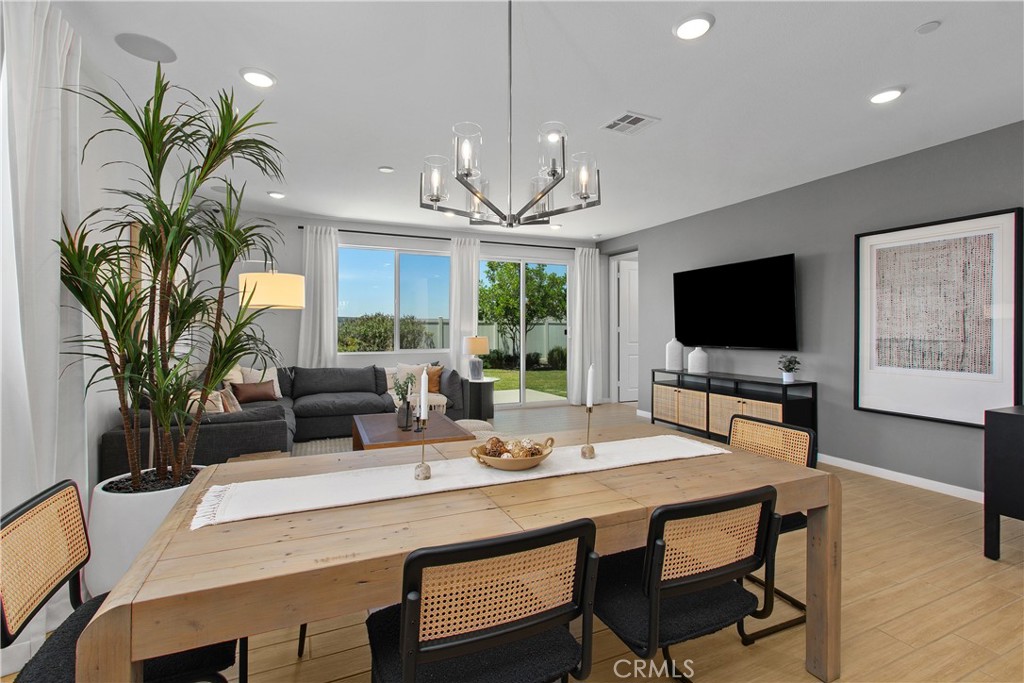
Former Model Home – Now Available! Ever dreamed of owning a professionally designed model home? Now is your opportunity to make it yours. Welcome to the former Alder Plan 1 model at Luminary, where sophisticated design meets everyday comfort. This stunning single-story residence features an open-concept floor plan that feels both spacious and inviting. At the heart of the home, the beautifully appointed kitchen showcases a wraparound island, smoked shaker cabinetry with brushed satin nickel hardware, elegant quartz countertops, and seamless flow into the expansive great room—creating the perfect space for entertaining or relaxing. Stylish plank tile flooring extends throughout the home, adding warmth, durability, and a modern touch. The private primary suite offers a peaceful retreat, while every room reflects the thoughtful craftsmanship and designer details that make model homes so desirable. Outside, professionally designed front and rear landscaping provide a polished, low-maintenance outdoor setting that's ready to enjoy from day one. Move-in ready and filled with premium designer finishes, this exceptional former model home offers a rare opportunity to enjoy elevated living without the wait.

Save
Ask
Tour
Hide
Share
Listing Snapshot
Price 
$624,000
Days On Site 
0 Days
Bedrooms 
3
Inside Area (SqFt) 
1,569 sqft
Total Baths 
2
Full Baths 
2
Partial Baths 
N/A
Lot Size 
0.2323 Acres
Year Built 
2024
MLS® Number 
IG26151894
Status 
Active
Property Tax 
N/A
HOA/Condo/Coop Fees 
$40 monthly
Sq Ft Source 
N/A
Friends & Family
Recent Activity
16 hours agoListing first seen on site
16 hours agoListing updated with changes from the MLS®
General Features
Acres 
0.2323
Attached Garage 
Yes
Disclosures 
CovenantsRestrictionsDisclosureHoaDisclosure
Garage 
Yes
Garage Spaces 
2
Land Lease 
No
Levels 
One
Number Of Stories 
1
Parking 
AttachedDirect AccessDrivewayGarage
Parking Spaces 
2
Property Sub Type 
Single Family Residence
Security 
Carbon Monoxide Detector(s)Smoke Detector(s)
Sewer 
Public Sewer
Special Circumstances 
Standard
Style 
Mediterranean
Utilities 
Cable AvailableElectricity ConnectedNatural Gas AvailableSewer ConnectedUnderground UtilitiesWater Connected
Water Source 
Public
Interior Features
Cooling 
Central AirENERGY STAR Qualified Equipment
Fireplace Features 
None
Flooring 
CarpetLaminateTile
Interior 
Eat-in KitchenOpen FloorplanPantryWalk-In Closet(s)Master Downstairs
Laundry Features 
Washer HookupInsideLaundry Room
Main Level Bedrooms 
3
Window Features 
Double Pane Windows
Bathroom 
Bedroom 
Family Room 
Great Room 
Kitchen 
Features - Kitchen Island
Laundry 
Master Bathroom 
Master Bedroom 
Other 
Features - Walk-In Closet(s)
Save
Ask
Tour
Hide
Share
Exterior Features
Construction Details 
ConcreteStucco
Fencing 
BlockVinyl
Lot Features 
Back YardFront Yard
Patio And Porch 
Patio
Pool Features 
None
Road Frontage 
City Street
Roof 
ConcreteTile
View 
Hills
Waterview 
Hills
Windows/Doors 
Double Pane Windows
Community Features
Association Amenities 
Playground
Association Dues 
40
Building Access 
1
Community Features 
CurbsStreet LightsSuburbanSidewalks
Financing Terms Available 
CashConventionalFHAVA Loan
HOA Fee Frequency 
Monthly
MLS Area 
SRCAR - Southwest Riverside County
Roads 
Paved
School District 
Hemet Unified
Schools
School District
Hemet Unified
Elementary School
Unknown
Middle School
Unknown
High School
Unknown


This information is for your personal, non-commercial use and may not be used for any purpose other than to identify prospective properties you may be interested in purchasing. The display of MLS data is usually deemed reliable but is NOT guaranteed accurate by the MLS. Buyers are responsible for verifying the accuracy of all information and should investigate the data themselves or retain appropriate professionals. Information from sources other than the Listing Agent may have been included in the MLS data. Unless otherwise specified in writing, the Broker/Agent has not and will not verify any information obtained from other sources. The Broker/Agent providing the information contained herein may or may not have been the Listing and/or Selling Agent.

Neighborhood & Commute
Source: Walkscore
Save
Ask
Tour
Hide
Share