


12736 Loma Verde DriveVictorville, CA 92392
Mortgage Calculator
Monthly Payment (Est.)
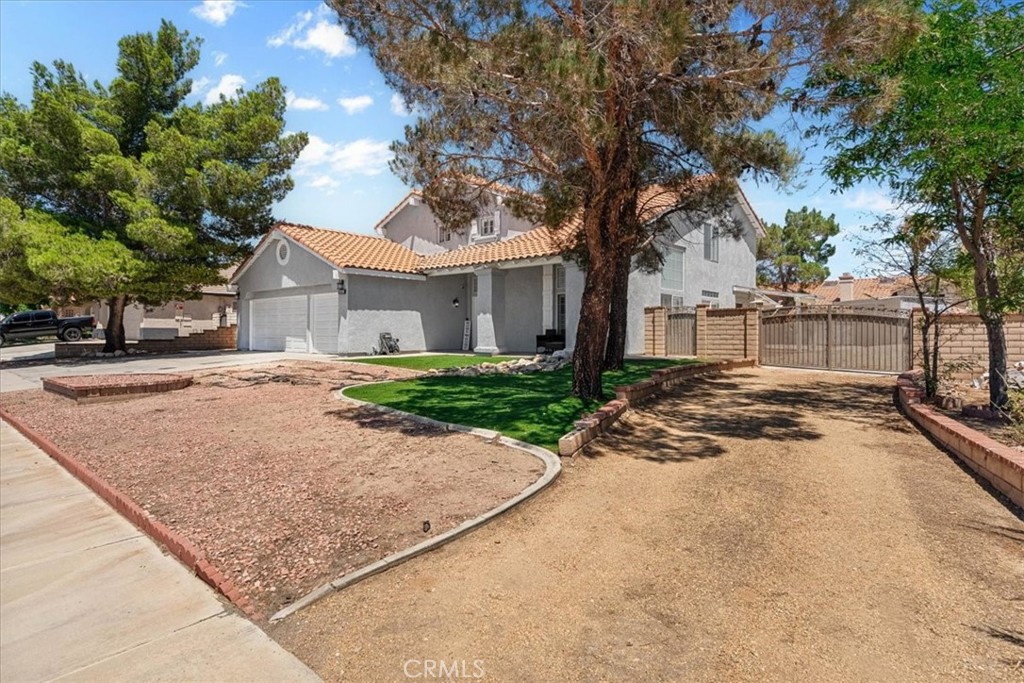
$2,372Welcome to this beautifully remodeled home in the desirable Eagle Ranch community! This move-in ready property has been thoughtfully updated throughout, offering a modern design and stylish finishes from top to bottom. Recent improvements include updated flooring throughout the home and elegant window shutters that enhance both the interior and exterior with a clean, contemporary look. Inside, you'll find a spacious layout with plenty of room to relax, entertain, and enjoy everyday living. Outside, the generous lot provides endless possibilities, whether you're hosting gatherings, creating your dream outdoor space, or simply enjoying the extra room. A standout feature of this property is the RV access, offering ample space for an RV, trailers, recreational vehicles, or additional parking. The property also includes two storage sheds—one ideal for storage and the other upgraded to provide flexible space for a workshop, hobby room, home office, gym, or other creative uses. Conveniently located near shopping, dining, parks, schools, and major commuter routes, this home combines modern updates, functionality, and versatility in one exceptional package.
| 16 hours ago | Listing first seen on site | |
| 23 hours ago | Listing updated with changes from the MLS® |

This information is for your personal, non-commercial use and may not be used for any purpose other than to identify prospective properties you may be interested in purchasing. The display of MLS data is usually deemed reliable but is NOT guaranteed accurate by the MLS. Buyers are responsible for verifying the accuracy of all information and should investigate the data themselves or retain appropriate professionals. Information from sources other than the Listing Agent may have been included in the MLS data. Unless otherwise specified in writing, the Broker/Agent has not and will not verify any information obtained from other sources. The Broker/Agent providing the information contained herein may or may not have been the Listing and/or Selling Agent.
Did you know? You can invite friends and family to your search. They can join your search, rate and discuss listings with you.