


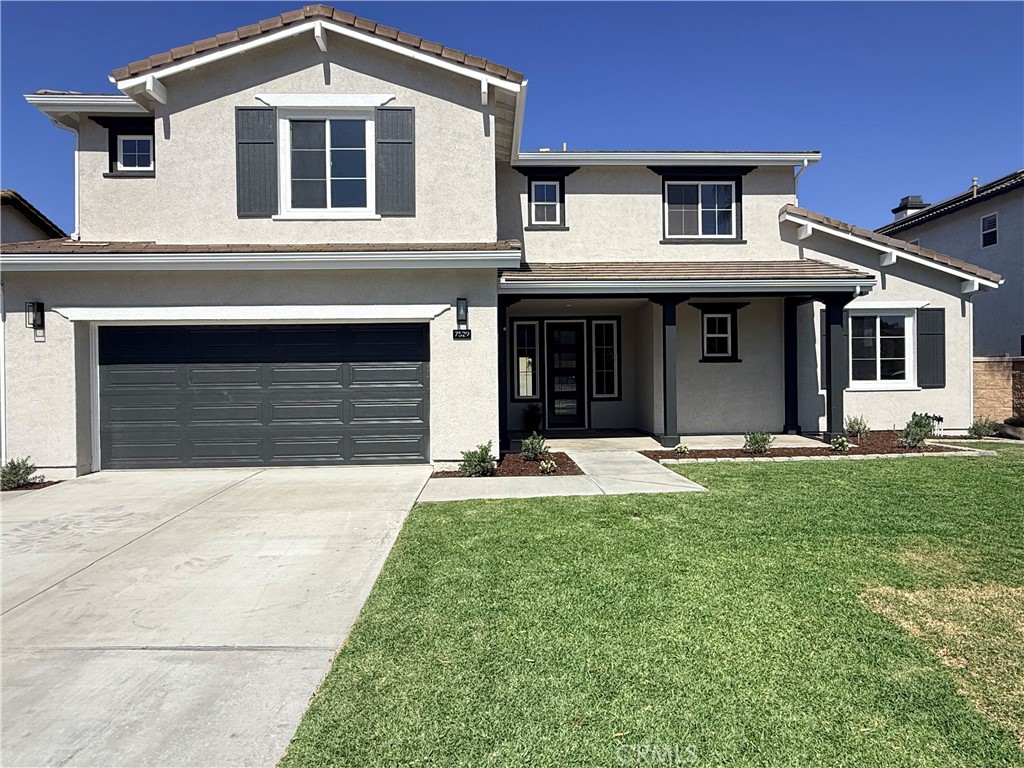
7529 Elm Grove AvenueEastvale, CA 92880
Mortgage Calculator
Monthly Payment (Est.)
$5,927**This isn't just another renovated home, it's a complete transformation you'll have to see to believe.** Welcome to one of Eastvale's most impressive move-in ready luxury residences. Offering 5 bedrooms, 3.5 bathrooms, and an impressive 3,921 square feet of beautifully designed living space, this fully remodeled home combines designer finishes, modern functionality, and the peace of mind that comes with extensive upgrades throughout. Completely renovated from the ground up, this turnkey Eastvale home features brand-new flooring, fresh interior and exterior paint, a new HVAC system and furnace, new fencing, professionally designed landscaping, beautifully updated bathrooms, custom cabinetry throughout, and thoughtfully selected finishes that create the feel of a professionally designed model home. At the heart of the home is a stunning chef's kitchen featuring sleek European-style cabinetry, brand-new appliances, a dramatic waterfall island, and a custom coffee bar, perfect for everything from busy weekday mornings to entertaining family and friends. The luxurious primary suite is a private retreat, complete with a spa-inspired bathroom designed to bring resort-style comfort into your everyday life. Every bathroom has been beautifully updated, while the spacious floor plan offers the flexibility today's buyers are looking for, whether you're hosting guests, working from home, or accommodating multigenerational living. Completing the home is an oversized 3-car garage with plenty of room for vehicles, storage, or hobbies. Ideally situated in one of Eastvale's most desirable neighborhoods, you'll enjoy convenient access to parks, shopping, dining, commuter routes, and highly regarded local schools. If you've been searching for a luxury home in Eastvale that offers the style of new construction without the wait, this exceptional property delivers the perfect blend of modern design, quality craftsmanship, and everyday comfort.
| 7 hours ago | Listing first seen on site | |
| 14 hours ago | Listing updated with changes from the MLS® |

This information is for your personal, non-commercial use and may not be used for any purpose other than to identify prospective properties you may be interested in purchasing. The display of MLS data is usually deemed reliable but is NOT guaranteed accurate by the MLS. Buyers are responsible for verifying the accuracy of all information and should investigate the data themselves or retain appropriate professionals. Information from sources other than the Listing Agent may have been included in the MLS data. Unless otherwise specified in writing, the Broker/Agent has not and will not verify any information obtained from other sources. The Broker/Agent providing the information contained herein may or may not have been the Listing and/or Selling Agent.
Did you know? You can invite friends and family to your search. They can join your search, rate and discuss listings with you.