


14534 RimgateWhittier, CA 90604
Mortgage Calculator
Monthly Payment (Est.)
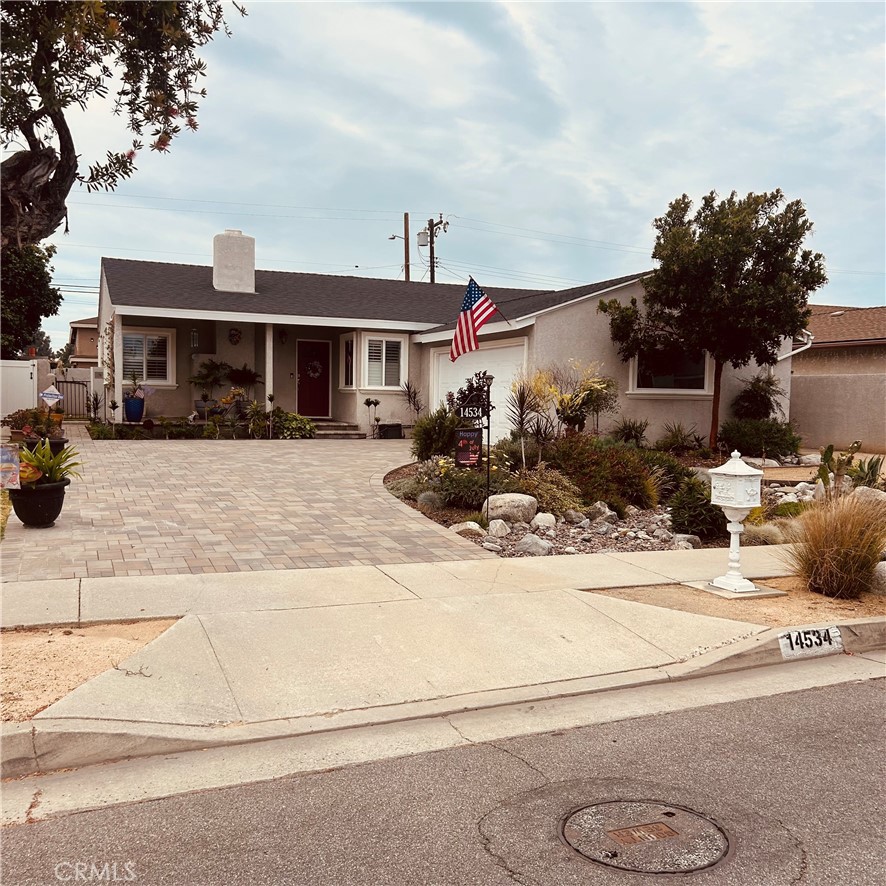
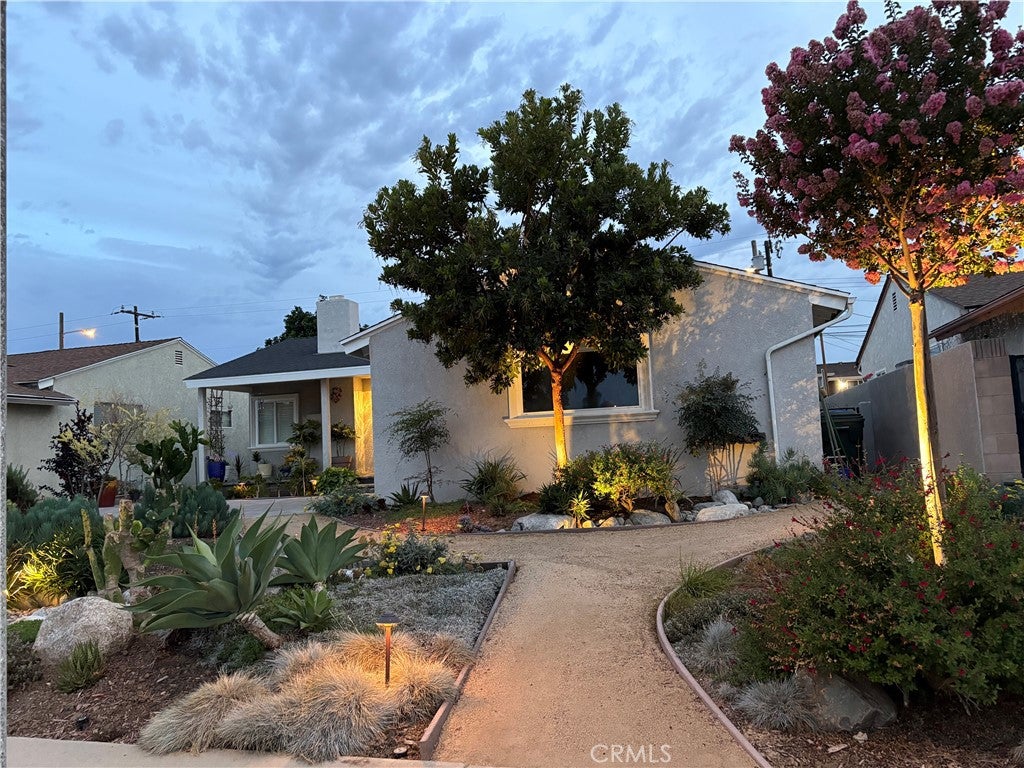
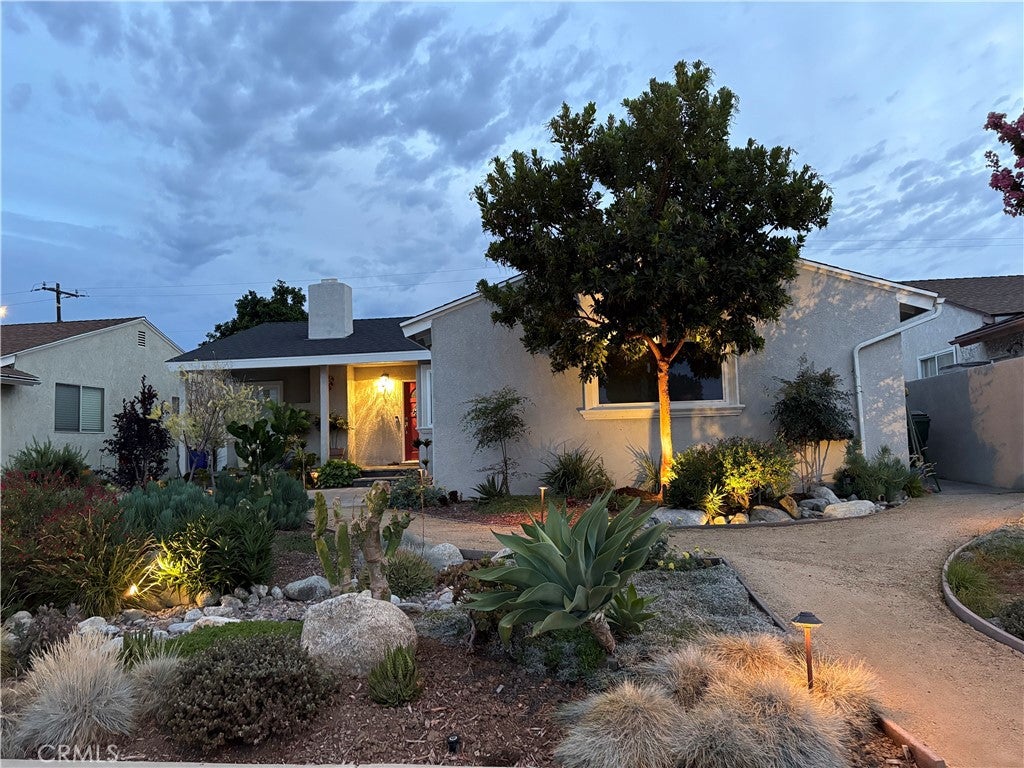
$3,764From the elegant paver driveway to the professionally designed desert landscaping with an automatic sprinkler system and custom lighting, this meticulously maintained home showcases exceptional pride of ownership. Every detail has been thoughtfully upgraded to provide the perfect blend of comfort, style, and functionality. Enjoy year-round comfort with central heating and air conditioning, enhanced by elegant crown molding throughout the home. The beautifully remodeled kitchen is both stylish and functional, featuring newer stainless steel appliances, soft-close pull-out shelving, and abundant storage. Updated bathrooms offer tasteful finishes, including a beautifully tiled walk-in shower. Ceiling fans in every room, along with dual-pane windows throughout, provide enhanced comfort and energy efficiency. The inviting entry welcomes you with oversized tile flooring and a warm fireplace, creating an elegant first impression that flows seamlessly into the spacious living areas. This exceptional home has been lovingly maintained with quality upgrades throughout. Every detail has been carefully considered, making this truly a must-see property to fully appreciate the craftsmanship, care, and attention invested in every corner. Paid off Solar Panels with Battery Backup!!!!!
| 7 hours ago | Listing first seen on site | |
| 14 hours ago | Listing updated with changes from the MLS® |

This information is for your personal, non-commercial use and may not be used for any purpose other than to identify prospective properties you may be interested in purchasing. The display of MLS data is usually deemed reliable but is NOT guaranteed accurate by the MLS. Buyers are responsible for verifying the accuracy of all information and should investigate the data themselves or retain appropriate professionals. Information from sources other than the Listing Agent may have been included in the MLS data. Unless otherwise specified in writing, the Broker/Agent has not and will not verify any information obtained from other sources. The Broker/Agent providing the information contained herein may or may not have been the Listing and/or Selling Agent.
Did you know? You can invite friends and family to your search. They can join your search, rate and discuss listings with you.