Save
Ask
Tour
Hide
Share
$605,000
New Listing

1790 Morgan Avenue
Beaumont, CA 92223

For Sale|Single Family Residence|Active
4
Beds
3
Total Baths
2
Full Baths
1
Partial Bath
2,337
SqFt
$259
/SqFt
2005
Built
Subdivision:
Sundance
County:
Riverside
Listed by Milagros Dominguez of Realty ONE Group West [email protected]
Upcoming Open Houses
Sun, Jul 19, 10:00 AM - 2:00 PM
1790 Morgan Avenue1790 Morgan Avenue1790 Morgan Avenue1790 Morgan Avenue
Save
Ask
Tour
Hide
Share

Mortgage Calculator

Monthly Payment (Est.)

$2,760
Calculator powered by Showcase IDX, a Constellation1 Company. Copyright ©2026 Information is deemed reliable but not guaranteed.

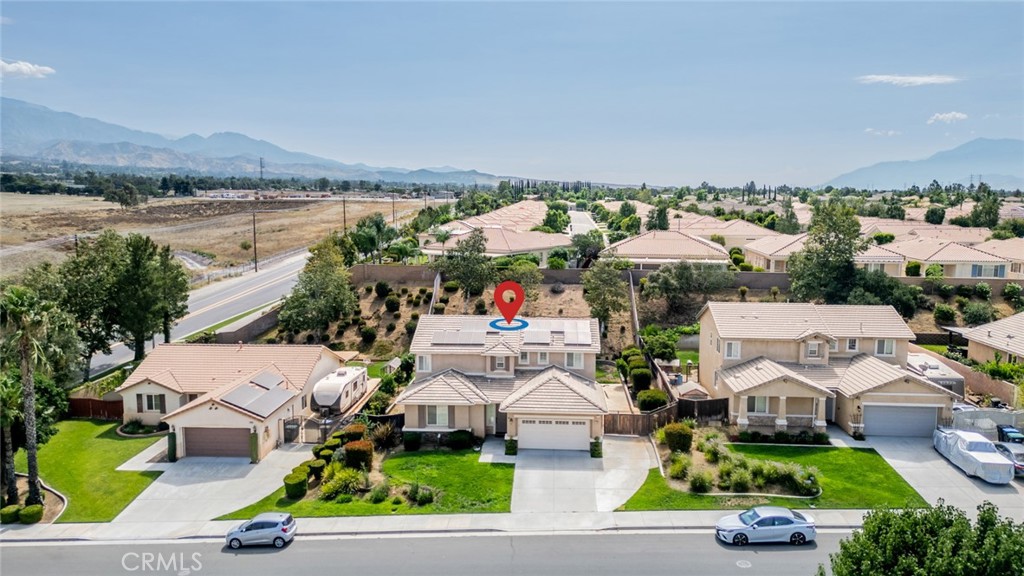
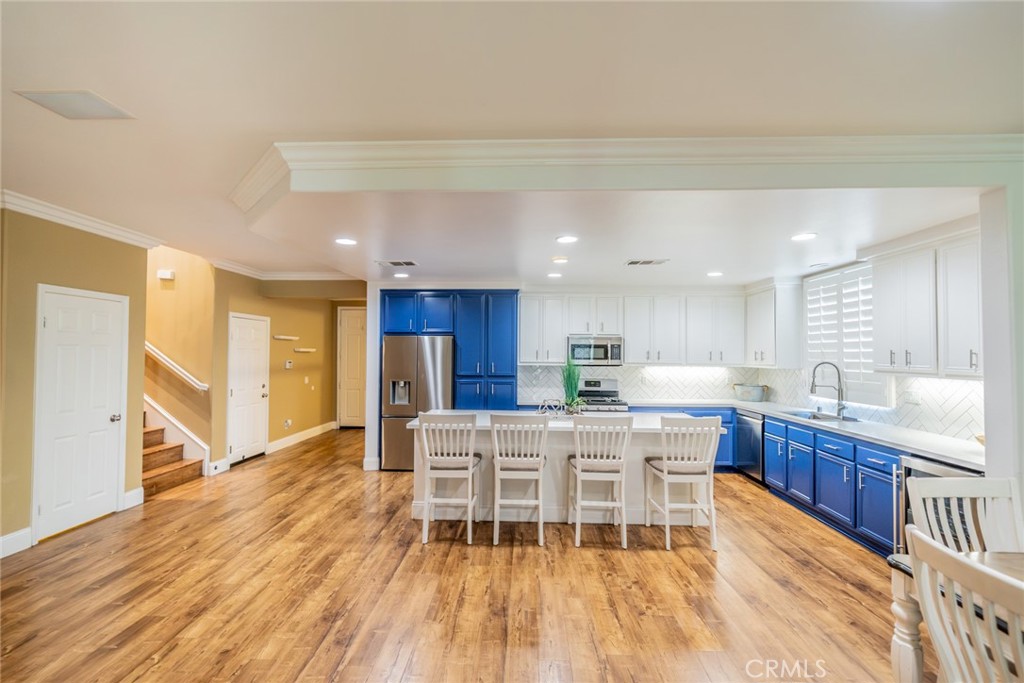
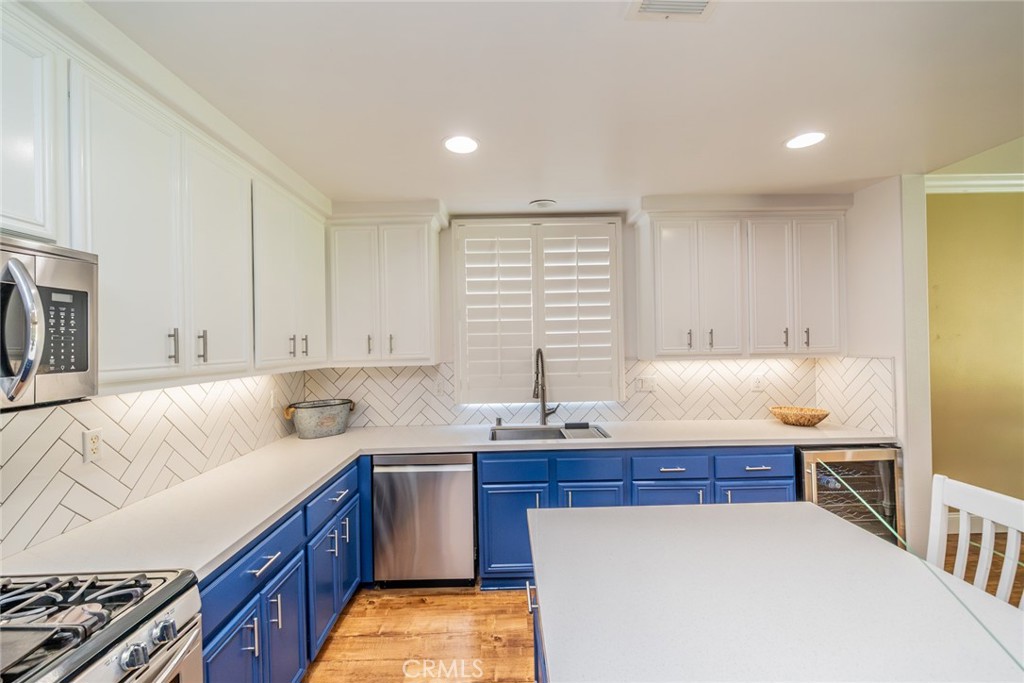
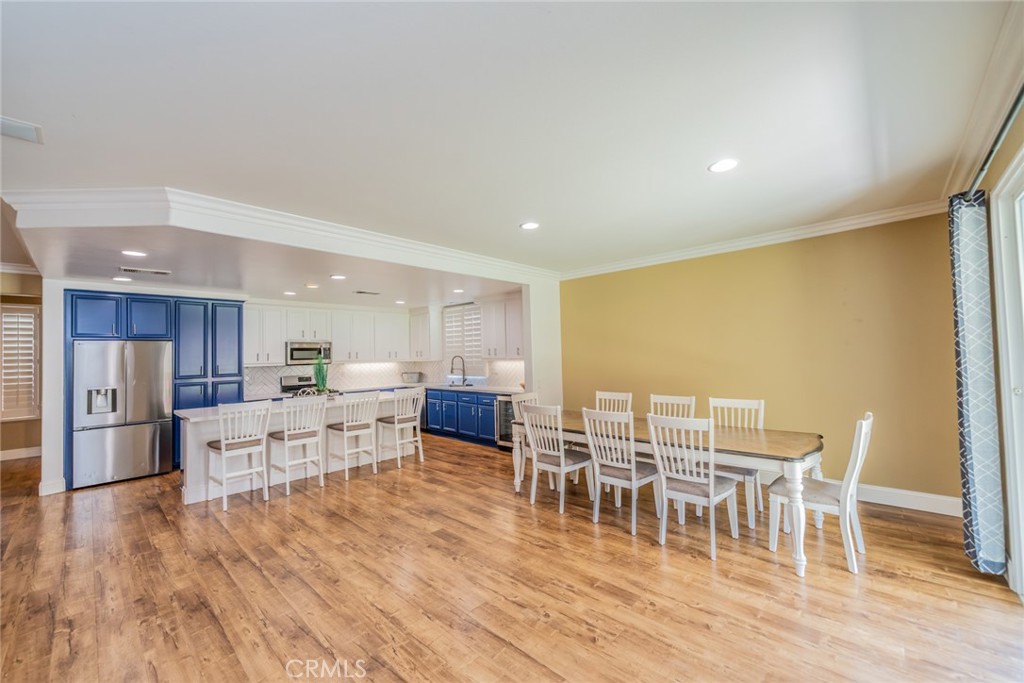
Welcome to this beautiful property! This is 1790 Morgan Ave Beaumont with a lot size of 12,1973. A spacious 2,337 square foot home with many features including mountain views and No HOA. This property has a spacious updated kitchen with stainless steel appliances refrigerator, stove, microwave, dishwasher and wine fridge, quartz countertop, a walk-in pantry and a large dining area. The family room has speakers and space for all your electronics and a lovely fireplace. Downstairs you have an office and a half-bath. Upstairs has 4 bedrooms and 2 full baths, fans in all the bedrooms, and a laundry room with cabinets. The main bedroom has a custom walk-in closet with built-in features. Laminated wood floors throughout the property. Beautiful window shutters. Enjoy a large landscape backyard, a covered patio with stamped concrete with many fruit trees. A 3 car tandem garage with storage cabinets and a work area. Large driveway with RV parking and owned solar. With easy access to nearby shopping, dining, and commuter routes, this move-in-ready diamond truly offers the best comfort, convenience, and community living.

Save
Ask
Tour
Hide
Share
Listing Snapshot
Price 
$605,000
Days On Site 
0 Days
Bedrooms 
4
Inside Area (SqFt) 
2,337 sqft
Total Baths 
3
Full Baths 
2
Partial Baths 
1
Lot Size 
0.28 Acres
Year Built 
2005
MLS® Number 
IG26155151
Status 
Active
Property Tax 
N/A
HOA/Condo/Coop Fees 
N/A
Sq Ft Source 
Assessor
Friends & Family
Recent Activity
10 hours agoListing first seen on site
10 hours agoListing updated with changes from the MLS®
General Features
Acres 
0.28
Attached Garage 
Yes
Energy Features 
Solar
Foundation 
NoneSlab
Garage 
Yes
Garage Spaces 
3
Land Lease 
No
Levels 
Two
Number Of Stories 
2
Parking 
AttachedDirect AccessDrivewayElectric Vehicle Charging Station(s)GaragePrivateRV Access/ParkingTandemWorkshop in Garage
Parking Spaces 
3
Property Condition 
Updated/Remodeled
Property Sub Type 
Single Family Residence
Security 
Carbon Monoxide Detector(s)Smoke Detector(s)
Sewer 
Public Sewer
Special Circumstances 
Standard
Utilities 
Natural Gas ConnectedWater Available
Water Source 
Public
Interior Features
Appliances 
DishwasherGas OvenMicrowaveRefrigerator
Cooling 
Central Air
Fireplace 
Yes
Fireplace Features 
Living Room
Heating 
Central
Interior 
Built-in FeaturesHigh CeilingsOpen FloorplanPantryRecessed LightingStorageWired for SoundWalk-In Closet(s)
Laundry Features 
Laundry Room
Main Level Bedrooms 
2
Window Features 
Shutters
Bedroom 
Kitchen 
Living Room 
Master Bathroom 
Master Bedroom 
Office 
Other 
Features - Walk-In Closet(s)
Pantry 
Workshop 
Save
Ask
Tour
Hide
Share
Exterior Features
Construction Details 
Stucco
Fencing 
Brick
Lot Features 
Back YardFront Yard
Other Structures 
Workshop
Patio And Porch 
CoveredPatio
Pool Features 
None
Spa Features 
None
View 
Mountain(s)
Waterview 
Mountain(s)
Windows/Doors 
Shutters
Community Features
Building Access 
1
Community Features 
Sidewalks
Financing Terms Available 
Submit
MLS Area 
263 - Banning/Beaumont/Cherry Valley
School District 
Beaumont
Schools
School District
Beaumont
Elementary School
Brookside
Middle School
Mountain View
High School
Beaumont


This information is for your personal, non-commercial use and may not be used for any purpose other than to identify prospective properties you may be interested in purchasing. The display of MLS data is usually deemed reliable but is NOT guaranteed accurate by the MLS. Buyers are responsible for verifying the accuracy of all information and should investigate the data themselves or retain appropriate professionals. Information from sources other than the Listing Agent may have been included in the MLS data. Unless otherwise specified in writing, the Broker/Agent has not and will not verify any information obtained from other sources. The Broker/Agent providing the information contained herein may or may not have been the Listing and/or Selling Agent.

Neighborhood & Commute
Source: Walkscore
Save
Ask
Tour
Hide
Share