


8952 DahliaCorona, CA 92883
Mortgage Calculator
Monthly Payment (Est.)
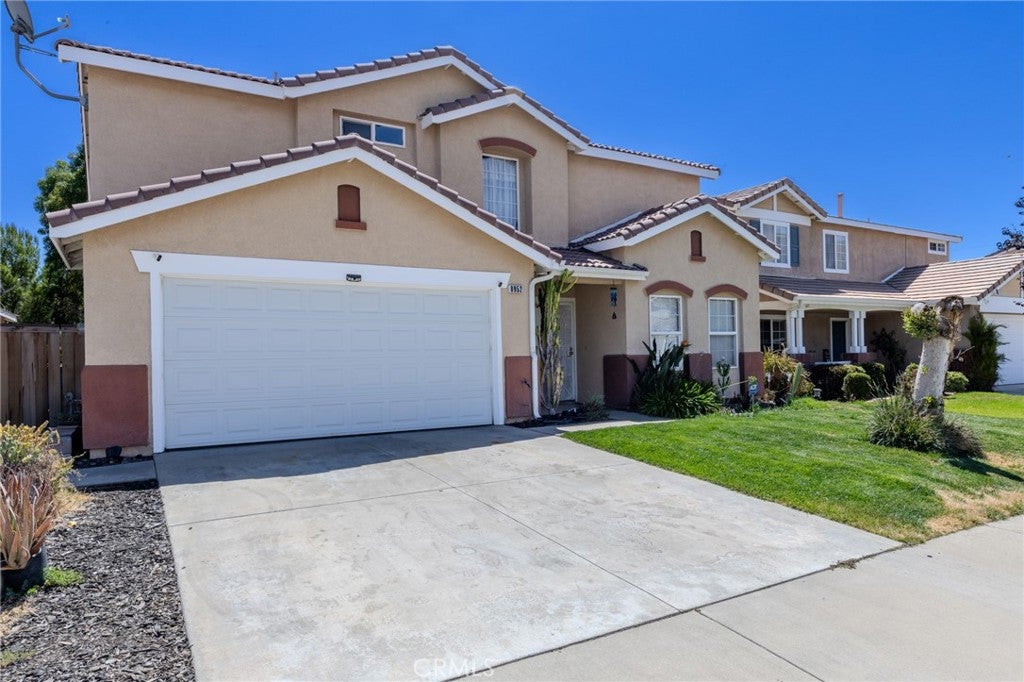
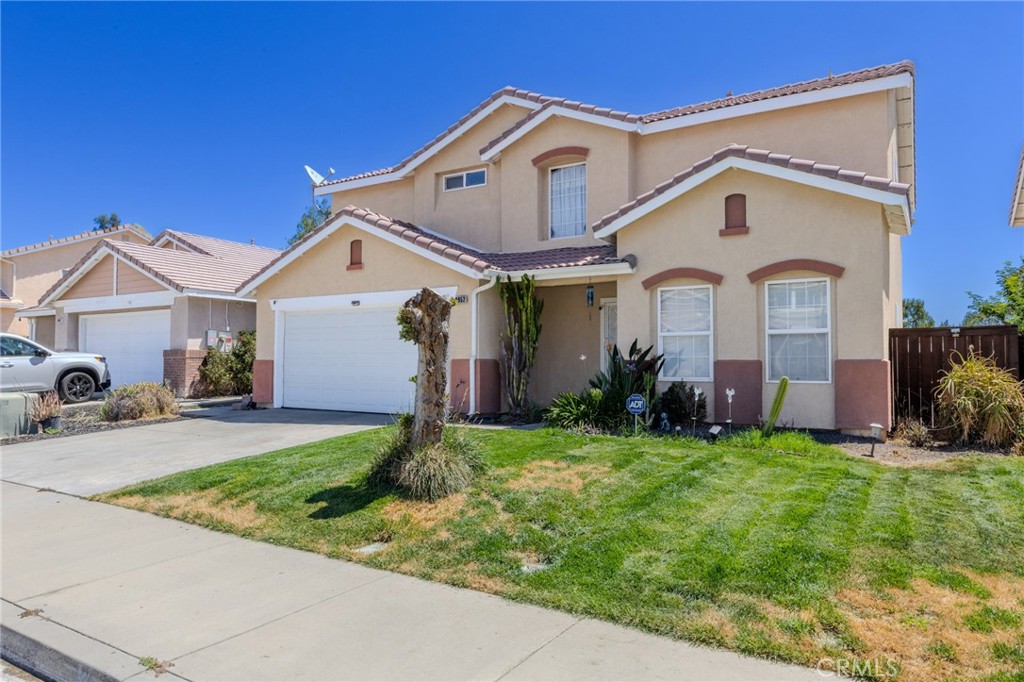
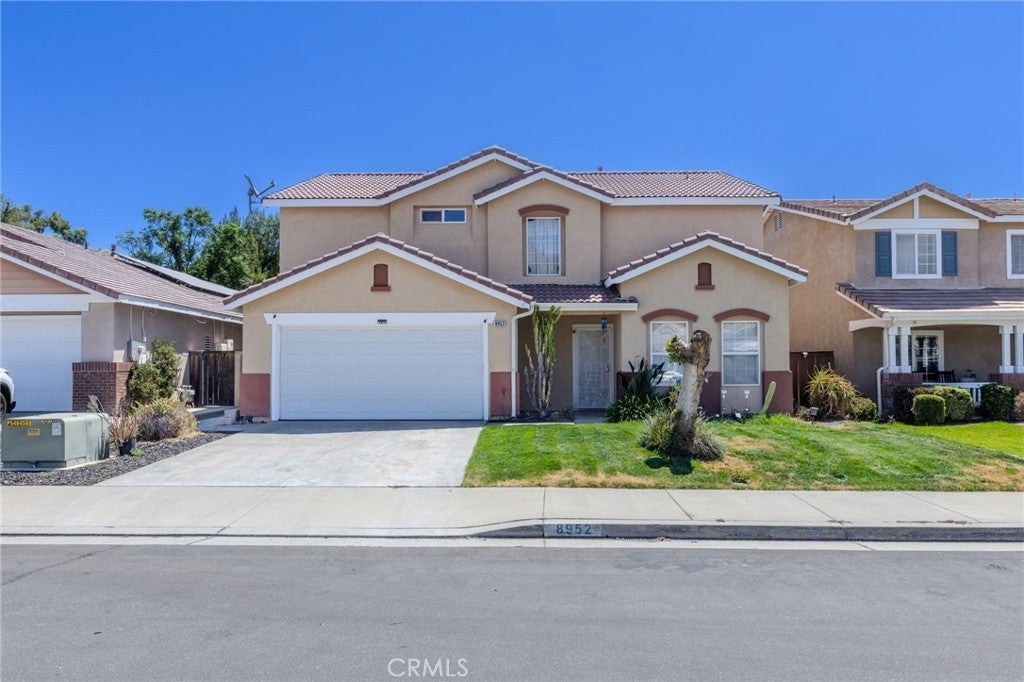
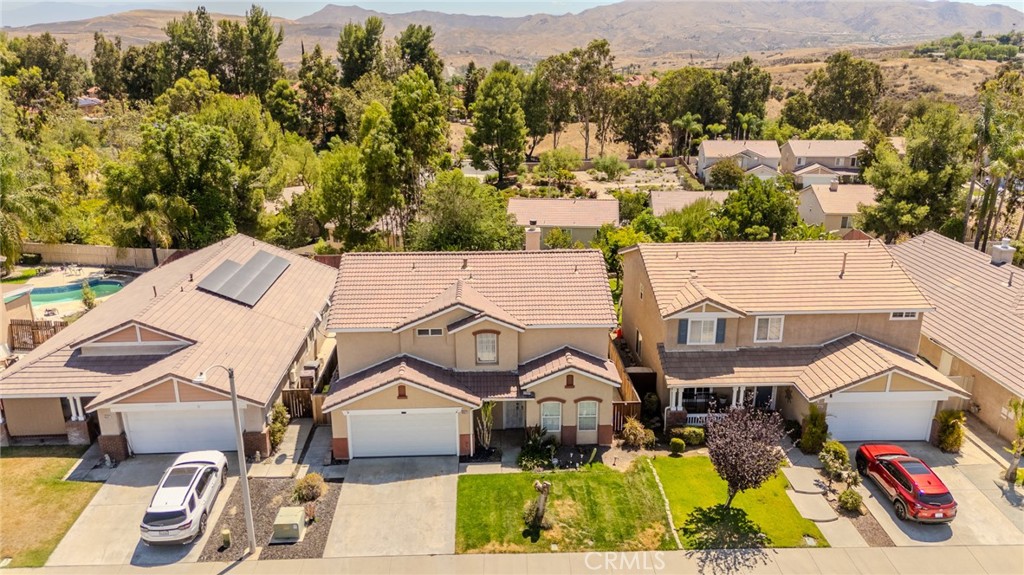
$3,330FIRST TIME ON THE MARKET | NO MELLO-ROOS | LOW TAX RATE | LOW HOA | Welcome to this beautifully updated home in the highly desirable Wildrose community, offering stunning views of the Cleveland National Forest. Lovingly maintained by its original owner, this gorgeous home features 4 bedrooms, 2.5 baths, and 2,156 square feet of living space, with all four bedrooms located upstairs. This home offers the perfect blend of comfort and style, with thoughtful upgrades throughout. As you enter, you'll appreciate the brand-new wood-look laminate flooring and upgraded interior. The home features a new HVAC system with warranty, ensuring year-round comfort. Additional upgrades include a new QuietCool Smart Control attic fan for enhanced comfort and energy efficiency as well as new stainless steel kitchen appliances and a remodeled kitchen pantry. The primary suite offers a serene retreat with a walk-in closet and an en-suite bathroom featuring a soaking tub, a perfect place to relax after a long day. Three additional bedrooms provide ample space for family, guests, or even a home office. Pool sized backyard. Enjoy peek-a-boo views of the Cleveland National Forest, along with all the amenities the Wildrose community has to offer, including parks, playgrounds, baseball and basketball courts, BBQ areas, picnic tables, walking trails, and outdoor workout equipment. Families will appreciate the award-winning Temescal Valley Elementary School, conveniently located within walking distance. This home is also situated near shopping and dining, Tom's Farms, excellent golf courses, Dos Lagos Shopping Center, Glen Ivy Hot Springs, and The Crossings, with easy access to the I-15 freeway for commuters. This home is truly a must-see! Don't miss the opportunity to make this dream home your own—this one won't last long!
| 9 hours ago | Listing first seen on site | |
| 16 hours ago | Listing updated with changes from the MLS® |

This information is for your personal, non-commercial use and may not be used for any purpose other than to identify prospective properties you may be interested in purchasing. The display of MLS data is usually deemed reliable but is NOT guaranteed accurate by the MLS. Buyers are responsible for verifying the accuracy of all information and should investigate the data themselves or retain appropriate professionals. Information from sources other than the Listing Agent may have been included in the MLS data. Unless otherwise specified in writing, the Broker/Agent has not and will not verify any information obtained from other sources. The Broker/Agent providing the information contained herein may or may not have been the Listing and/or Selling Agent.
Did you know? You can invite friends and family to your search. They can join your search, rate and discuss listings with you.