


11416 Magnolia StreetCorona, CA 92883
Mortgage Calculator
Monthly Payment (Est.)
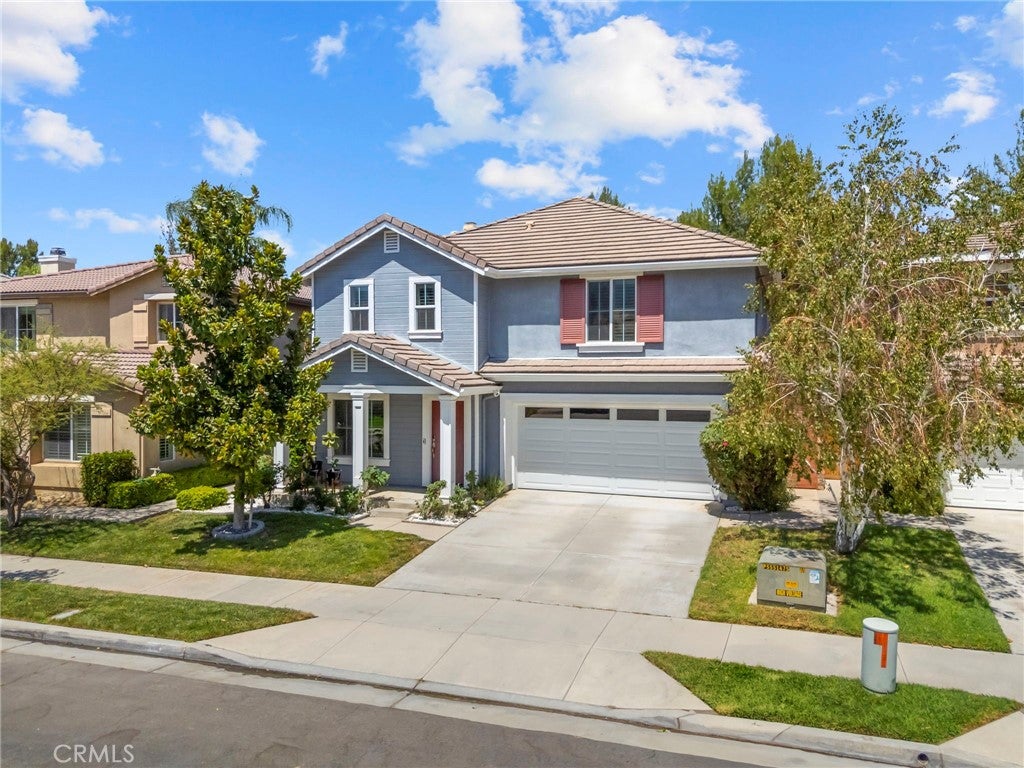
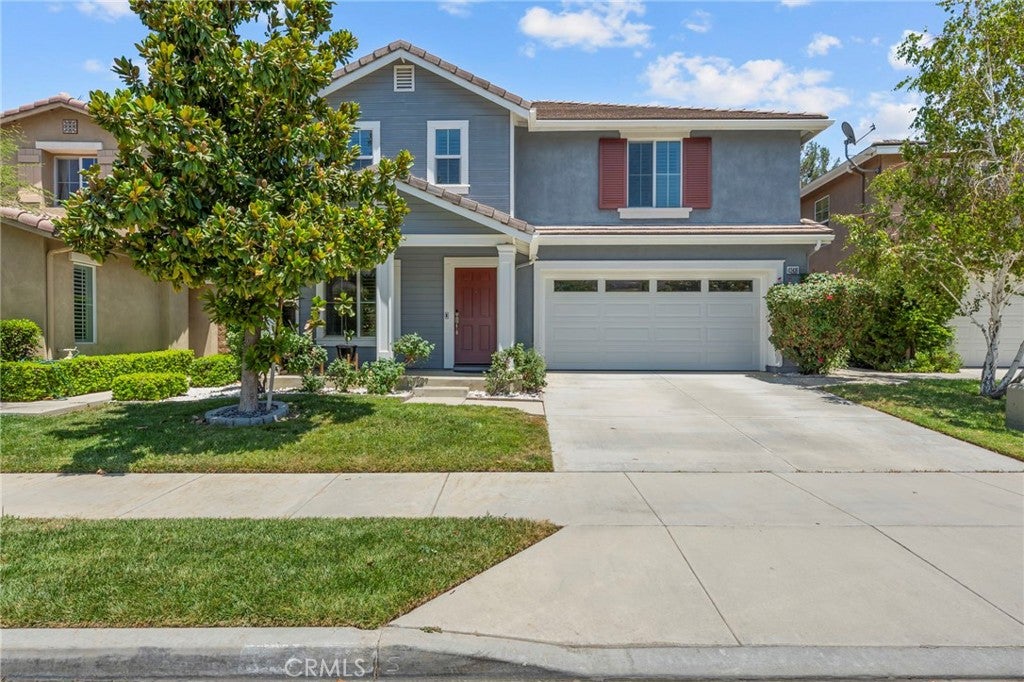
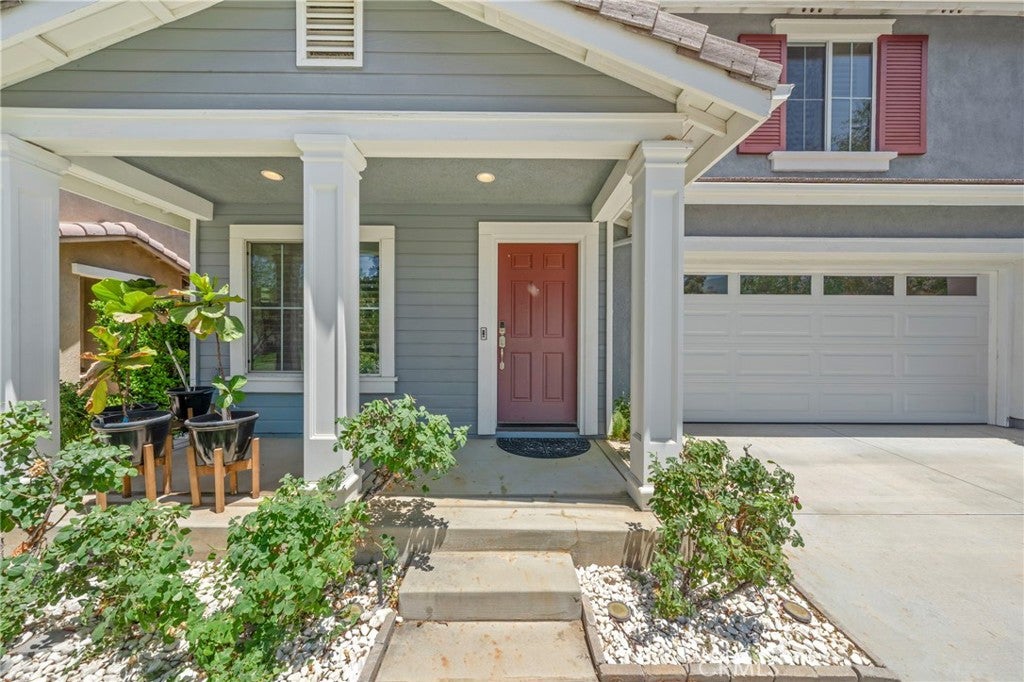
$3,490MOVE-IN READY 4-bedroom, 3-bathroom home with a spacious loft, located in the highly desirable Sycamore Creek community. As you step inside, you’re welcomed by formal living and dining rooms that create an inviting first impression. The beautifully updated kitchen features painted cabinetry, built-in stainless steel wall oven and microwave, granite countertops, a walk-in pantry, and opens seamlessly to the in-kitchen dining area and family room with a cozy fireplace. Downstairs offers a generously sized bedroom and full bathroom, perfect for guests or a home office. Upstairs, you’ll find a spacious loft along with the generously sized primary suite featuring dual vanities, a soaking tub, a walk-in shower, and a large walk-in closet. Two additional spacious bedrooms, each with its own walk-in closet, an updated full bathroom and the laundry room is conveniently located on the second floor. Additional upgrades include crown molding, wood-look tile flooring, built-in shelving, updated guest bathrooms, newer exterior paint, updated kitchen and newer stainless-steel appliances. Step outside to your private, pool-sized backyard with no rear neighbors, complete with a built-in BBQ island, fruit trees, and planter beds ready for your own garden. As an added bonus, this home offers a lower tax rate than many homes within the community and LOW HOA fees with access to pools, a fitness center, clubhouse, walking trails, and multiple parks. Deleo Regional Sports Park is located within the community and has pickleball courts, BMX bike park, skate park, dog park, soccer and baseball fields, tennis and basketball courts, plus picnic and BBQ areas. Also, this home is conveniently located near shopping, dining, golf, hiking trails, top-rated schools, and quick freeway access.
| yesterday | Listing first seen on site | |
| yesterday | Listing updated with changes from the MLS® |

This information is for your personal, non-commercial use and may not be used for any purpose other than to identify prospective properties you may be interested in purchasing. The display of MLS data is usually deemed reliable but is NOT guaranteed accurate by the MLS. Buyers are responsible for verifying the accuracy of all information and should investigate the data themselves or retain appropriate professionals. Information from sources other than the Listing Agent may have been included in the MLS data. Unless otherwise specified in writing, the Broker/Agent has not and will not verify any information obtained from other sources. The Broker/Agent providing the information contained herein may or may not have been the Listing and/or Selling Agent.
Did you know? You can invite friends and family to your search. They can join your search, rate and discuss listings with you.