


2818 E Berry Loop Privado 77Ontario, CA 91761
Mortgage Calculator
Monthly Payment (Est.)
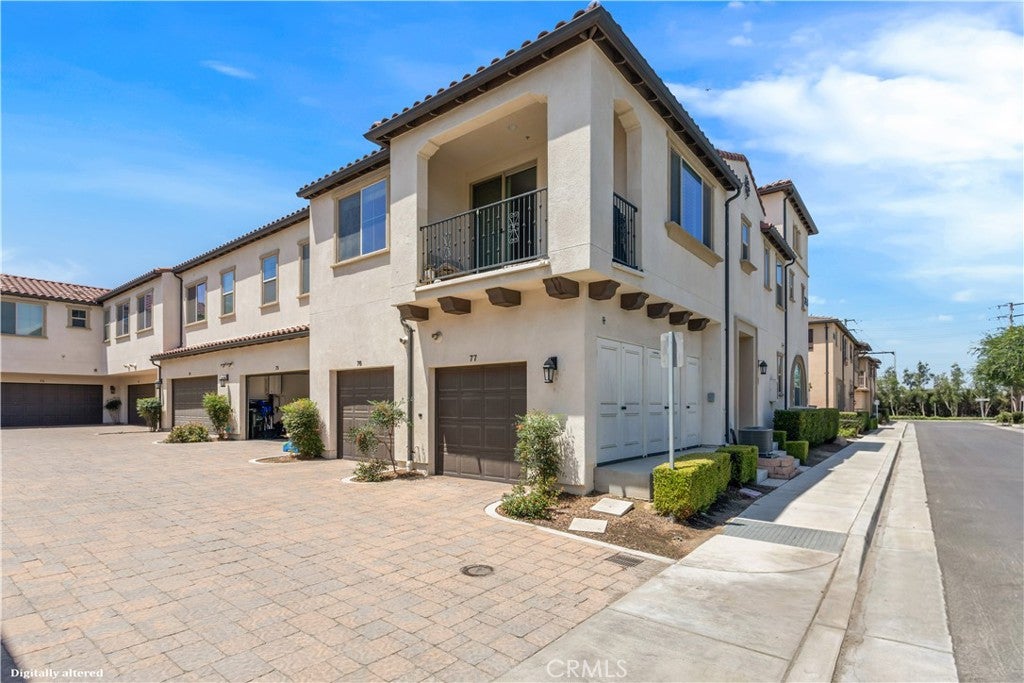
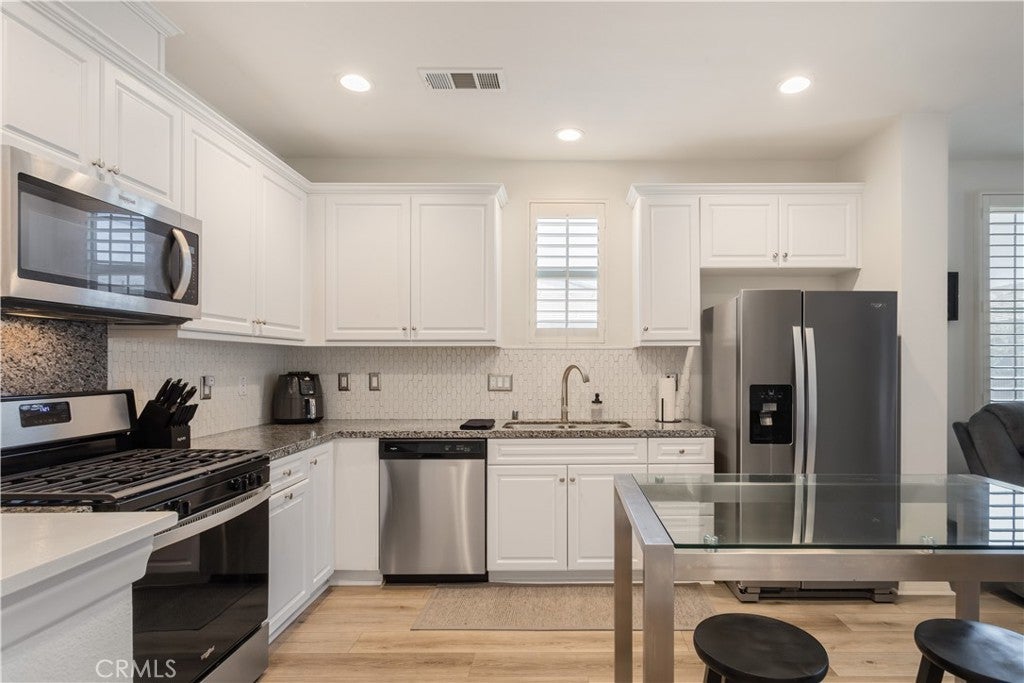
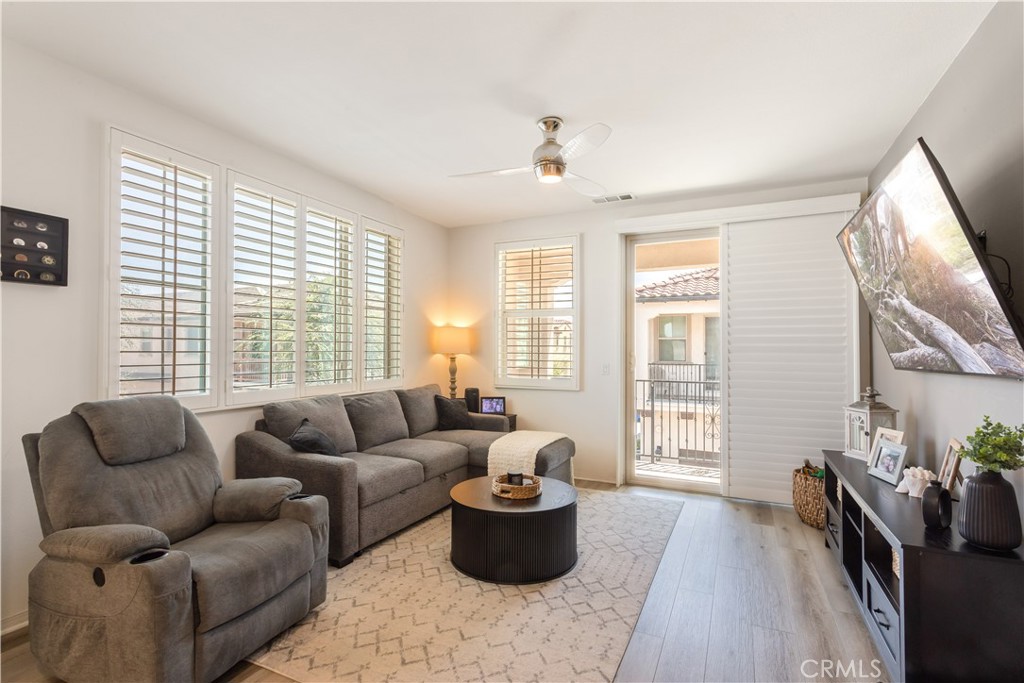
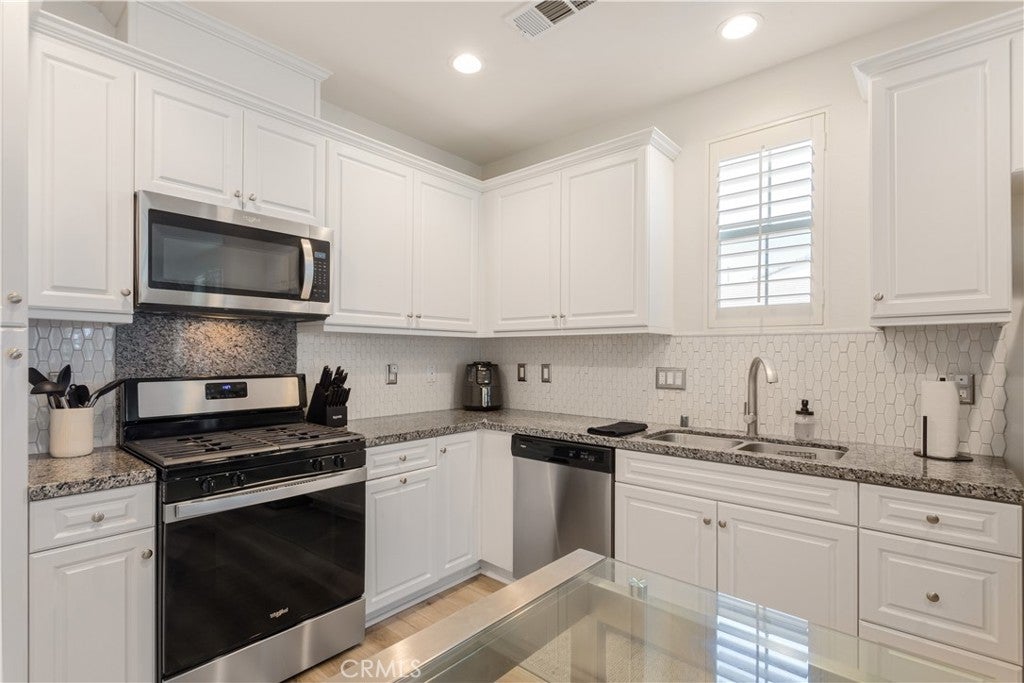
$2,053Bright, airy, and filled with premium finishes, this end unit is the kind of home that makes everyday moments feel a little more special. Located in the Emerald Park neighborhood of New Haven, this 1-bedroom, 1.5-bathroom home offers nearly 1,000 square feet of thoughtfully designed living space. Tall ceilings and recessed lighting create a bright, open feel throughout, with an easy flow between the kitchen, dining, and living areas—ideal for both everyday living and entertaining. Durable, stylish laminate flooring runs throughout the main living areas, while elegant wood shutters add a timeless, custom touch, still allowing natural light to fill the space. The kitchen features granite counters and stainless steel appliances, including a microwave, dishwasher, and gas range. The spacious primary suite is a true retreat, featuring double mirrored closets and a private en-suite bathroom with dual sinks and a shower-in-tub. Cozy up in the family room, complete with a ceiling fan and direct access to your own private balcony—the perfect spot for morning coffee, evening relaxation, or barbecuing with friends. A convenient half bath is located just off the family room, ideal for guests. For added convenience, the laundry is located upstairs near the bedroom, and a direct access garage offers secure parking and effortless entry right into the home. Additional guest parking is also located nearby for visitors. For peace of mind, the home is equipped with fire sprinklers and a tankless water heater. Residents of Emerald Park at New Haven enjoy an exceptional resort-like lifestyle with access to multiple community pools, elegant clubhouses, tennis and pickleball courts, playgrounds, barbecue areas, picnic tables, fire pits, and beautifully maintained parks and green spaces throughout the neighborhood. Conveniently located near shopping, dining, highly rated schools, and major freeways, this home offers the perfect blend of comfort, convenience, and community.
| 12 hours ago | Listing first seen on site | |
| 12 hours ago | Listing updated with changes from the MLS® |

This information is for your personal, non-commercial use and may not be used for any purpose other than to identify prospective properties you may be interested in purchasing. The display of MLS data is usually deemed reliable but is NOT guaranteed accurate by the MLS. Buyers are responsible for verifying the accuracy of all information and should investigate the data themselves or retain appropriate professionals. Information from sources other than the Listing Agent may have been included in the MLS data. Unless otherwise specified in writing, the Broker/Agent has not and will not verify any information obtained from other sources. The Broker/Agent providing the information contained herein may or may not have been the Listing and/or Selling Agent.
Did you know? You can invite friends and family to your search. They can join your search, rate and discuss listings with you.