Save
Ask
Tour
Hide
Share
$699,000
New Listing

34193 Camelina Street
Lake Elsinore, CA 92532

Single Family Residence|Coming Soon
4
Beds
3
Total Baths
2
Full Baths
1
Partial Bath
2,292
SqFt
$305
/SqFt
2007
Built
County:
Riverside
Listed by Steven Osborne of First Team Real Estate [email protected]
34193 Camelina Street34193 Camelina Street34193 Camelina Street34193 Camelina Street
Save
Ask
Tour
Hide
Share

Mortgage Calculator

Monthly Payment (Est.)

$3,189
Calculator powered by Showcase IDX, a Constellation1 Company. Copyright ©2026 Information is deemed reliable but not guaranteed.

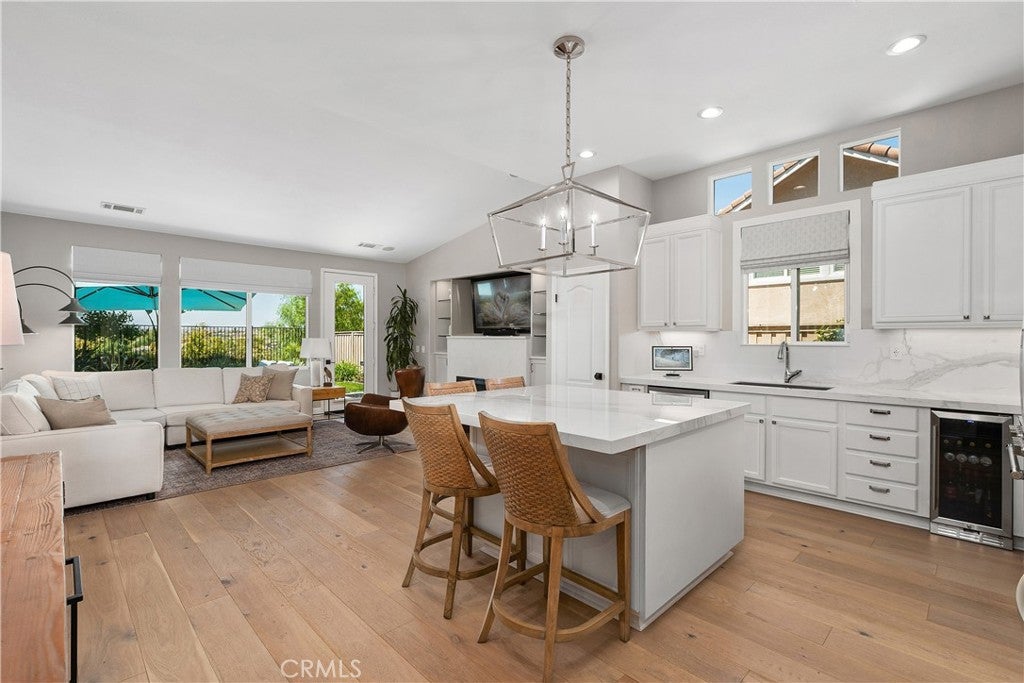
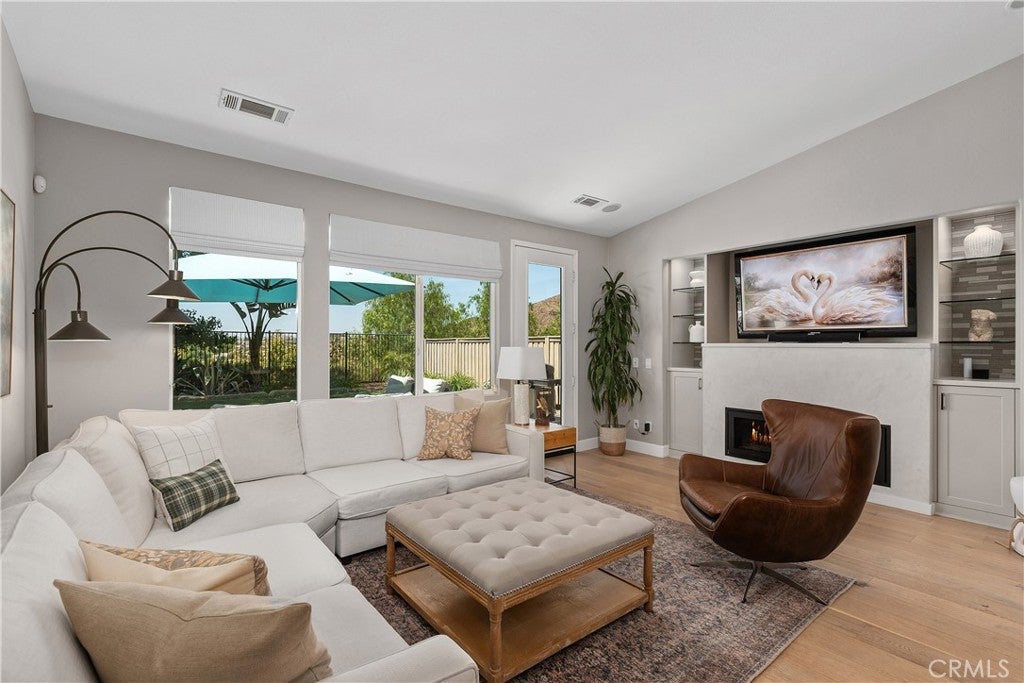
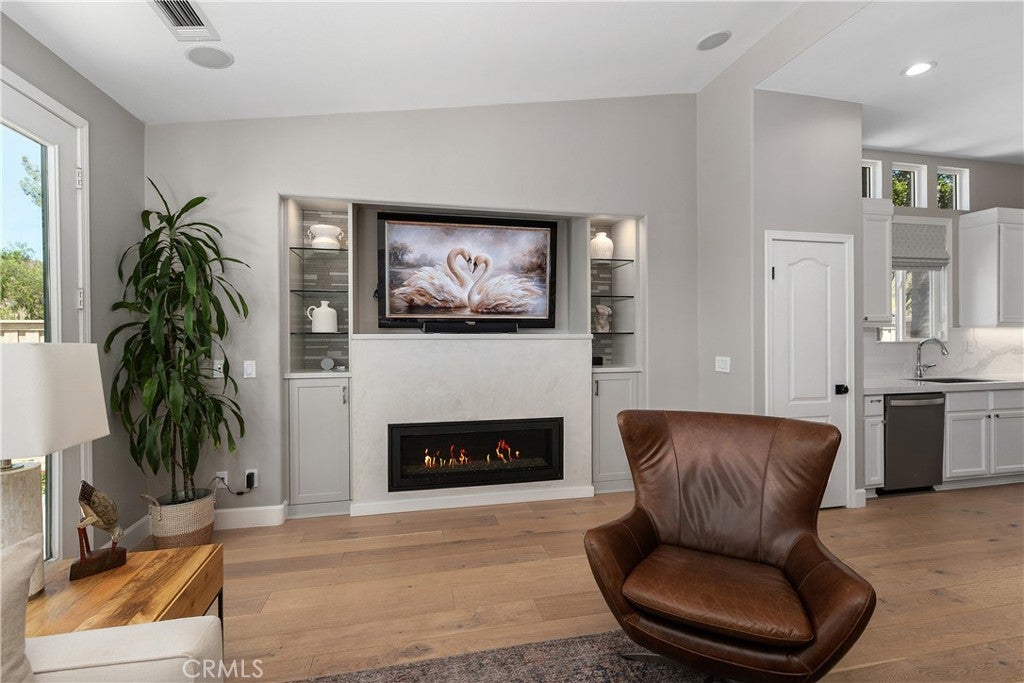
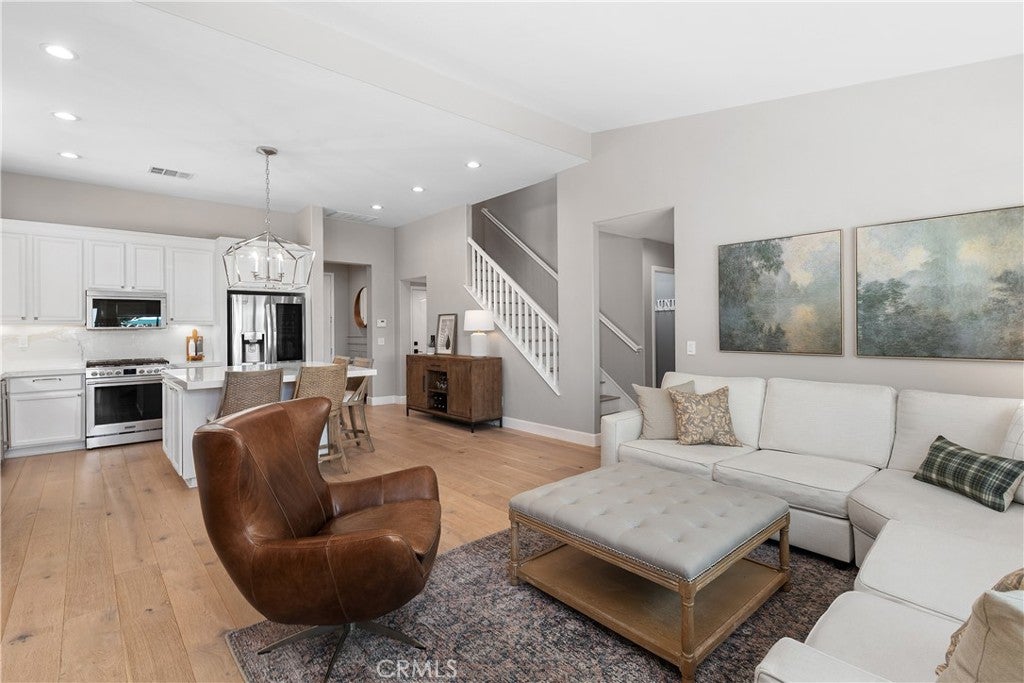
Originally the builder's model and recently remodeled, this beautiful home is framed by hill and city-light views. At its heart, a reimagined kitchen flows into the great room: oversized island, soft-close cabinetry, full-height porcelain counters and backsplash, pro-grade appliances and wine refrigerator. A 60-inch gas fireplace with custom built-ins warms the living room beneath wide-plank hardwood and new LED lighting. The spa-inspired primary bath indulges with marble flooring, a 15-foot custom vanity and a quartz waterfall counter cascading into the oversized tile shower; every secondary bath is remodeled too. Outside, a stained patio, gas fire feature, grill pad and string-lit audio set the scene for evenings on the lawn, with an upstairs deck for sunsets. Solar, tankless water heater, whole-house filtration and an epoxy garage with cabinetry complete the offering. Canyon Hills' recreation centers bring pools, spas, tennis and basketball courts. Menifee Union School District.

Save
Ask
Tour
Hide
Share
Listing Snapshot
Price 
$699,000
Days On Site 
0 Days
Bedrooms 
4
Inside Area (SqFt) 
2,292 sqft
Total Baths 
3
Full Baths 
2
Partial Baths 
1
Lot Size 
0.18 Acres
Year Built 
2007
MLS® Number 
IG26164642
Status 
Coming Soon
Property Tax 
N/A
HOA/Condo/Coop Fees 
$134 monthly
Sq Ft Source 
Assessor
Friends & Family
Recent Activity
9 hours agoListing first seen on site
17 hours agoListing updated with changes from the MLS®
General Features
Acres 
0.18
Attached Garage 
Yes
Disclosures 
CovenantsRestrictionsDisclosureHoaDisclosure
Garage 
Yes
Garage Spaces 
2
Land Lease 
No
Levels 
Two
Number Of Stories 
2
Parking 
AttachedDirect AccessDrivewayGarageGarage Door Opener
Parking Spaces 
2
Property Sub Type 
Single Family Residence
Sewer 
Public Sewer
Special Circumstances 
Standard
Style 
Mediterranean
Utilities 
Cable AvailableSewer Available
Water Source 
Public
Interior Features
Appliances 
DishwasherFree-Standing RangeGas CooktopDisposalMicrowaveRefrigeratorDryerWater Heater
Cooling 
Central AirElectric
Fireplace 
Yes
Fireplace Features 
Family RoomGasOutside
Flooring 
CarpetTileWood
Heating 
Forced AirNatural Gas
Interior 
Built-in FeaturesWalk-In Closet(s)Pantry
Laundry Features 
Laundry Room
Main Level Bedrooms 
1
Spa 
Yes
Window Features 
BlindsScreens
Bathroom 
Bedroom 
Family Room 
Kitchen 
Features - Kitchen Island
Master Bedroom 
Office 
Other 
Features - Walk-In Closet(s)
Pantry 
Save
Ask
Tour
Hide
Share
Exterior Features
Construction Details 
Stucco
Exterior 
Fire Pit
Fencing 
BlockMasonryWoodWrought Iron
Lot Features 
Sprinklers In RearSprinklers In FrontLandscaped
Patio And Porch 
DeckPatio
Pool Features 
Association
Roof 
ConcreteTile
Spa 
Yes
View 
City LightsHills
Waterview 
City LightsHills
Windows/Doors 
BlindsScreens
Community Features
Association Amenities 
ClubhouseSport CourtBarbecuePicnic AreaPlaygroundPoolSpa/Hot TubTennis Court(s)
Association Dues 
134
Building Access 
1
Community Features 
CurbsStreet LightsSidewalks
Financing Terms Available 
CashConventionalFHAVA Loan
HOA Fee Frequency 
Monthly
MLS Area 
SRCAR - Southwest Riverside County
School District 
Menifee Union
Schools
School District
Menifee Union
Elementary School
Unknown
Middle School
Unknown
High School
Unknown


This information is for your personal, non-commercial use and may not be used for any purpose other than to identify prospective properties you may be interested in purchasing. The display of MLS data is usually deemed reliable but is NOT guaranteed accurate by the MLS. Buyers are responsible for verifying the accuracy of all information and should investigate the data themselves or retain appropriate professionals. Information from sources other than the Listing Agent may have been included in the MLS data. Unless otherwise specified in writing, the Broker/Agent has not and will not verify any information obtained from other sources. The Broker/Agent providing the information contained herein may or may not have been the Listing and/or Selling Agent.

Neighborhood & Commute
Source: Walkscore
Save
Ask
Tour
Hide
Share