Save
Ask
Tour
Hide
Share
$825,000
1 Day On Site

1912 Silverwood Circle
Corona, CA 92881

For Sale|Single Family Residence|Active
4
Beds
3
Total Baths
3
Full Baths
1,701
SqFt
$485
/SqFt
1987
Built
Subdivision:
Other
County:
Riverside
Listed by Obair Katchi of Gold Team Realty [email protected]
Upcoming Open Houses
Sat, Aug 8, 12:00 PM - 4:00 PM
1912 Silverwood Circle1912 Silverwood Circle1912 Silverwood Circle1912 Silverwood Circle
Save
Ask
Tour
Hide
Share

Mortgage Calculator

Monthly Payment (Est.)

$3,764
Calculator powered by Showcase IDX, a Constellation1 Company. Copyright ©2026 Information is deemed reliable but not guaranteed.

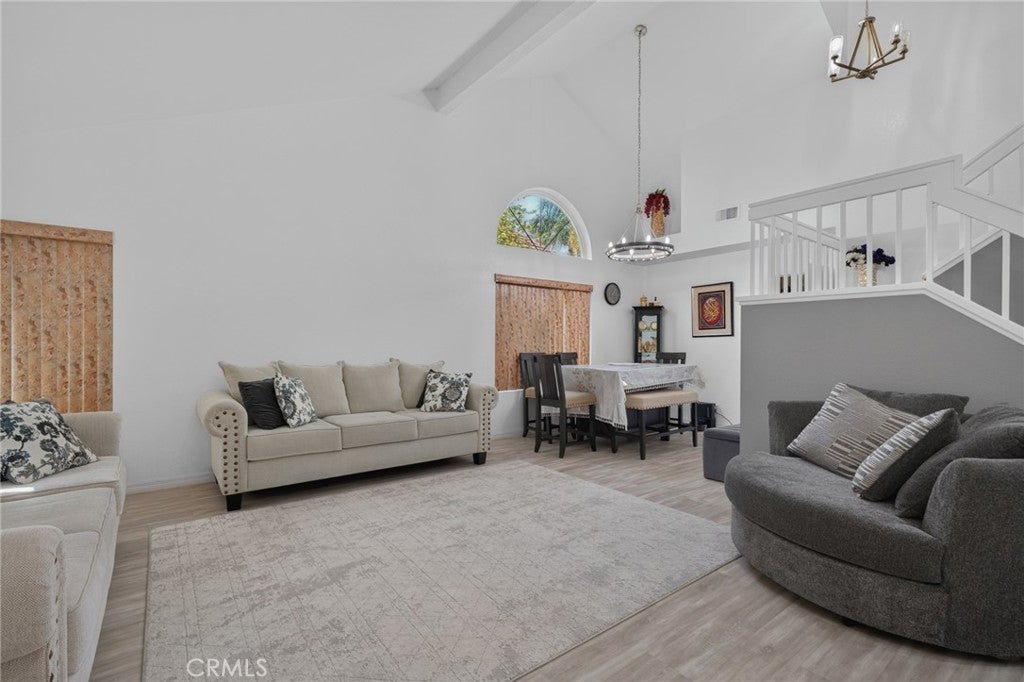
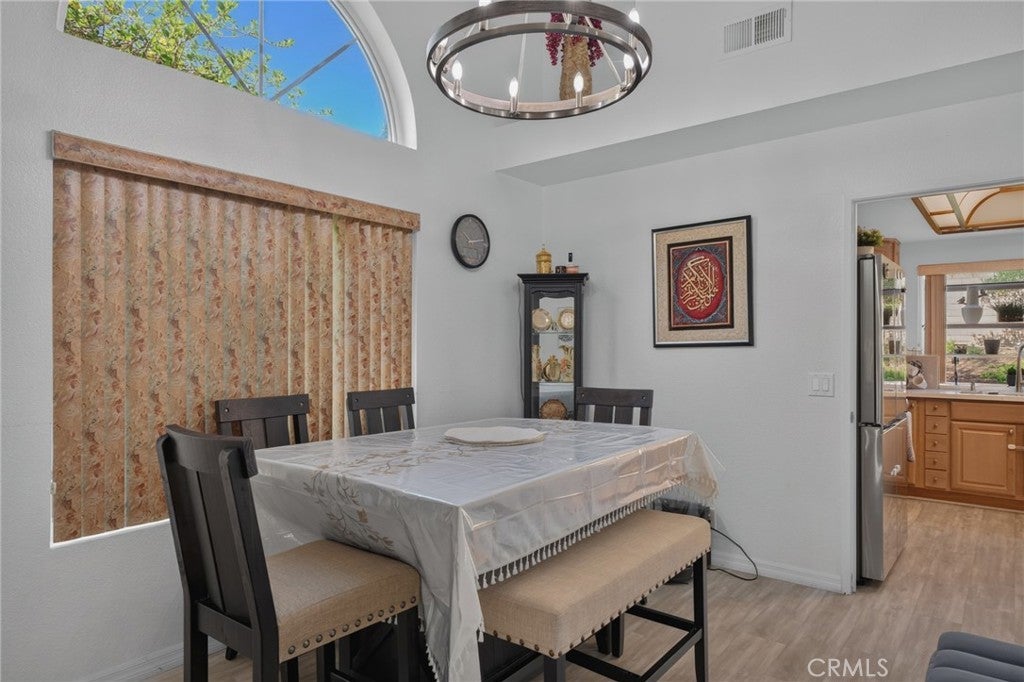
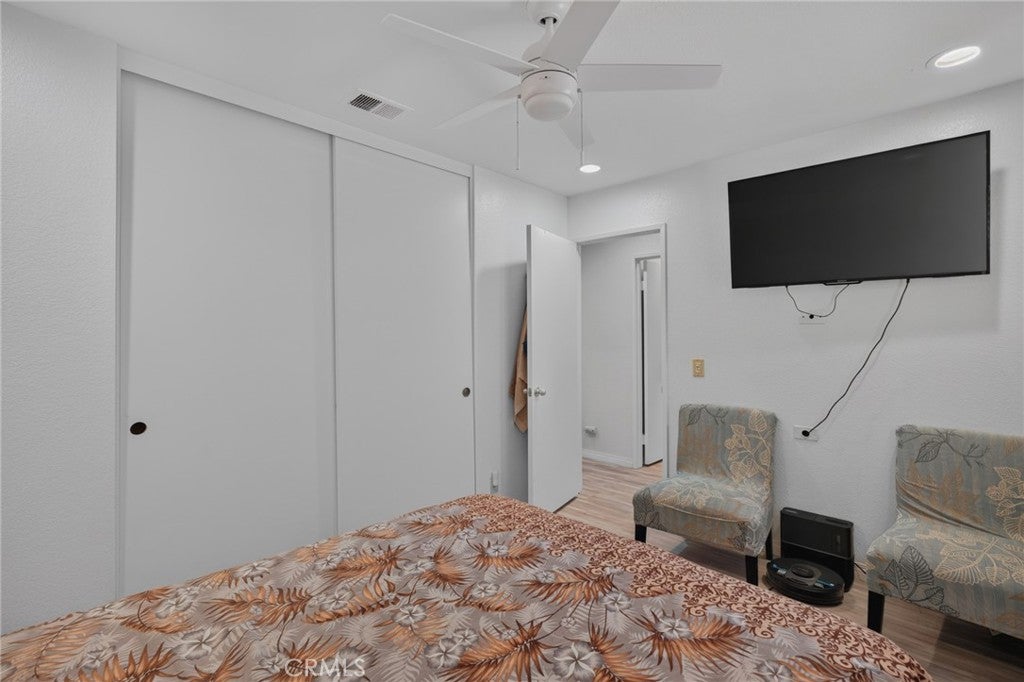
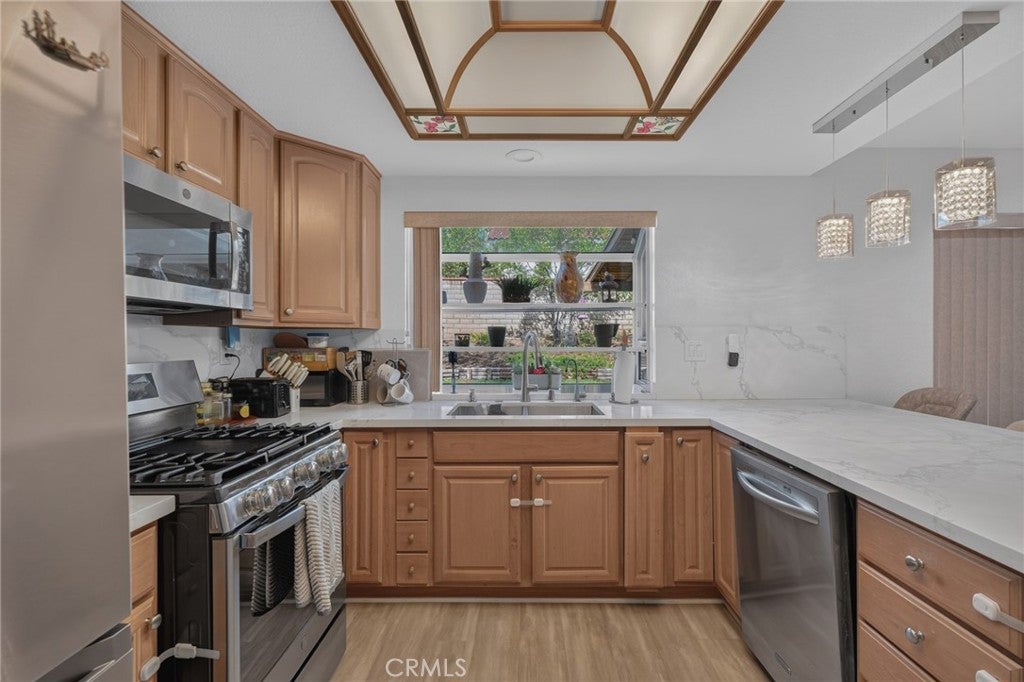
STUNNING TURNKEY CUL-DE-SAC IN CORONA , 4 bed 3 full baths 1701sqft on 6098 sqft lot. House upgraded tastefully by owner Features include: Calcutta Craze quartz countertops and backsplash with deep stainless apron sink, high end laminate flooring throughout, fresh interior painting, designer chandeliers, crystal kitchen lights flush spot lighting and new modern ceiling fans in ALL rooms. Stylish barn door closet feature, new bathroom exhaust fans, PLUS expanded driveway for added car space and NEW backyard-to-front drainage system with cement work. Two car garage with huge closets anchored to walls, Walking distance to Centennial High and Stallings Elementary. Last but definitely not least beautiful fruit trees including; grapefruit, tangerines, lemons, limes, apples, and avocados. Move in ready- just bring your furniture!

Save
Ask
Tour
Hide
Share
Listing Snapshot
Price 
$825,000
Days On Site 
1 Day
Bedrooms 
4
Inside Area (SqFt) 
1,701 sqft
Total Baths 
3
Full Baths 
3
Partial Baths 
N/A
Lot Size 
0.14 Acres
Year Built 
1987
MLS® Number 
IG26168258
Status 
Active
Property Tax 
N/A
HOA/Condo/Coop Fees 
N/A
Sq Ft Source 
Assessor
Friends & Family
Recent Activity
yesterdayListing updated with changes from the MLS®
yesterdayListing first seen on site
General Features
Acres 
0.14
Attached Garage 
Yes
Garage 
Yes
Garage Spaces 
2
Land Lease 
No
Levels 
Two
Number Of Stories 
2
Parking 
Attached
Parking Spaces 
2
Property Sub Type 
Single Family Residence
Sewer 
Public Sewer
Special Circumstances 
Standard
Style 
Traditional
Utilities 
Electricity AvailableNatural Gas AvailablePhone AvailablePhone Connected
Water Source 
Public
Zoning 
R1
Interior Features
Appliances 
Microwave
Cooling 
Central Air
Electric 
220 Volts in Garage
Fireplace 
Yes
Fireplace Features 
Family Room
Flooring 
Laminate
Heating 
Fireplace(s)Natural Gas
Interior 
Breakfast BarCathedral Ceiling(s)Eat-in KitchenHigh CeilingsRecessed Lighting
Laundry Features 
Washer HookupGas Dryer HookupIn Garage
Main Level Bedrooms 
1
Bathroom 
Bedroom 
Office 
Save
Ask
Tour
Hide
Share
Exterior Features
Lot Features 
Front YardSprinklers In RearSprinklers In FrontWooded
Patio And Porch 
Covered
Pool Features 
None
Spa Features 
None
View 
Neighborhood
Waterview 
Neighborhood
Community Features
Building Access 
Front door
Community Features 
CurbsStreet LightsSidewalks
Financing Terms Available 
Conventional
MLS Area 
248 - Corona
School District 
Corona-Norco Unified
Schools
School District
Corona-Norco Unified
Elementary School
Unknown
Middle School
Unknown
High School
Unknown


This information is for your personal, non-commercial use and may not be used for any purpose other than to identify prospective properties you may be interested in purchasing. The display of MLS data is usually deemed reliable but is NOT guaranteed accurate by the MLS. Buyers are responsible for verifying the accuracy of all information and should investigate the data themselves or retain appropriate professionals. Information from sources other than the Listing Agent may have been included in the MLS data. Unless otherwise specified in writing, the Broker/Agent has not and will not verify any information obtained from other sources. The Broker/Agent providing the information contained herein may or may not have been the Listing and/or Selling Agent.

Neighborhood & Commute
Source: Walkscore
Save
Ask
Tour
Hide
Share