


4078 Summer WayCorona, CA 92883
Mortgage Calculator
Monthly Payment (Est.)
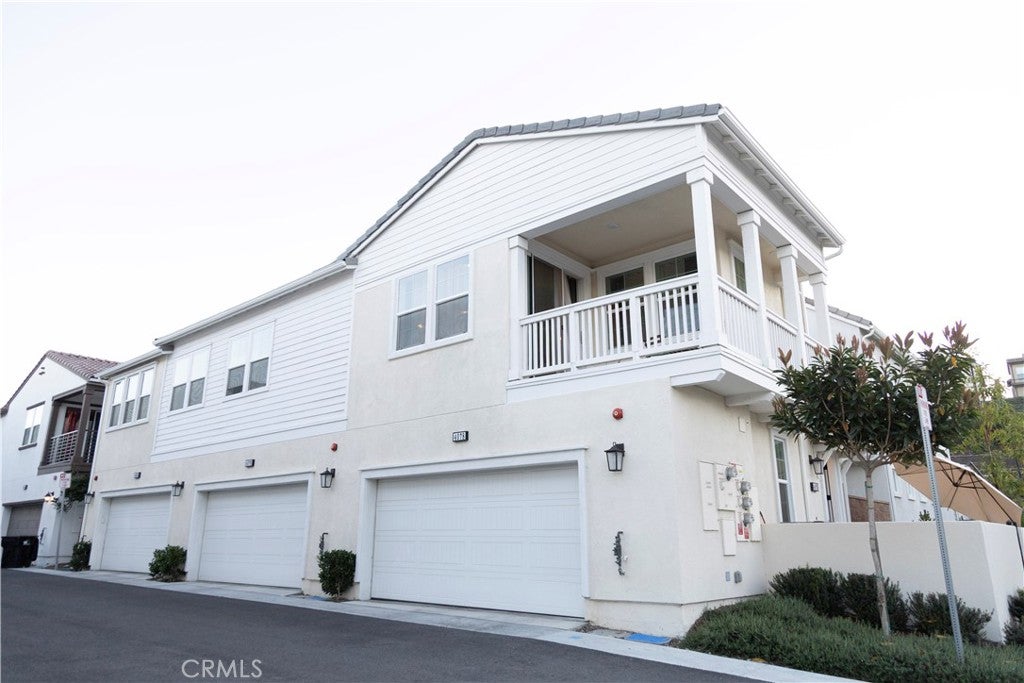
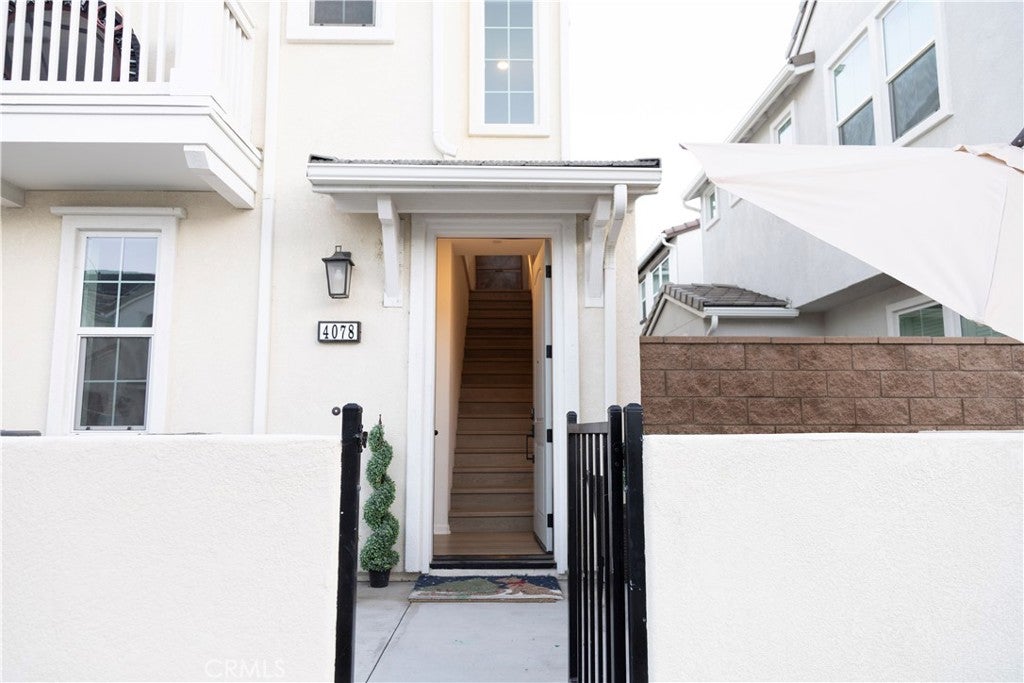
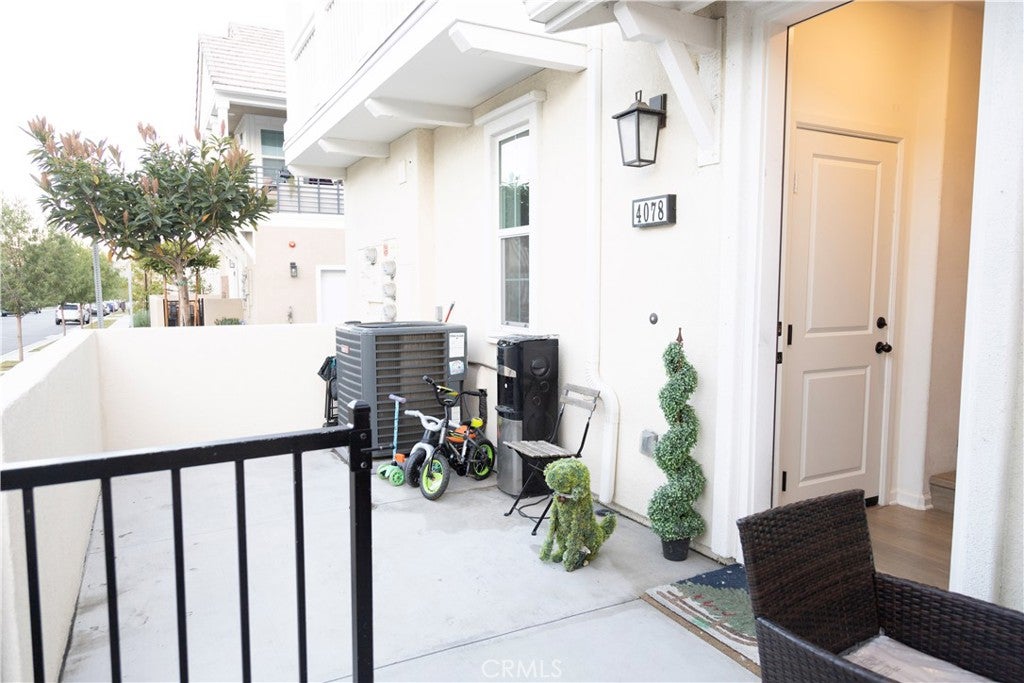
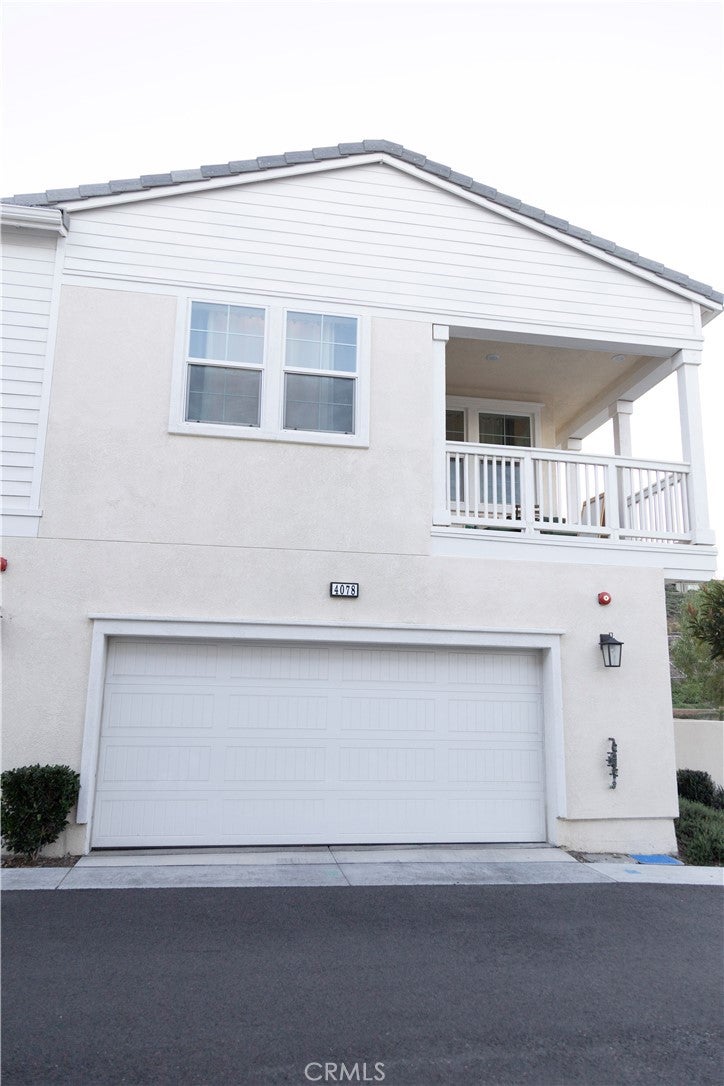
$2,509**END UNIT - CORNER LOT** Welcome to this beautifully designed 3-bedroom, 2-bath carriage-style condominium located in the highly sought-after Bedford community by Beazer Homes in Corona. This Net Zero Ready home, certified by the U.S. Department of Energy, is designed to be approximately 40–50% more energy efficient than a typical new home. The residence is Energy Star Certified and includes EPA Indoor Air Plus Certification, providing enhanced indoor air quality, increased comfort, and long-term monthly energy savings. A structural warranty adds additional peace of mind. The home offers approximately 1,539 sq ft of thoughtfully planned living space, with all main living areas conveniently located on one level above a two-car attached garage. The open-concept floor plan is filled with natural light from 24 windows and features a spacious Great Room, a dedicated dining area, and a modern kitchen ideal for everyday living and entertaining. The kitchen offers ample cabinetry, a large center island, built-in water filtration system, and comes fully equipped with stainless steel appliances, including stove, microwave and dishwasher. An upstairs laundry room with natural light including washer, and dryer. A private front patio enhances the home’s livability, offering a welcoming outdoor space perfect for morning coffee, relaxing evenings, or entertaining guests. The primary suite is generously sized and features multiple windows, a large walk-in closet, and an ensuite bathroom with dual sinks and a walk-in shower. Two secondary bedrooms are located near a full bathroom, providing comfort and functionality. Additional highlights include leased solar, garage ceiling storage, and electric vehicle charging connection readiness. Residents enjoy access to resort-style community amenities, including three swimming pools, two clubhouses, a state-of-the-art fitness center, two dog parks, BBQ areas, walking trails, and playgrounds. The gated community spans over 50 acres of open space, designed for an active and connected lifestyle. Ideally located within walking distance to Amazon Fresh, Starbucks, Chase, urgent care, and childcare, and just minutes from shopping centers, the 15 freeway, and Corona elementary, middle, and high schools. This home offers the perfect blend of modern comfort, energy efficiency, convenience, and low-maintenance living in one of Corona’s premier master-planned communities.
| 11 hours ago | Listing first seen on site | |
| 11 hours ago | Listing updated with changes from the MLS® |

This information is for your personal, non-commercial use and may not be used for any purpose other than to identify prospective properties you may be interested in purchasing. The display of MLS data is usually deemed reliable but is NOT guaranteed accurate by the MLS. Buyers are responsible for verifying the accuracy of all information and should investigate the data themselves or retain appropriate professionals. Information from sources other than the Listing Agent may have been included in the MLS data. Unless otherwise specified in writing, the Broker/Agent has not and will not verify any information obtained from other sources. The Broker/Agent providing the information contained herein may or may not have been the Listing and/or Selling Agent.
Did you know? You can invite friends and family to your search. They can join your search, rate and discuss listings with you.