


2849 Canterbury TrailOntario, CA 91761
Mortgage Calculator
Monthly Payment (Est.)
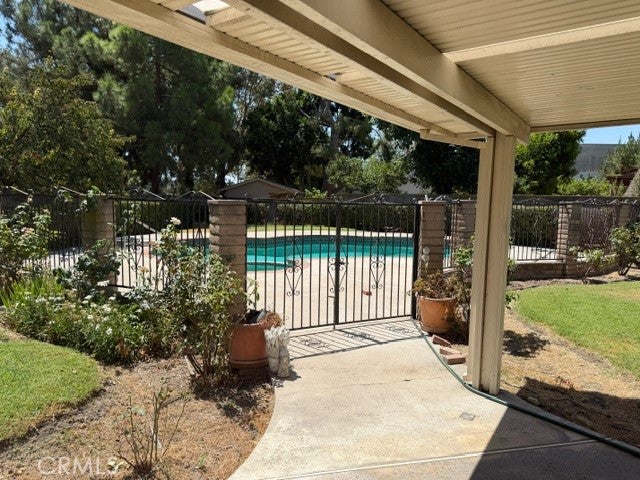
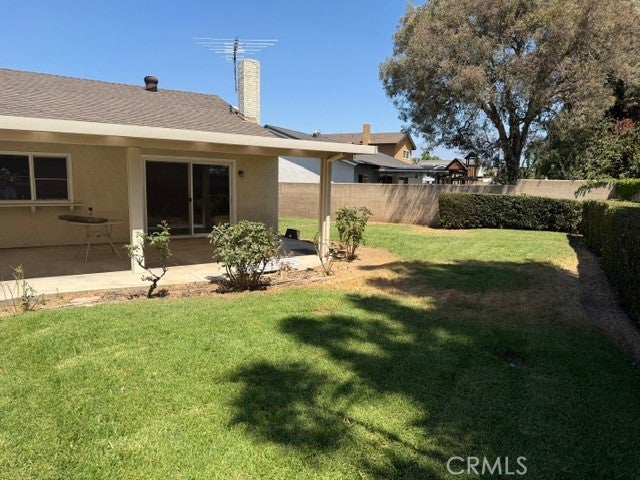
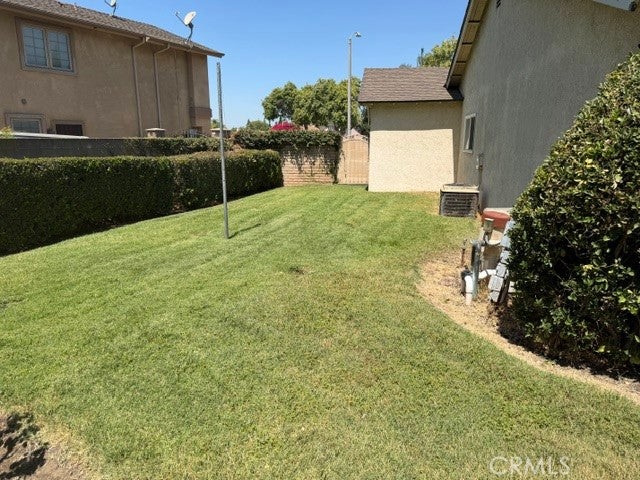
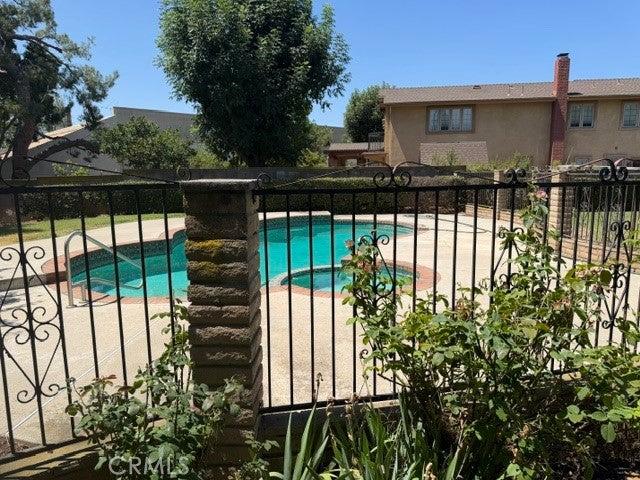
$2,961Welcome to a fantastic opportunity to create your dream home! This great 3 bedroom 2 bath residence offers the perfect bones and a functional layout, just waiting for your personal cosmetic updates. Inside you will find a highly desirable floor plan featuring a 2 car attached garage for easy access and extra storage. Dual pane windows. The true highlight of this property is the massive, fully block fenced backyard.--an OUTDOOR OASIS complete with a Secured block & iron fenced swimming pool perfect for summer relaxation and entertaining. Located in a highly sought after area with low property taxes. Also no HOA .This home offers unbeatable long term value. Whether you are an investor or a buyer looking to build equity, this gem is a rare find. Schedule your tour today.
| 11 hours ago | Listing first seen on site | |
| 18 hours ago | Listing updated with changes from the MLS® |

This information is for your personal, non-commercial use and may not be used for any purpose other than to identify prospective properties you may be interested in purchasing. The display of MLS data is usually deemed reliable but is NOT guaranteed accurate by the MLS. Buyers are responsible for verifying the accuracy of all information and should investigate the data themselves or retain appropriate professionals. Information from sources other than the Listing Agent may have been included in the MLS data. Unless otherwise specified in writing, the Broker/Agent has not and will not verify any information obtained from other sources. The Broker/Agent providing the information contained herein may or may not have been the Listing and/or Selling Agent.
Did you know? You can invite friends and family to your search. They can join your search, rate and discuss listings with you.