


14586 Willow Leaf RoadMoreno Valley, CA 92555
Mortgage Calculator
Monthly Payment (Est.)
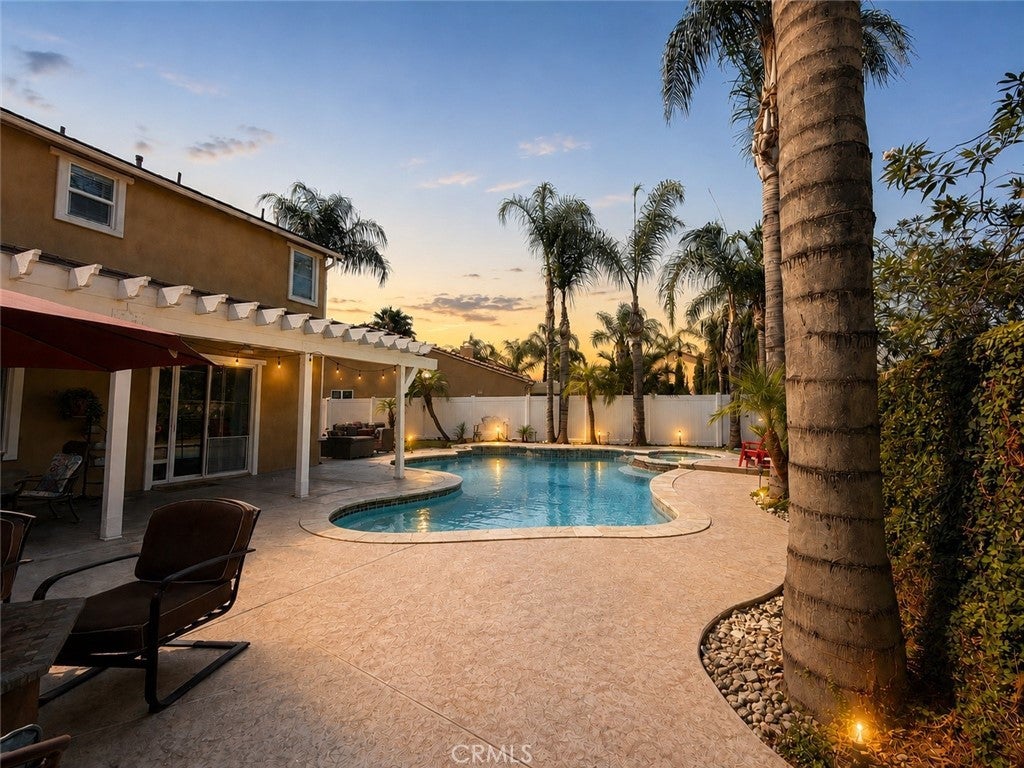
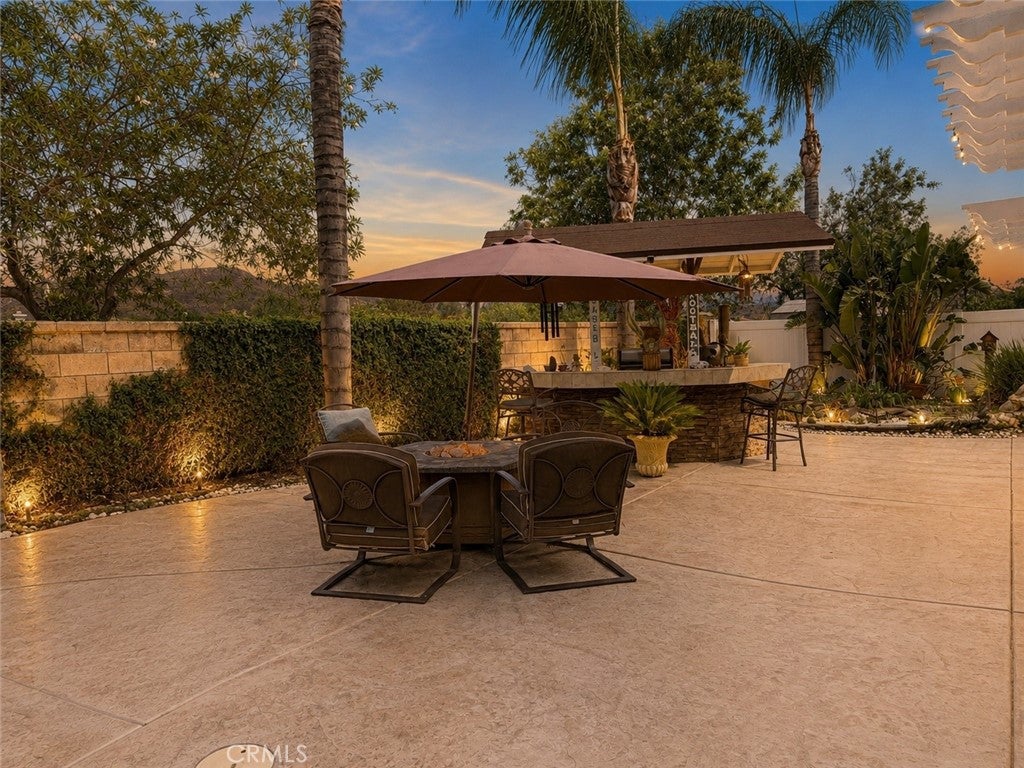
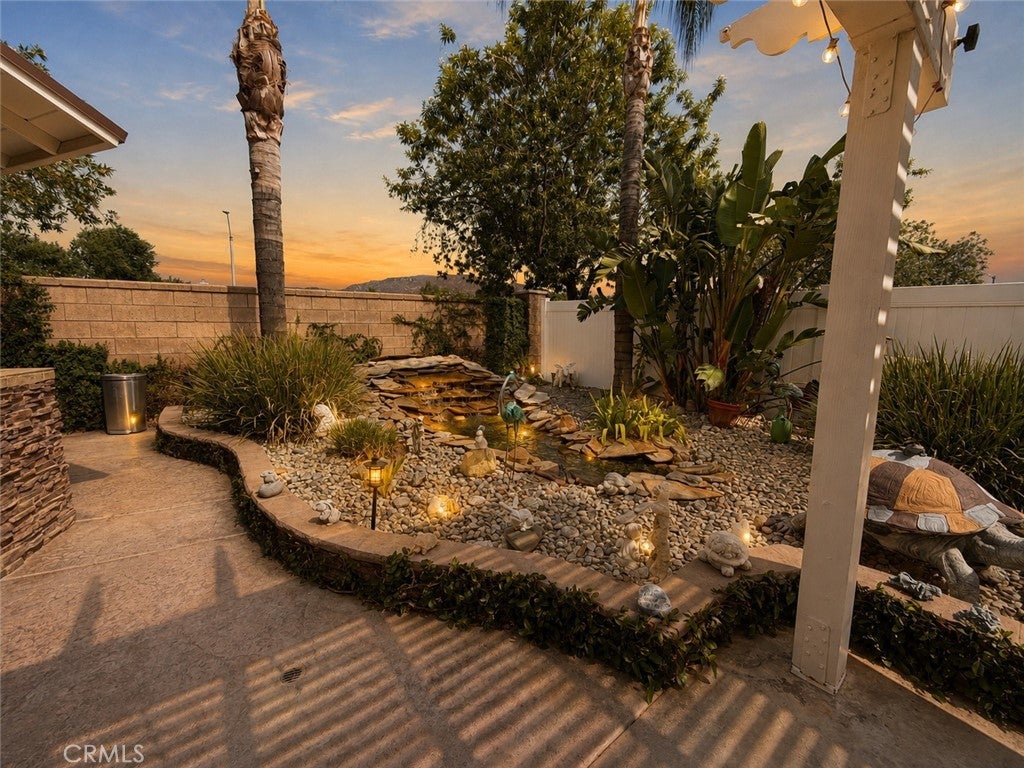
$3,284***POOL. PAID SOLAR. PARKING FOR ALL THE TOYS*** Beautifully upgraded and designed for the way today's families live, this exceptional home offers A 4 bedroom option (downstairs office can easily covert to a bedroom) a full downstairs bathroom, an oversized upstairs loft, and a spacious 3-car garage. Step inside to a light-filled interior where formal living and dining rooms create the perfect setting for entertaining, while the heart of the home features an open-concept kitchen with a large center island, abundant cabinetry, butler's pantry, and breakfast nook overlooking the inviting family room complete with a cozy fireplace and surround sound. Upstairs, the expansive loft provides the ideal second living space, media room, playroom, or home office, while the spacious primary suite and generously sized secondary bedrooms offer comfort and flexibility for every stage of life. Real hardwood flooring, newer carpet, and a whole-house intercom system are just a few of the thoughtful touches found throughout. The backyard is where this home truly shines. Enjoy your own private retreat featuring a sparkling saltwater pool and spa with newer plaster and tile, equipment, newer filtration system, and salt system, along with a custom wood patio cover with dual ceiling fans, built-in BBQ, gas fire pit, tranquil rock pond, and no rear neighbors, creating the perfect backdrop for entertaining or unwinding year-round. Adding to the home's appeal are 18 fully paid solar panels providing virtually no electric bill, a whole-house fan, epoxy garage floors with built-in storage, newer vinyl fencing, motion lighting, irrigation on timers, and possible RV parking with additional space for boats, trailers, and recreational toys. Conveniently located near shopping, schools, hospitals, Riverside Community College, Lake Perris, and easy freeway access, this is the perfect blend of space, efficiency, comfort, and lifestyle.
| 5 hours ago | Listing first seen on site | |
| 12 hours ago | Listing updated with changes from the MLS® |

This information is for your personal, non-commercial use and may not be used for any purpose other than to identify prospective properties you may be interested in purchasing. The display of MLS data is usually deemed reliable but is NOT guaranteed accurate by the MLS. Buyers are responsible for verifying the accuracy of all information and should investigate the data themselves or retain appropriate professionals. Information from sources other than the Listing Agent may have been included in the MLS data. Unless otherwise specified in writing, the Broker/Agent has not and will not verify any information obtained from other sources. The Broker/Agent providing the information contained herein may or may not have been the Listing and/or Selling Agent.
Did you know? You can invite friends and family to your search. They can join your search, rate and discuss listings with you.