


40153 Lakeview DriveBig Bear Lake, CA 92315
Mortgage Calculator
Monthly Payment (Est.)
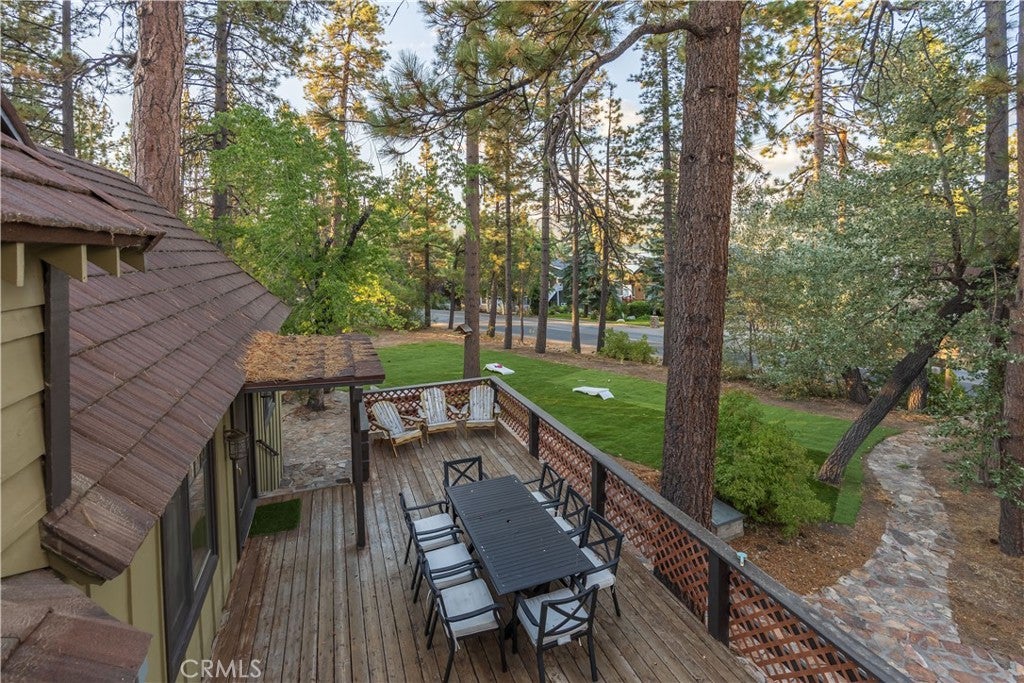
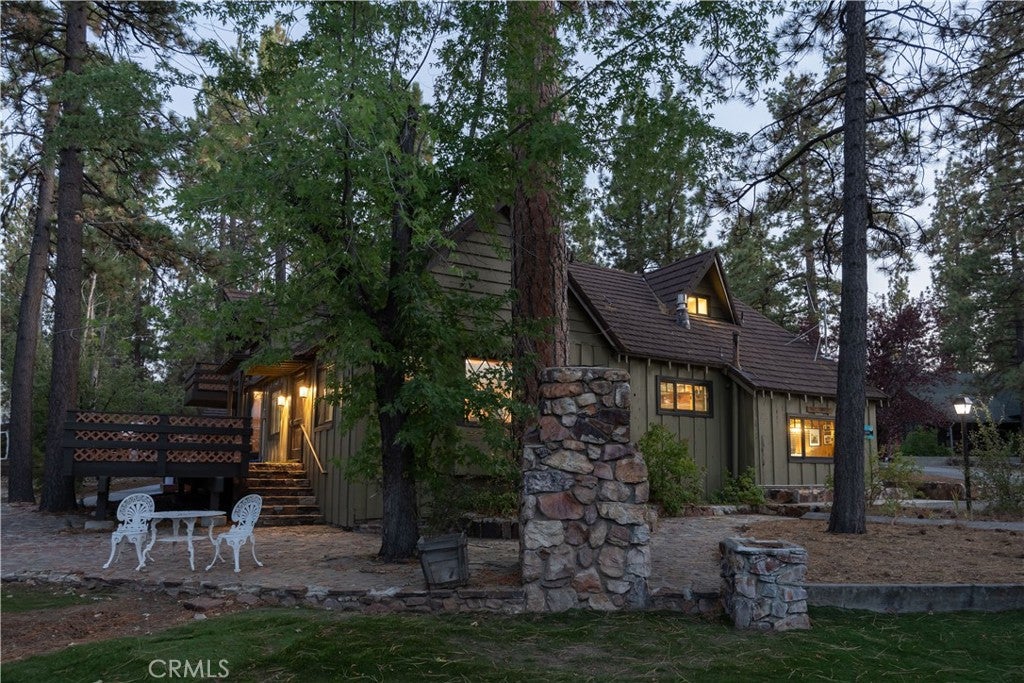
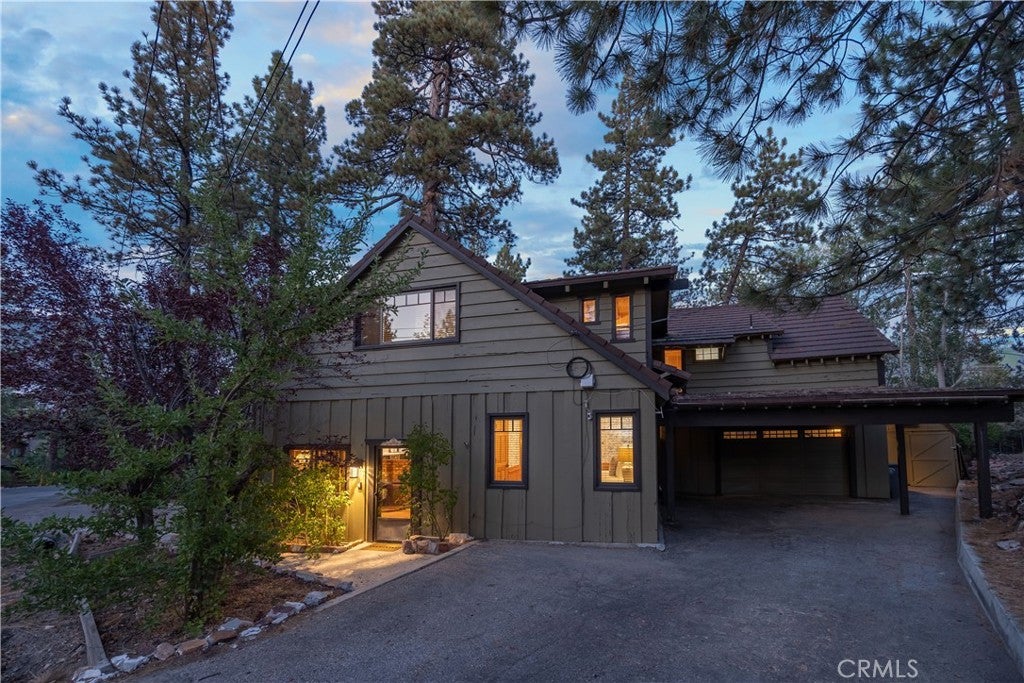
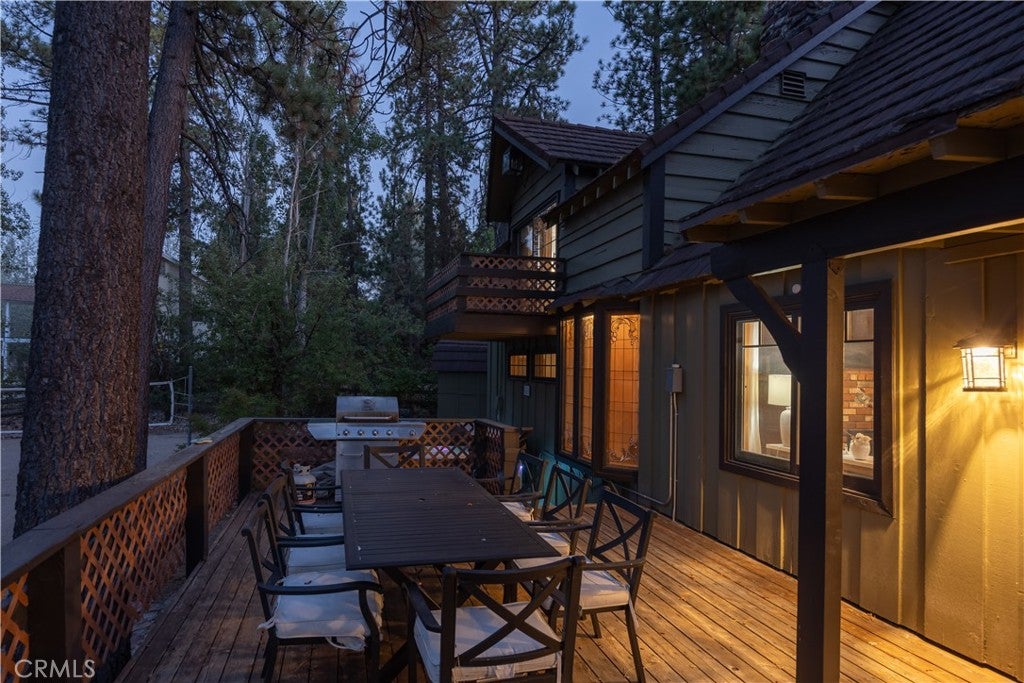
$4,102**Classic 1938 lodge-style lakeview retreat, beautifully set among towering pines on a large corner lot directly across from the lake and close to lake access. A grand 48-inch entry door opens to a spacious living room with soaring ceilings, exposed beams, a large fireplace, and a stunning stained-glass window from an 1800s French château. The generous layout offers plenty of room for a dining area. Featuring 4 bedrooms, 3 remodeled bathrooms, a den, two decks, and a beautifully updated kitchen, this home blends preserved historic character with modern comfort. The primary suite includes its own fireplace, private bath and also opens onto it's own private deck with beautiful lake views. Additional upstairs dormitory-style bedroom offers two sets of bunk beds and a double bed. Additional highlights include exquisite original moldings, a Murphy bedroom with custom built-ins, updated windows, fresh paint, a 50-year fire-resistant roof, a game room/garage, and a volleyball court. The expansive grounds may offer plenty of room to add an additional garage and/or ADU. Turnkey and ready for use as a full-time residence, mountain getaway, or vacation rental. Conveniently close to everything Big Bear has to offer.
| 4 hours ago | Listing first seen on site | |
| 12 hours ago | Listing updated with changes from the MLS® |

This information is for your personal, non-commercial use and may not be used for any purpose other than to identify prospective properties you may be interested in purchasing. The display of MLS data is usually deemed reliable but is NOT guaranteed accurate by the MLS. Buyers are responsible for verifying the accuracy of all information and should investigate the data themselves or retain appropriate professionals. Information from sources other than the Listing Agent may have been included in the MLS data. Unless otherwise specified in writing, the Broker/Agent has not and will not verify any information obtained from other sources. The Broker/Agent providing the information contained herein may or may not have been the Listing and/or Selling Agent.
Did you know? You can invite friends and family to your search. They can join your search, rate and discuss listings with you.