


14385 Goose StreetEastvale, CA 92880
Mortgage Calculator
Monthly Payment (Est.)
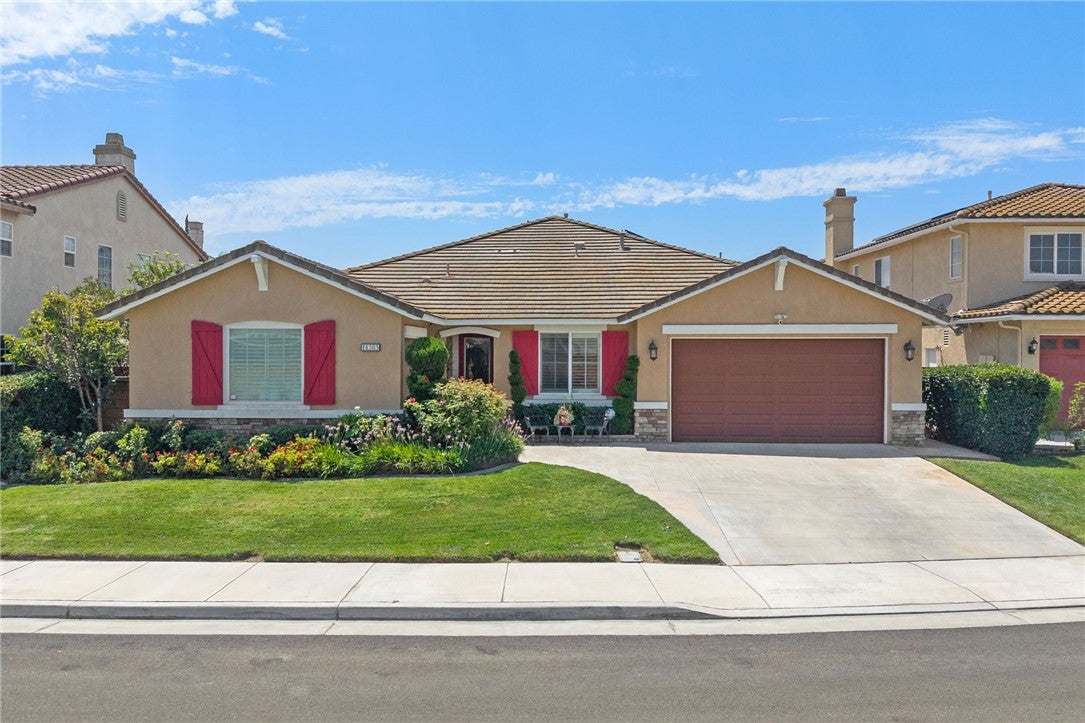
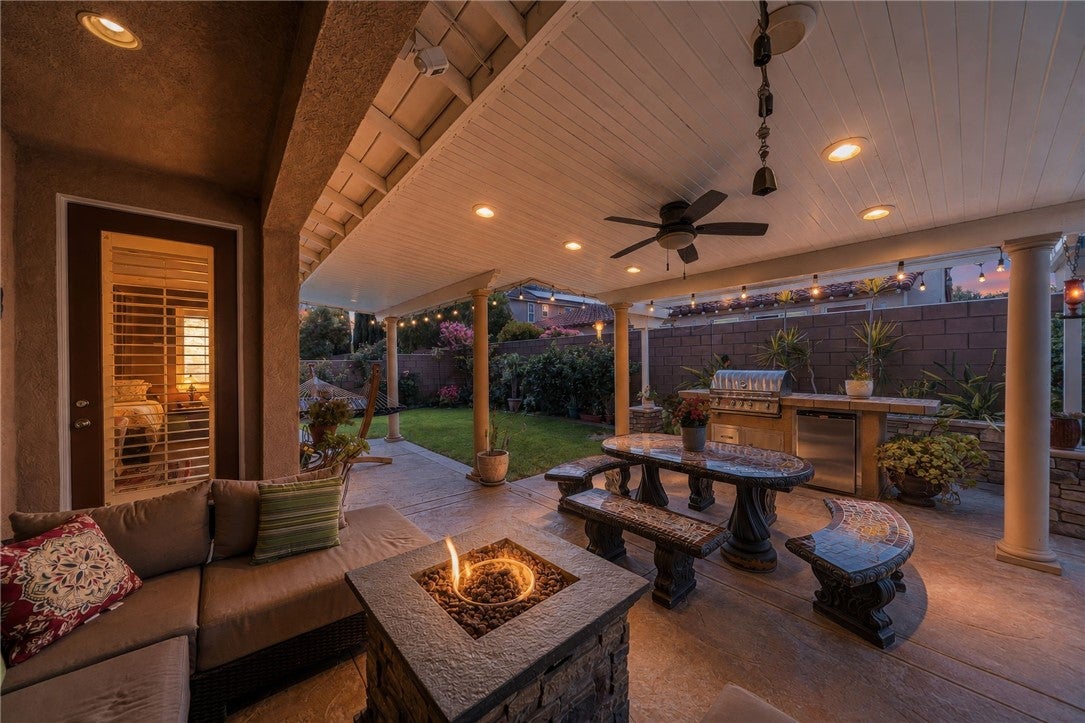
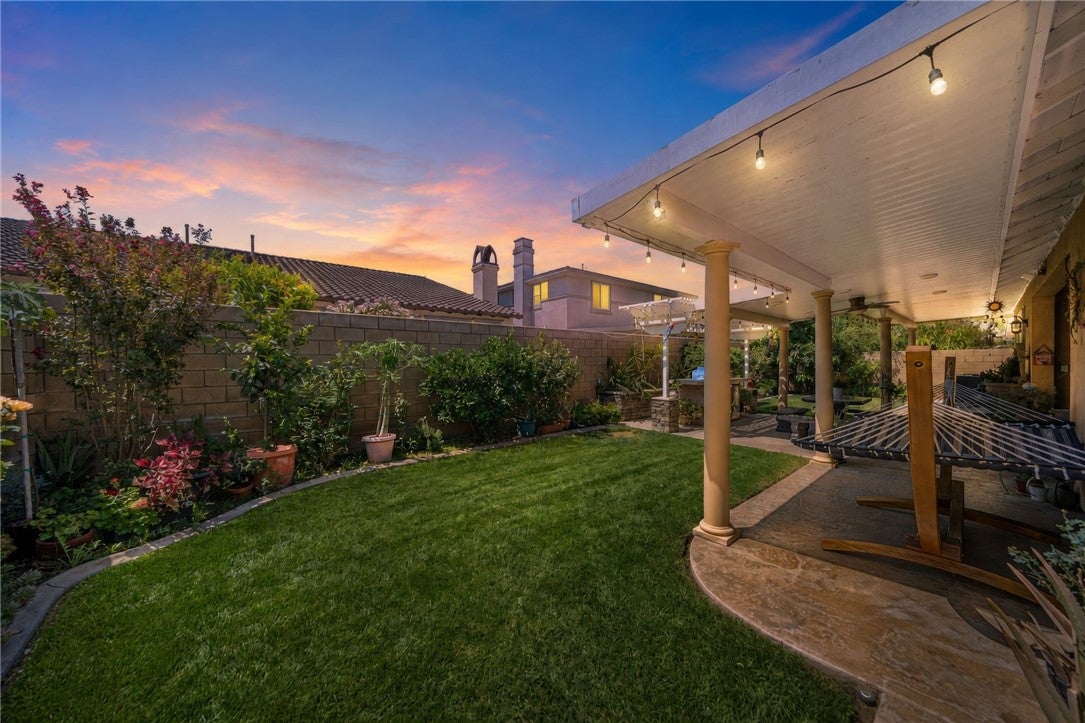
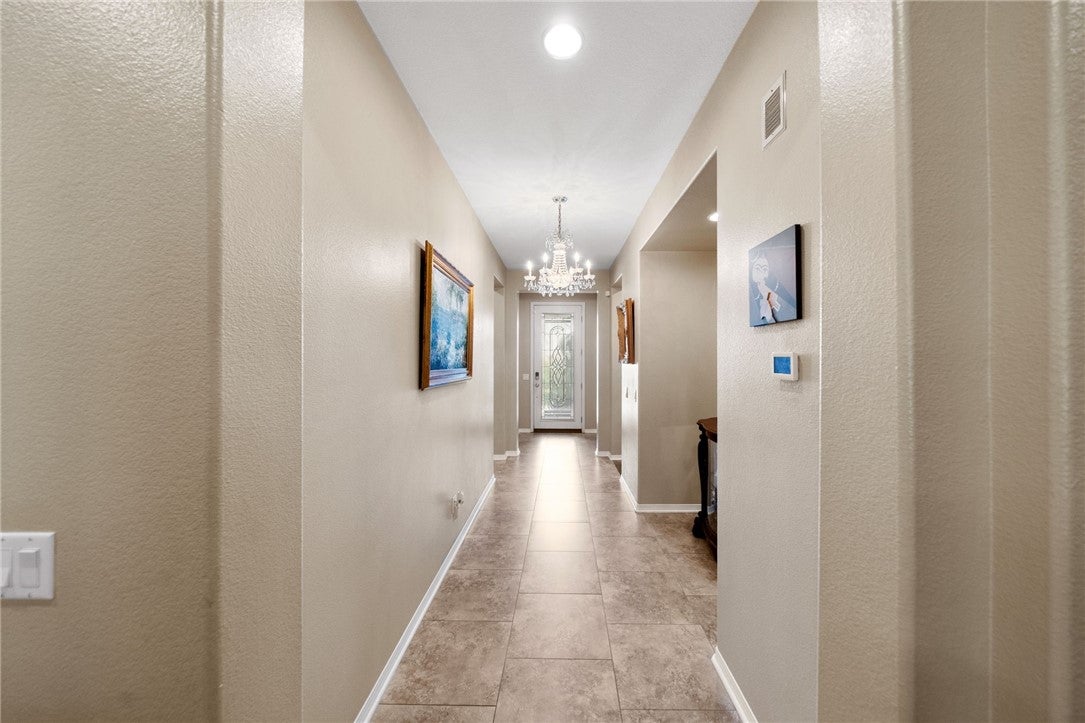
$4,558Influenced by classic ranch architecture and set in the highly desirable West Eastvale area, this beautifully maintained single-story home offers approximately 2,709 square feet with 4 bedrooms and 3 full bathrooms. Lush landscaping creates inviting curb appeal, while a leaded-glass entry door opens to a long, welcoming hallway with large-format tile flooring. Beyond the entry, 9-foot ceilings and plantation shutters carry throughout the home, while elegant glass chandeliers, wood-look plank flooring, and recessed lighting add distinction to the formal living and dining areas. At the heart of the home, the expansive kitchen features abundant maple cabinetry, premium Caesarstone countertops, stainless steel appliances, a breakfast bar, a dining nook, and an integrated desk. The adjoining family room offers an open-concept setting with a rock-veneer fireplace, custom built-in media center, plank flooring, and a French door opening to the backyard. Privately situated, the primary suite is introduced by its own entry hall with built-in cabinetry and features walls of windows plus direct backyard access. The primary bath includes a separate soaking tub and walk-in shower, dual sinks, and a spacious walk-in closet. Outdoors, an impressive, covered patio with a high aluminum roof, lighting, and a ceiling fan creates an exceptional extension of the living space. Stamped concrete, an oblong concrete table set accented with Talavera tile, and a built-in BBQ beneath a pergola make entertaining effortless. Lush lawn, a rock-veneer planter, block-wall fencing, and an abundance of fruit trees—including avocado, orange, lemon, peach, lime, and apple—complete the backyard retreat. Additional highlights include an indoor laundry room with a utility sink, a split 3-car garage with built-in cabinetry and overhead storage, a 24-panel solar system paid through the end of its contract, a new whole-house water filtration system, Level-2 EV charging prewiring, a whole-house Ring security system, and backup-power readiness with a generator included. Just a stone's throw from Reagan Elementary and Half Moon Park, this exceptional West Eastvale home offers the space, comfort, outdoor living, and thoughtful amenities that make single-story living so desirable—a wonderful place to call home.
| 9 hours ago | Listing first seen on site | |
| 9 hours ago | Listing updated with changes from the MLS® |

This information is for your personal, non-commercial use and may not be used for any purpose other than to identify prospective properties you may be interested in purchasing. The display of MLS data is usually deemed reliable but is NOT guaranteed accurate by the MLS. Buyers are responsible for verifying the accuracy of all information and should investigate the data themselves or retain appropriate professionals. Information from sources other than the Listing Agent may have been included in the MLS data. Unless otherwise specified in writing, the Broker/Agent has not and will not verify any information obtained from other sources. The Broker/Agent providing the information contained herein may or may not have been the Listing and/or Selling Agent.
Did you know? You can invite friends and family to your search. They can join your search, rate and discuss listings with you.