Save
Ask
Tour
Hide
Share
$675,000
New Listing

30381 Bristol Gate Lane
Menifee, CA 92584

For Sale|Single Family Residence|Active
3
Beds
3
Total Baths
2
Full Baths
1
Partial Bath
1,937
SqFt
$348
/SqFt
2017
Built
County:
Riverside
Listed by Kamea Taylor of Real Brokerage Technologies [email protected]
30381 Bristol Gate Lane30381 Bristol Gate Lane30381 Bristol Gate Lane30381 Bristol Gate Lane
Save
Ask
Tour
Hide
Share

Mortgage Calculator

Monthly Payment (Est.)

$3,080
Calculator powered by Showcase IDX, a Constellation1 Company. Copyright ©2026 Information is deemed reliable but not guaranteed.

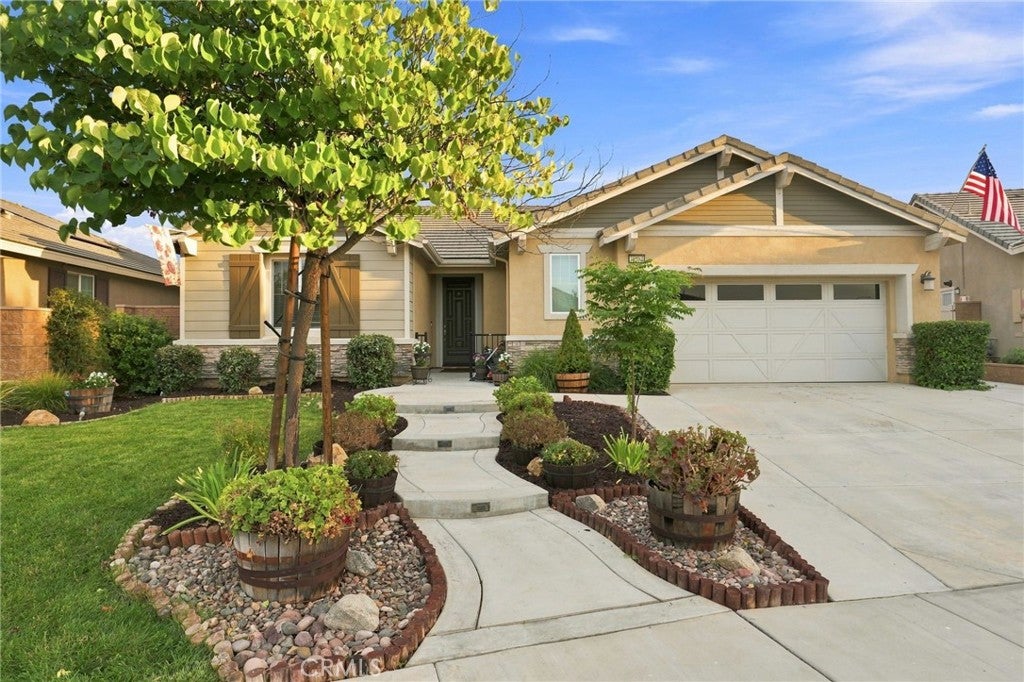
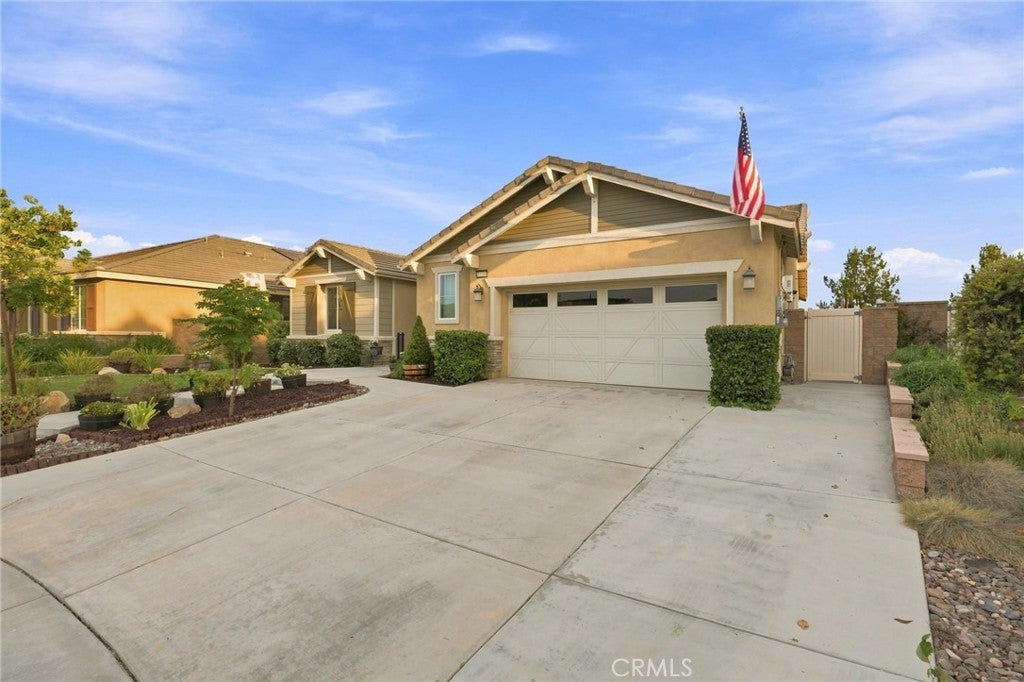
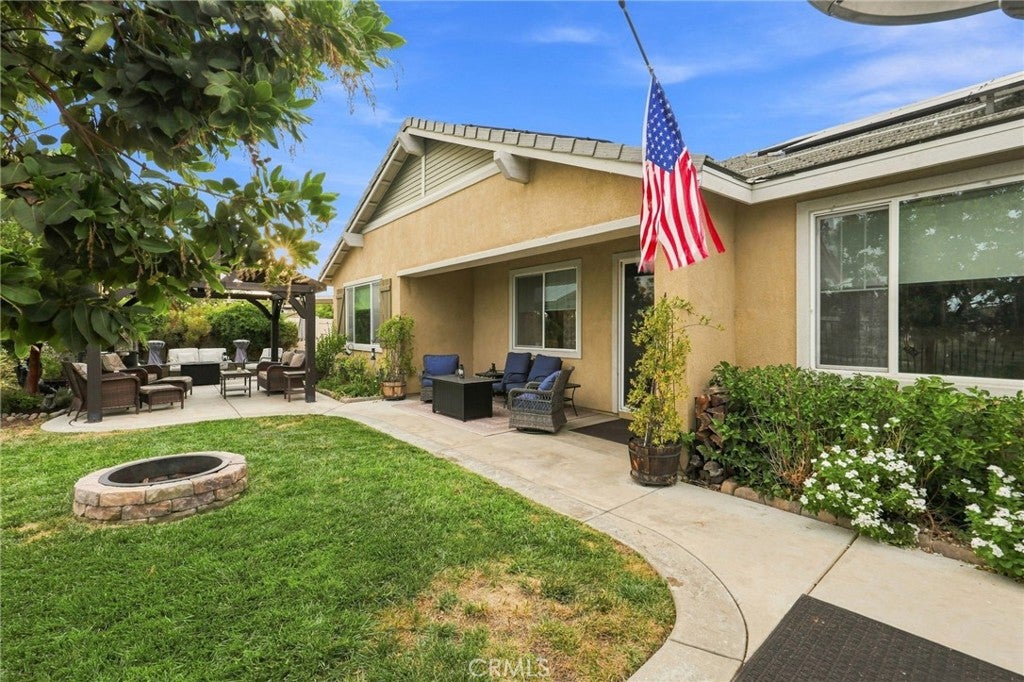
LAKEFRONT LIVING AT ITS BEST! Welcome to this rare single-story gem in the highly sought-after gated community of The Lakes in Menifee. This 3-bedroom, 2.5-bath home offers 1,937 sq. ft. of open-concept living with unobstructed lake views from the great room and primary suite. Enjoy soaring ceilings, a gourmet kitchen with granite counters, wine refrigerator, double ovens, center island, and walk-in pantry, plus a spa-like primary suite with views of the lake. The private backyard is an entertainer’s dream with a gazebo, paved patio, lush landscaping, built-in gas fire pit, and stunning water views. Additional highlights include owned solar, 2 Tesla batteries, tankless water heater, oversized 2-car garage with epoxy flooring/workshop space, and brand-new carpet in two bedrooms. Resort-style community amenities include pools, waterslides, clubhouse, fitness center, and walking trails. A truly unique lakefront opportunity you won’t want to miss!

Save
Ask
Tour
Hide
Share
Listing Snapshot
Price 
$675,000
Days On Site 
0 Days
Bedrooms 
3
Inside Area (SqFt) 
1,937 sqft
Total Baths 
3
Full Baths 
2
Partial Baths 
1
Lot Size 
0.16 Acres
Year Built 
2017
MLS® Number 
IG26175425
Status 
Active
Property Tax 
N/A
HOA/Condo/Coop Fees 
$258 monthly
Sq Ft Source 
Assessor
Friends & Family
Recent Activity
5 hours agoListing first seen on site
12 hours agoListing updated with changes from the MLS®
General Features
Acres 
0.16
Attached Garage 
Yes
Foundation 
Slab
Garage 
Yes
Garage Spaces 
2
Land Lease 
No
Levels 
One
Number Of Stories 
1
Parking 
AttachedDriveway
Parking Spaces 
2
Property Sub Type 
Single Family Residence
Security 
Carbon Monoxide Detector(s)Fire Sprinkler SystemSmoke Detector(s)
Sewer 
Public Sewer
Special Circumstances 
Standard
Style 
Mediterranean
Utilities 
Cable ConnectedElectricity ConnectedNatural Gas ConnectedPhone ConnectedSewer ConnectedWater Connected
Water Source 
Public
Interior Features
Appliances 
Double OvenDishwasherGas RangeMicrowaveRefrigeratorTankless Water HeaterWater Heater
Cooling 
Central Air
Fireplace 
Yes
Fireplace Features 
GasGas StarterLiving Room
Flooring 
CarpetLaminateSee Remarks
Heating 
CentralFireplace(s)
Interior 
Breakfast BarBuilt-in FeaturesCeiling Fan(s)Dry BarGranite CountersHigh CeilingsOpen FloorplanPantryRecessed LightingStorageWalk-In Closet(s)Master Downstairs
Laundry Features 
Electric Dryer HookupGas Dryer HookupInsideLaundry Room
Main Level Bedrooms 
3
Window Features 
BlindsDouble Pane Windows
Bathroom 
Features - Granite Counters, Soaking Tub
Bedroom 
Dining Room 
Family Room 
Kitchen 
Features - Granite Counters, Kitchen Island
Laundry 
Living Room 
Master Bathroom 
Master Bedroom 
Office 
Pantry 
Save
Ask
Tour
Hide
Share
Exterior Features
Construction Details 
FrameGlassConcrete
Exterior 
GardenLighting
Lot Features 
Back YardFront YardGardenSprinklers In RearSprinklers In FrontLandscaped
Other Structures 
GazeboShed(s)Storage
Patio And Porch 
Front PorchPatioPorch
Pool Features 
Association
Road Frontage 
Private Road
Roof 
ConcreteTile
Spa Features 
None
View 
LakePanoramic
Waterfront Features 
LakeLake Privileges
Waterview 
LakePanoramic
Windows/Doors 
BlindsDouble Pane Windows
Community Features
Association Amenities 
ClubhouseMeeting RoomBarbecuePicnic AreaPlaygroundPoolRecreation RoomSpa/Hot Tub
Association Dues 
258
Building Access 
1
Community Features 
CurbsFishingLakeParkStreet LightsSuburbanSidewalks
Financing Terms Available 
CashConventionalFHASubmitVA Loan
HOA Fee Frequency 
Monthly
MLS Area 
SRCAR - Southwest Riverside County
Roads 
Paved
School District 
Perris Union High
Schools
School District
Perris Union High
Elementary School
Unknown
Middle School
Unknown
High School
Unknown


This information is for your personal, non-commercial use and may not be used for any purpose other than to identify prospective properties you may be interested in purchasing. The display of MLS data is usually deemed reliable but is NOT guaranteed accurate by the MLS. Buyers are responsible for verifying the accuracy of all information and should investigate the data themselves or retain appropriate professionals. Information from sources other than the Listing Agent may have been included in the MLS data. Unless otherwise specified in writing, the Broker/Agent has not and will not verify any information obtained from other sources. The Broker/Agent providing the information contained herein may or may not have been the Listing and/or Selling Agent.

Neighborhood & Commute
Source: Walkscore
Save
Ask
Tour
Hide
Share