


1171 AlamedaBig Bear City, CA 92314
Mortgage Calculator
Monthly Payment (Est.)
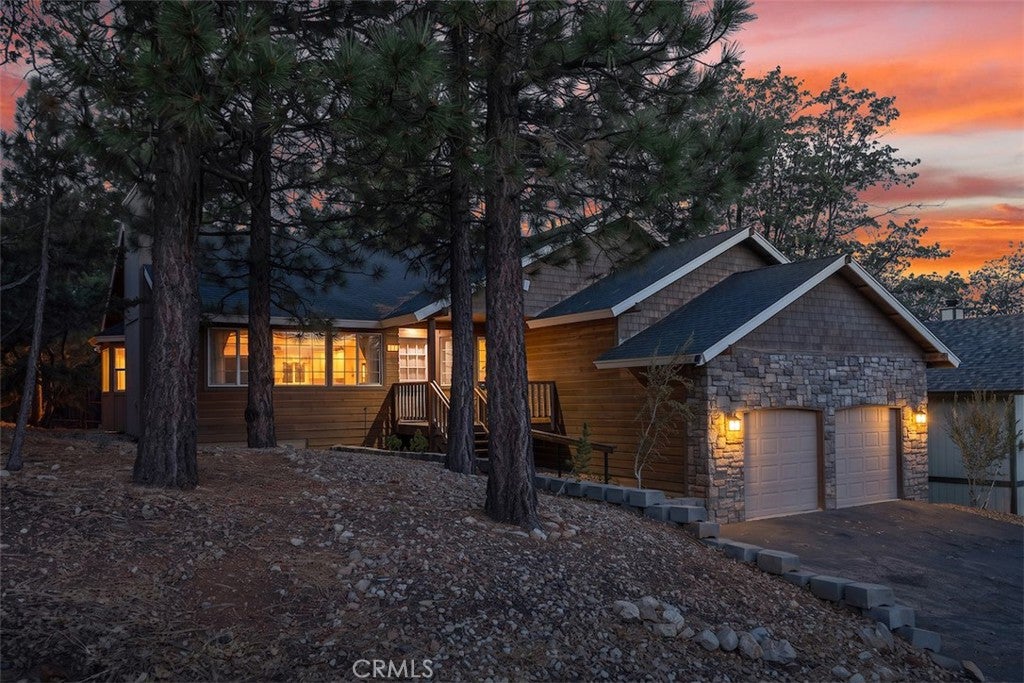
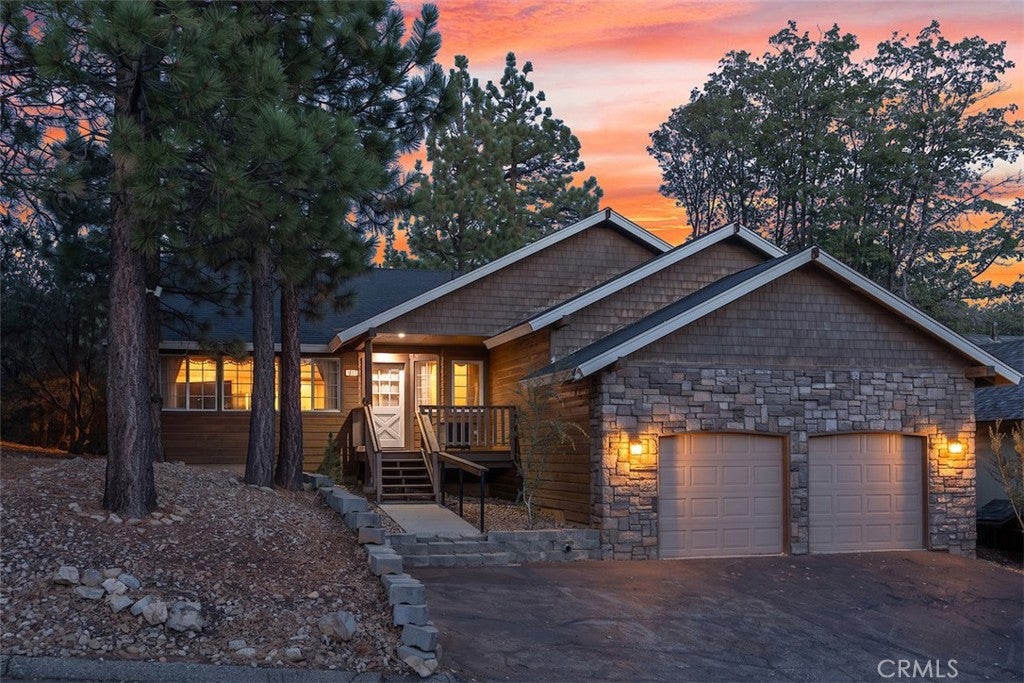
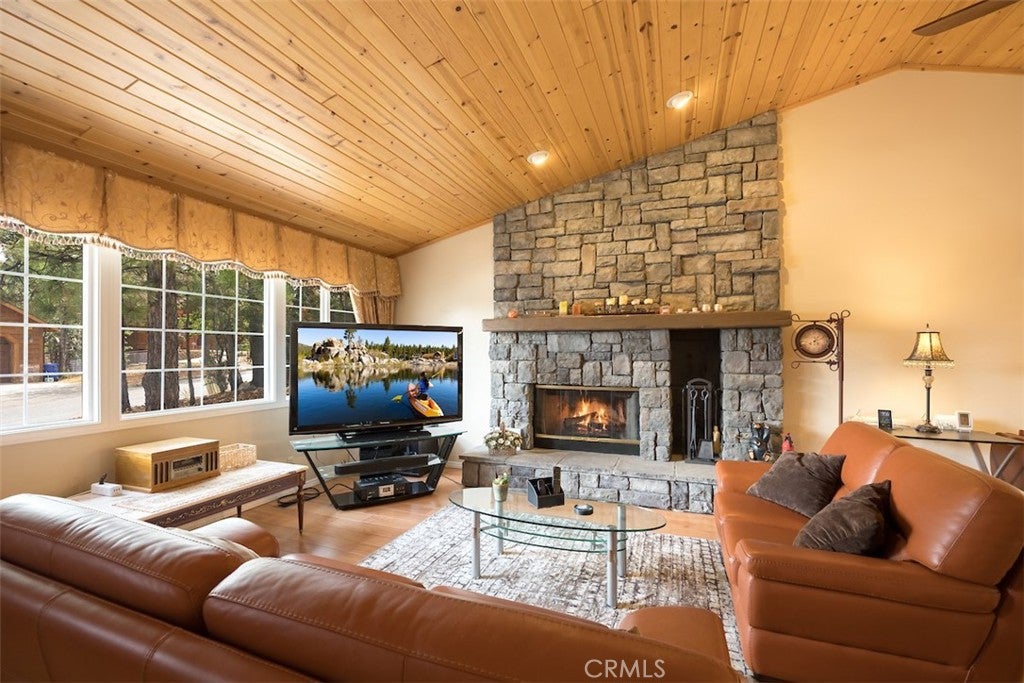
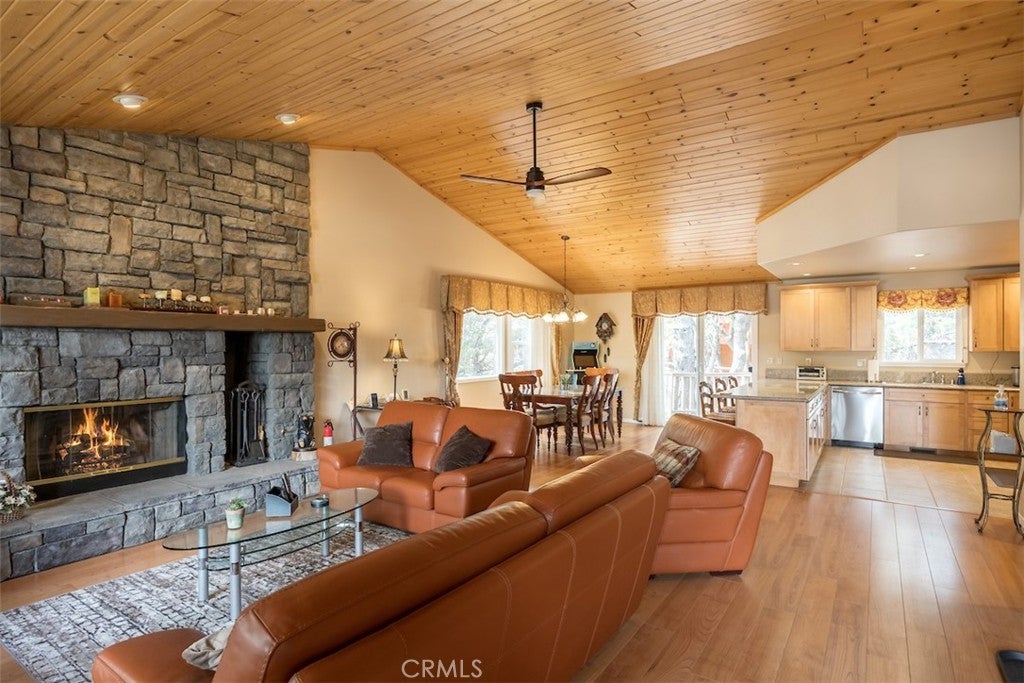
$2,8703-bedroom, 2-bathroom one-story custom home in Moonridge, Big Bear Lake, California, built in 2002 and offered fully furnished. The 1,636-square-foot home sits on a 7,991-square-foot lot in a quiet neighborhood at the top of Moonridge, surrounded by mature oak and pine trees, with underground utilities, wide curbed streets, and hiking trails one block away. The great room features vaulted wood ceilings, a floor-to-ceiling stone fireplace, recessed lighting, and laminate flooring. The kitchen includes granite countertops. The primary suite is separate from the secondary bedrooms for added privacy. A rear deck opens onto a heavily treed, private backyard. A 2-car garage and large driveway provide ample parking. No HOA. Located near Bear Mountain and Snow Summit resorts, minutes from Big Bear Village and the lake. Offered at $629,000 — turnkey, move-in ready, and fully furnished in one of Moonridge's most established mountain communities.
| 10 hours ago | Listing first seen on site | |
| 10 hours ago | Listing updated with changes from the MLS® |

This information is for your personal, non-commercial use and may not be used for any purpose other than to identify prospective properties you may be interested in purchasing. The display of MLS data is usually deemed reliable but is NOT guaranteed accurate by the MLS. Buyers are responsible for verifying the accuracy of all information and should investigate the data themselves or retain appropriate professionals. Information from sources other than the Listing Agent may have been included in the MLS data. Unless otherwise specified in writing, the Broker/Agent has not and will not verify any information obtained from other sources. The Broker/Agent providing the information contained herein may or may not have been the Listing and/or Selling Agent.
Did you know? You can invite friends and family to your search. They can join your search, rate and discuss listings with you.