


376 E 12thBeaumont, CA 92223
Mortgage Calculator
Monthly Payment (Est.)
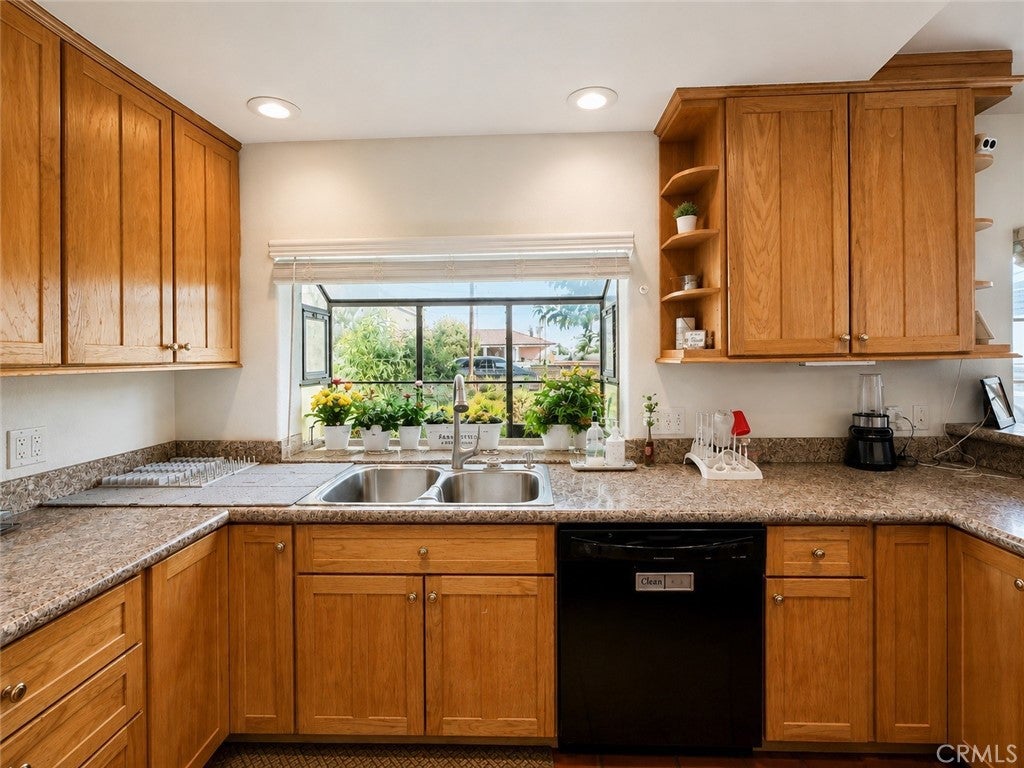
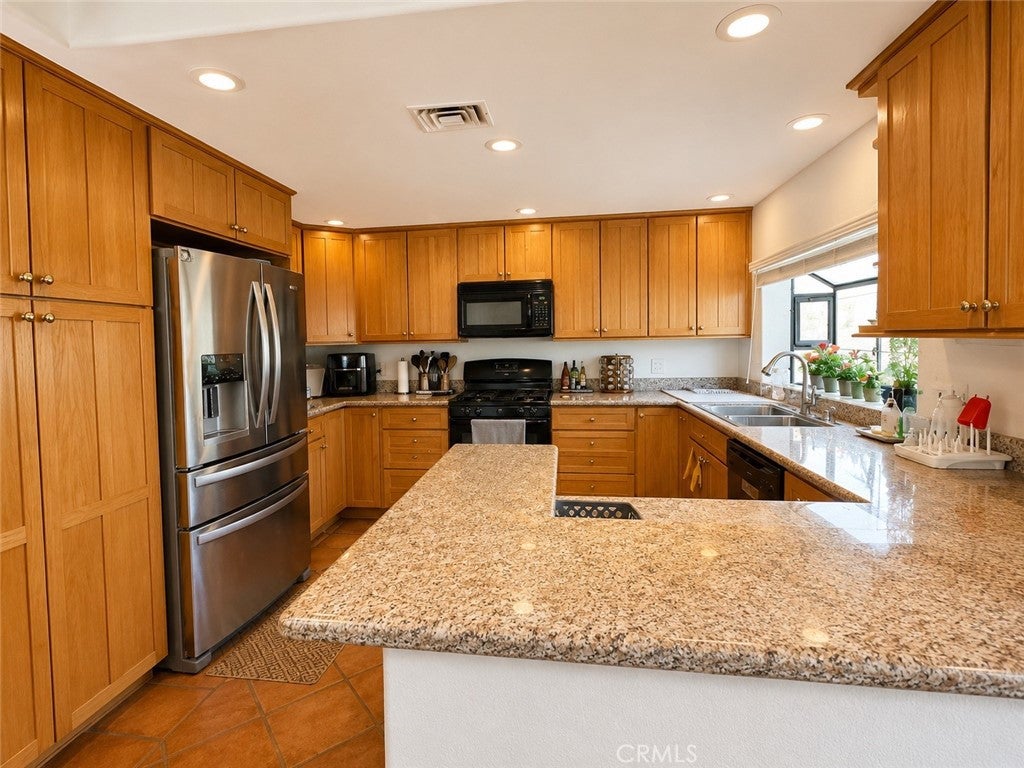
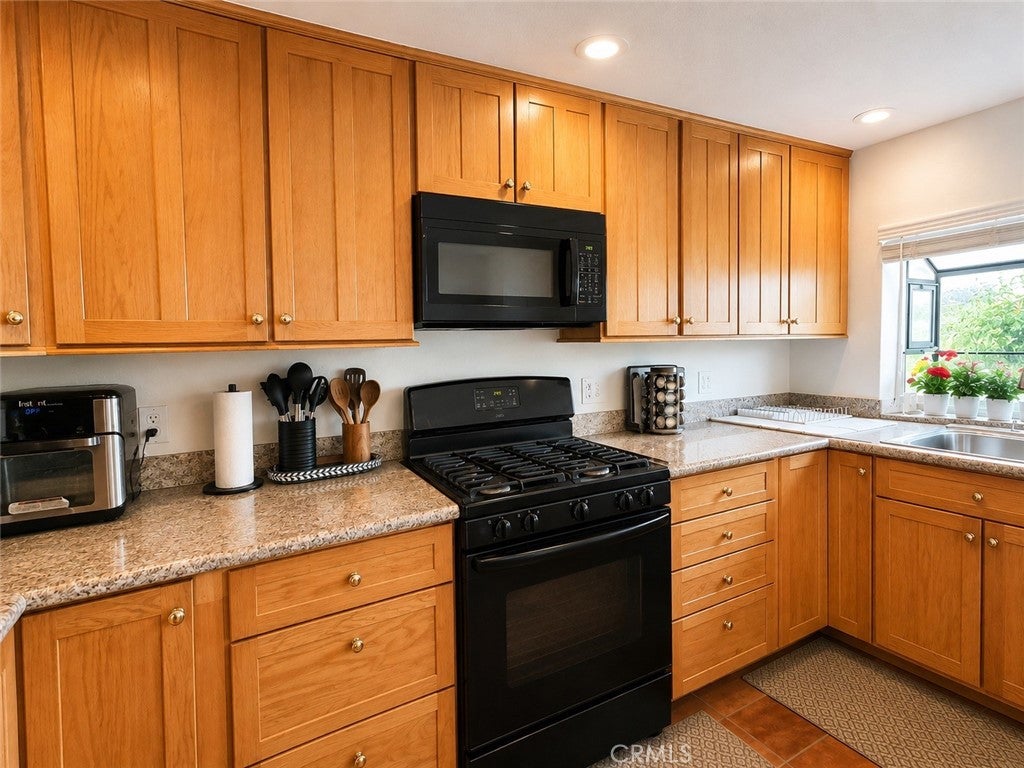
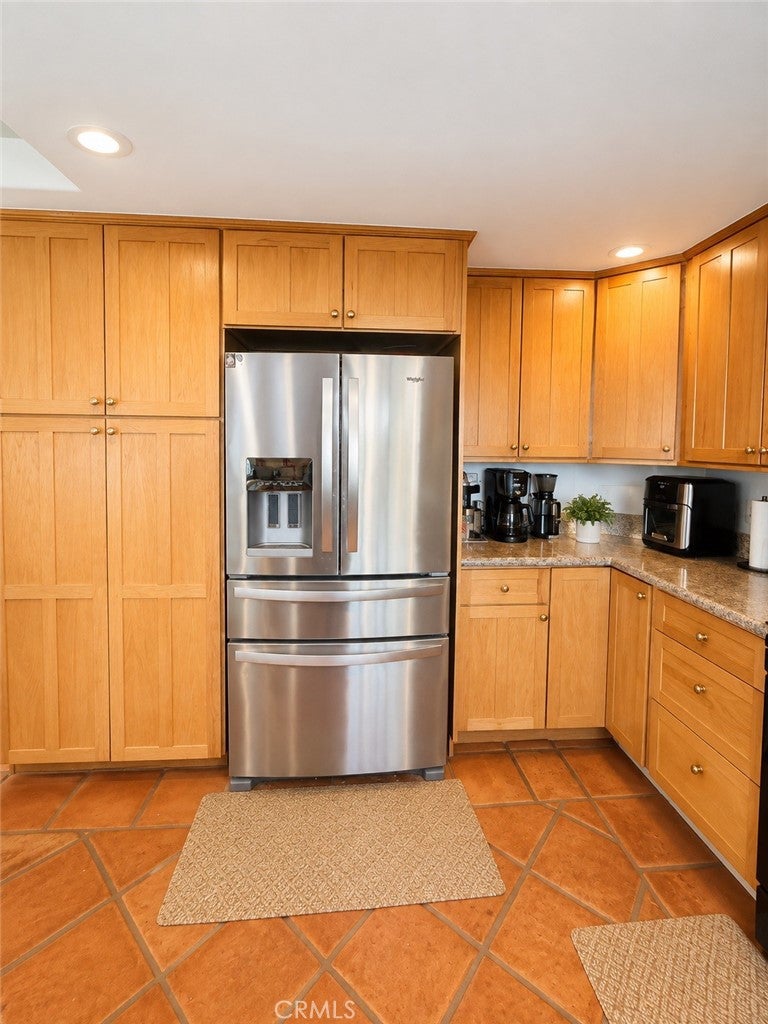
$2,395Welcome to 376 E. 12th Street, a spacious home located in the heart of Beaumont. Built in 1951, this property offers 4 bedrooms, 2 bathrooms, a dedicated office, and approximately 2,450 square feet of living space, providing plenty of room to live, work, and make lasting memories. The upstairs primary suite creates a private retreat separate from the main living areas. The additional bedrooms offer flexibility for family, guests, hobbies, or extra workspace, while the dedicated office is ideal for working from home or creating a quiet study area. Situated on an approximately 7,841-square-foot lot, the property features a private backyard with room to relax, entertain, garden, or create your own outdoor space. A long driveway provides additional parking and adds to the home's classic character. Another great benefit is NO HOA and LOW PROPERTY TAXES, a combination that can help keep the overall cost of homeownership down compared with many newer communities in the area. Located in an established Beaumont neighborhood, this home offers the charm of an older property combined with the space today's buyers are looking for. With generous indoor living areas, a versatile floor plan, a private backyard, no HOA, and low taxes, 376 E. 12th Street is ready for its next chapter. Come see the possibilities and imagine the memories you can create here.
| 3 hours ago | Listing first seen on site | |
| 10 hours ago | Listing updated with changes from the MLS® |

This information is for your personal, non-commercial use and may not be used for any purpose other than to identify prospective properties you may be interested in purchasing. The display of MLS data is usually deemed reliable but is NOT guaranteed accurate by the MLS. Buyers are responsible for verifying the accuracy of all information and should investigate the data themselves or retain appropriate professionals. Information from sources other than the Listing Agent may have been included in the MLS data. Unless otherwise specified in writing, the Broker/Agent has not and will not verify any information obtained from other sources. The Broker/Agent providing the information contained herein may or may not have been the Listing and/or Selling Agent.
Did you know? You can invite friends and family to your search. They can join your search, rate and discuss listings with you.