


18125 Friendly LaneRiverside, CA 92508
Mortgage Calculator
Monthly Payment (Est.)
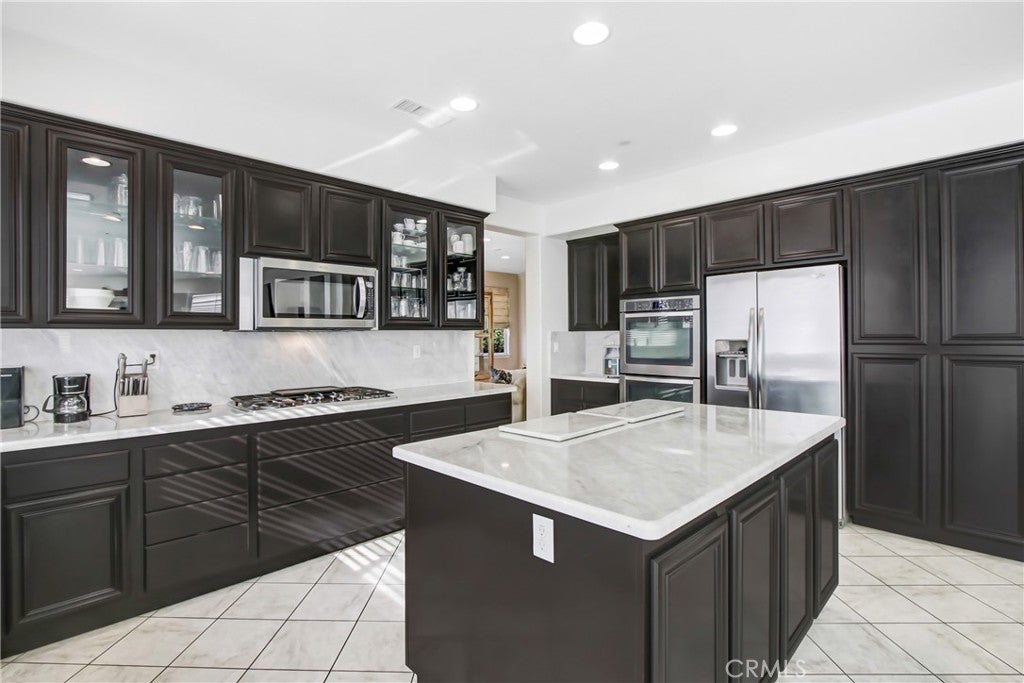
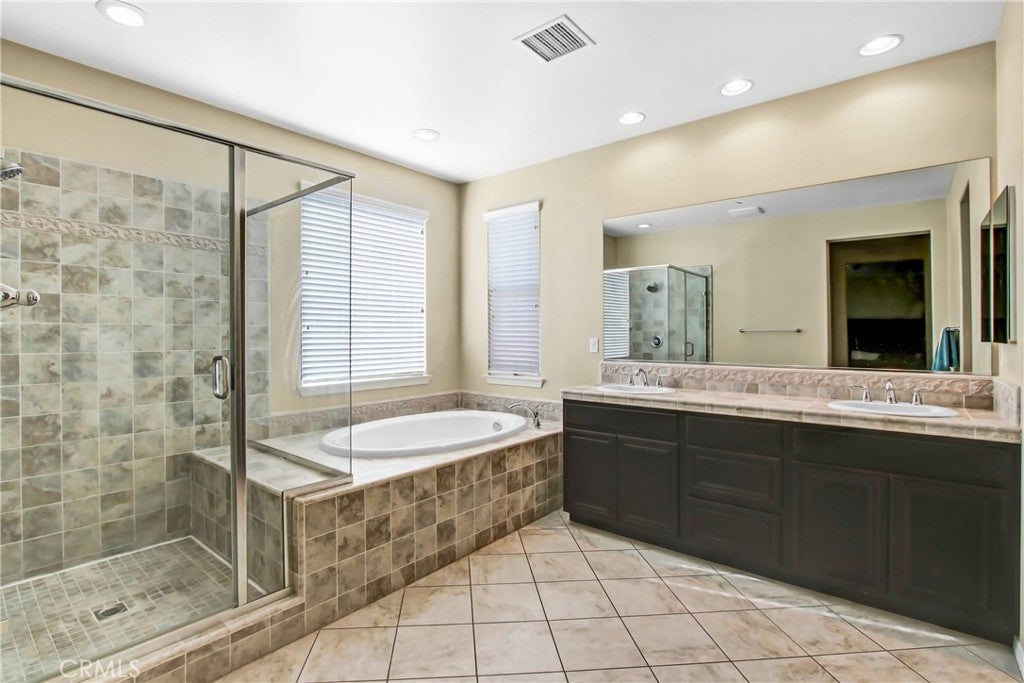
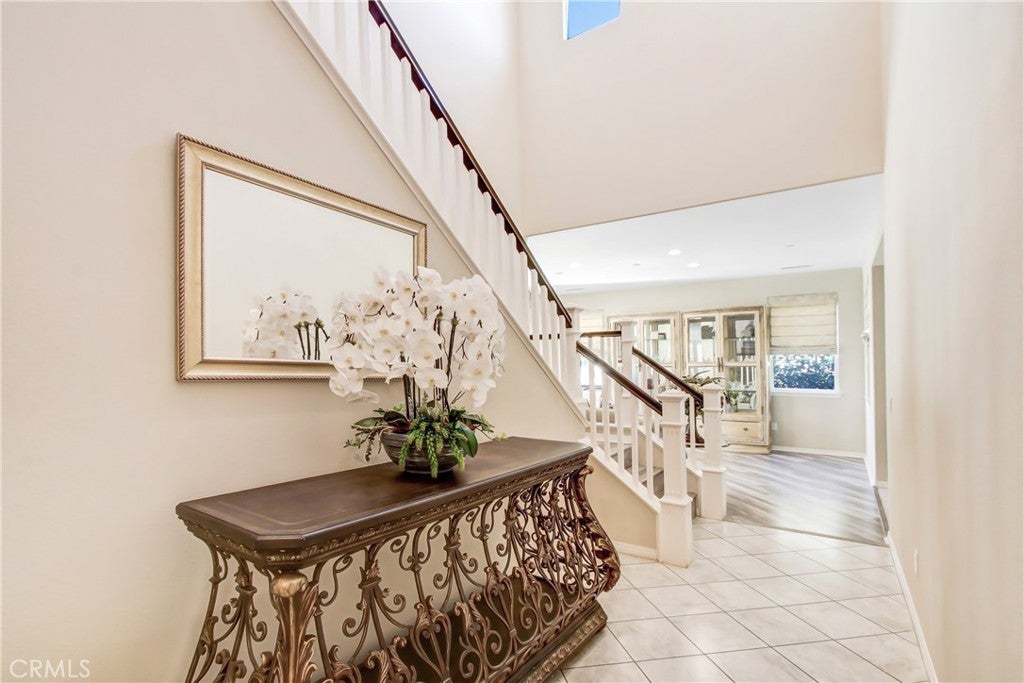
$4,102Nestled in Woodcrest, this beautifully maintained 4-bedroom, 3.5-bathroom residence in the Mission Ranch community offers the perfect blend of timeless beauty and effortless living. Step inside to discover a light-filled formal living room, a seamless open-concept kitchen and family room, and luxury vinyl flooring,. For the family chef, find inspiration in the kitchen with marble countertops and stainless steel appliances. Main-floor convenience shines with a private guest bedroom complete with its own ensuite bathroom—ideal for visitors or multigenerational living. Upstairs, unwind in the expansive primary suite featuring dual walk-in closets. Two additional bedrooms, a full bathroom and dedicated laundry room complete the second floor. Say goodbye to high utility bills! This home comes equipped with a fully PAID solar system, brand-new HVAC, smart thermostats, custom pavers, and low-maintenance front and back yards with the installation of artificial turf. Plus, the extra-large 3-car tandem garage provides all the storage space you’ll ever need. Located within walking distance to top-rated Miller Middle and King High schools, and it's on the bus route for Mark Twain Elementary. This home is just minutes from local dining, shopping, and major freeways—all with a remarkably low HOA. ?Schedule your private tour and make this turn-key gem yours today!
| 10 hours ago | Listing first seen on site | |
| 10 hours ago | Listing updated with changes from the MLS® |

This information is for your personal, non-commercial use and may not be used for any purpose other than to identify prospective properties you may be interested in purchasing. The display of MLS data is usually deemed reliable but is NOT guaranteed accurate by the MLS. Buyers are responsible for verifying the accuracy of all information and should investigate the data themselves or retain appropriate professionals. Information from sources other than the Listing Agent may have been included in the MLS data. Unless otherwise specified in writing, the Broker/Agent has not and will not verify any information obtained from other sources. The Broker/Agent providing the information contained herein may or may not have been the Listing and/or Selling Agent.