


28900 Bayberry DriveLake Elsinore, CA 92530
Mortgage Calculator
Monthly Payment (Est.)
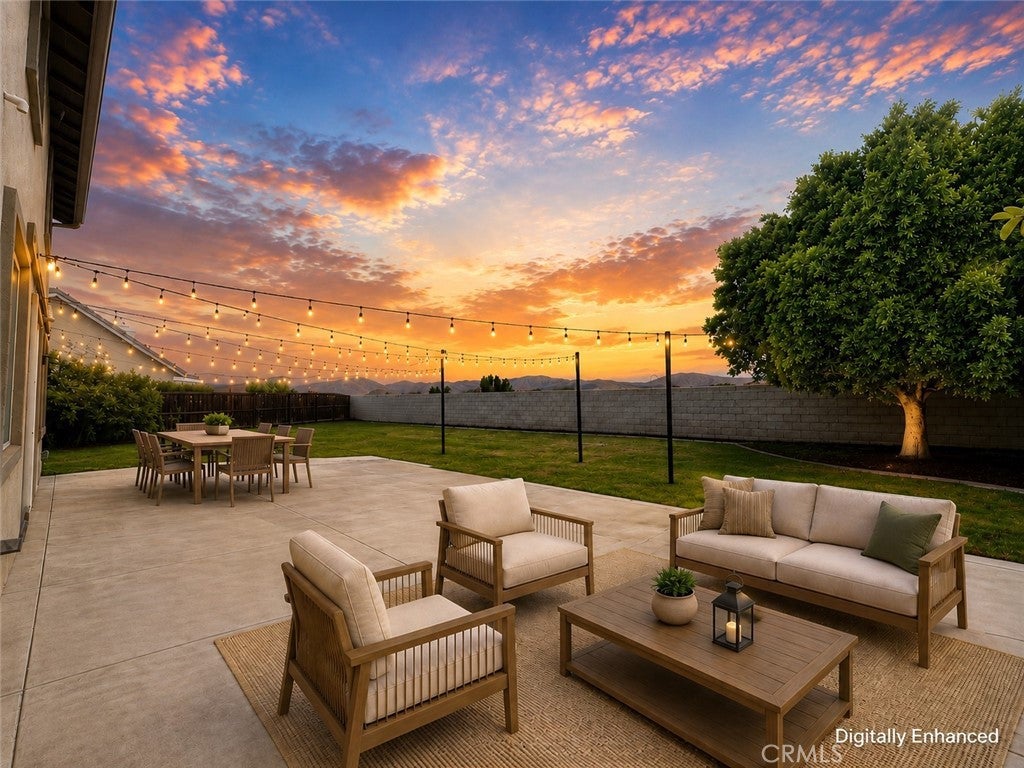
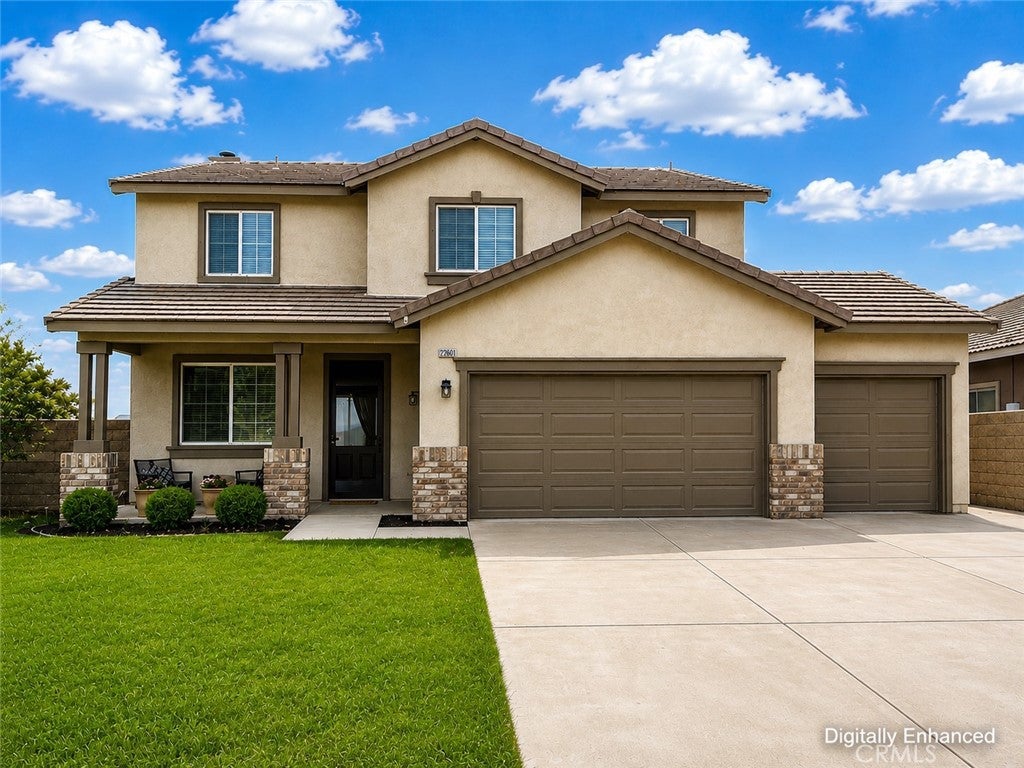
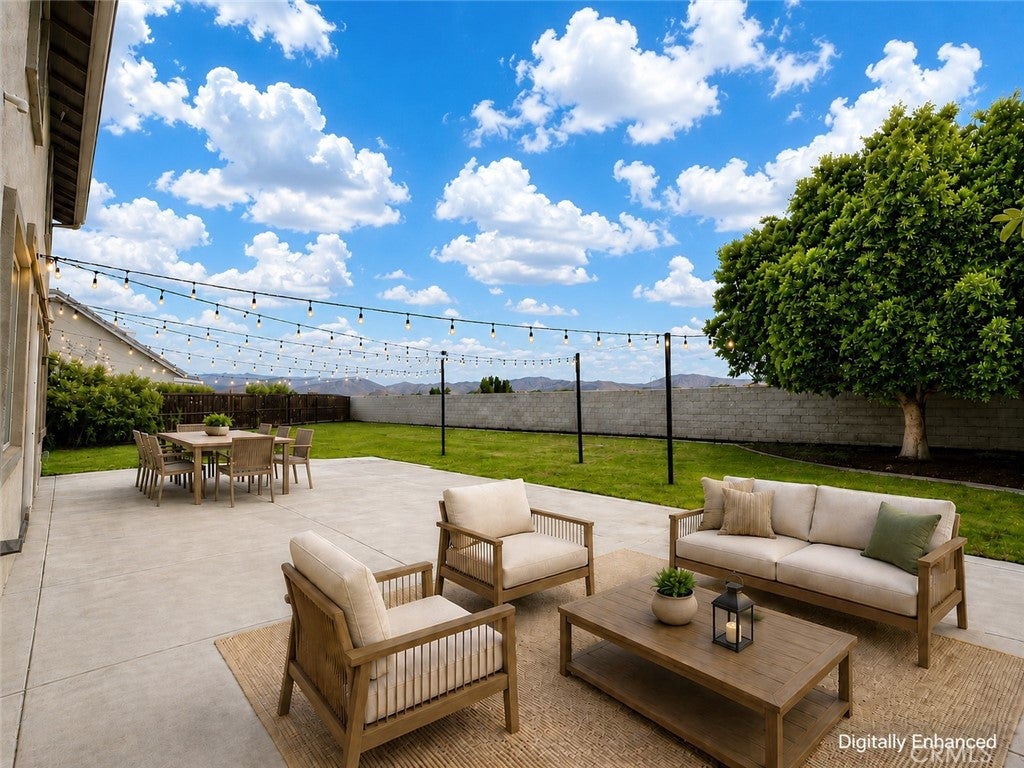
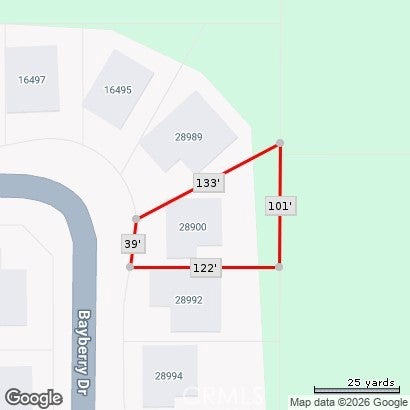
$3,079UPGRADED & MOVE-IN READY | LOFT/OPTIONAL 4TH BEDROOM | LARGE LOT | GORGEOUS VIEWS | FULLY PAID SOLAR | 3-CAR GARAGE | BOAT/RV PARKING | NO HOA | LOW TAXES | CHECK BACK FOR ALL THE INTERIOR PHOTOS AND 360 DEGREE WALKTHROUGH ON 08/26 | Welcome to the Lake Elsinore home that checks all the boxes—space to gather, room to grow, incredible mountain views, and a backyard just waiting for your dream setup. From the delightful covered front porch, step inside to a freshly painted interior (2025) filled with natural light and gorgeous NEW luxury flooring (2025) throughout the entire home! The inviting Living Room centers around a gas fireplace, while the nearby formal Dining Room is ready for holiday dinners and celebrations. At the heart of the home is the beautifully UPGRADED Kitchen (2025) featuring quartz countertops and backsplash, stainless-steel appliances, an island with breakfast bar seating, deep sink overlooking the backyard, and a large walk-in pantry. The casual Dining area keeps everyday meals easy while connecting seamlessly to the living space and the outdoors for great entertaining flow! Upstairs, the expansive Primary Suite feels like a true retreat with double-door entry, TWO closets—including an oversized walk-in—and an Ensuite Bathroom with dual vanities, soaking tub, walk-in shower, and privacy door. Two additional bedrooms offer plenty of space for family and guests, while a second bathroom upstairs has a dual-sink vanity and tub/shower combination. The loft is perfect as an entertaining space or is easily convertible into the builder's optional 4th bedroom! A separate laundry room with storage and GE washer and dryer make everyday life much easier and the 3rd bathroom downstairs adds extra convenience. Now let's talk backyard! With no neighbors directly behind you, panoramic mountain views, and a pool-sized lot, this space has serious potential -- think summer BBQs, a future pool, evenings under the stars, and everyone's favorite place to hang out. This home has sooooo many extras: Fully paid solar, a NEW heater (2025) and NEW AC (2025), LED lighting, insulated garage doors, new backyard slider with doggy door, updated bathroom faucets, lighting and vents and RV/boat parking! Enjoy quick access to 15 Expressway, 74, 91 & 71 Freeways, & 241 Toll Road and conveniently located near shopping centers, theaters, and schools. Spacious, upgraded, energy-efficient, and surrounded by views—this is the kind of home you can settle into! Welcome home!
| yesterday | Listing first seen on site | |
| yesterday | Listing updated with changes from the MLS® |

This information is for your personal, non-commercial use and may not be used for any purpose other than to identify prospective properties you may be interested in purchasing. The display of MLS data is usually deemed reliable but is NOT guaranteed accurate by the MLS. Buyers are responsible for verifying the accuracy of all information and should investigate the data themselves or retain appropriate professionals. Information from sources other than the Listing Agent may have been included in the MLS data. Unless otherwise specified in writing, the Broker/Agent has not and will not verify any information obtained from other sources. The Broker/Agent providing the information contained herein may or may not have been the Listing and/or Selling Agent.
Did you know? You can invite friends and family to your search. They can join your search, rate and discuss listings with you.