


20434 S Vermont 65Torrance, CA 90502
Mortgage Calculator
Monthly Payment (Est.)
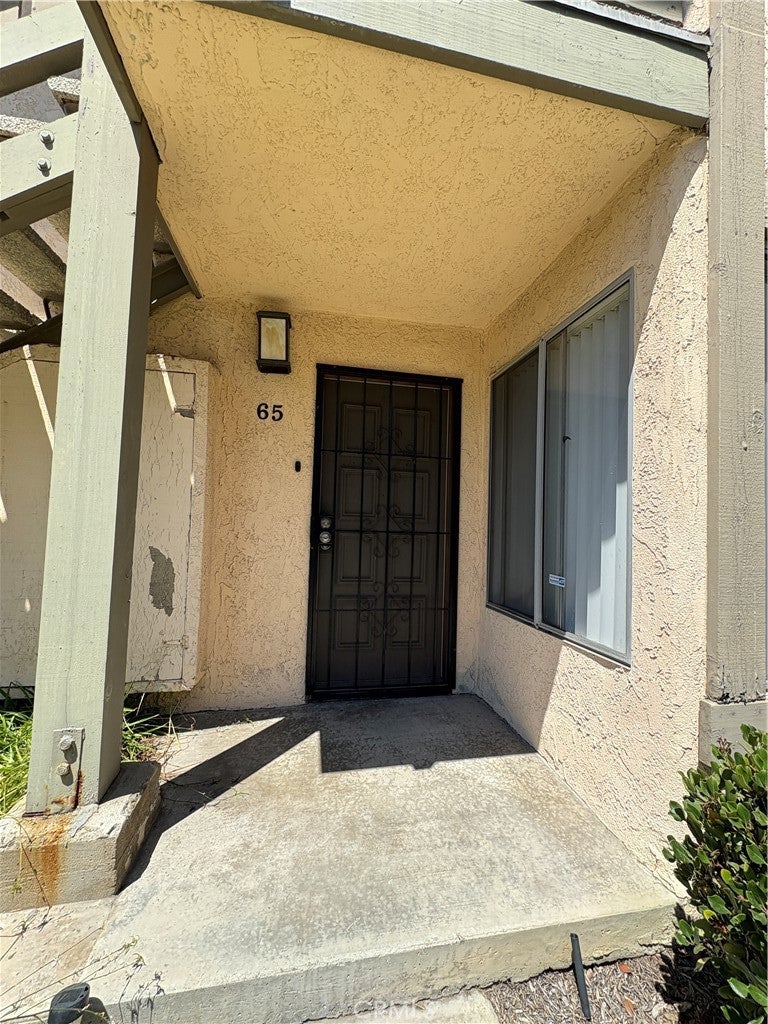
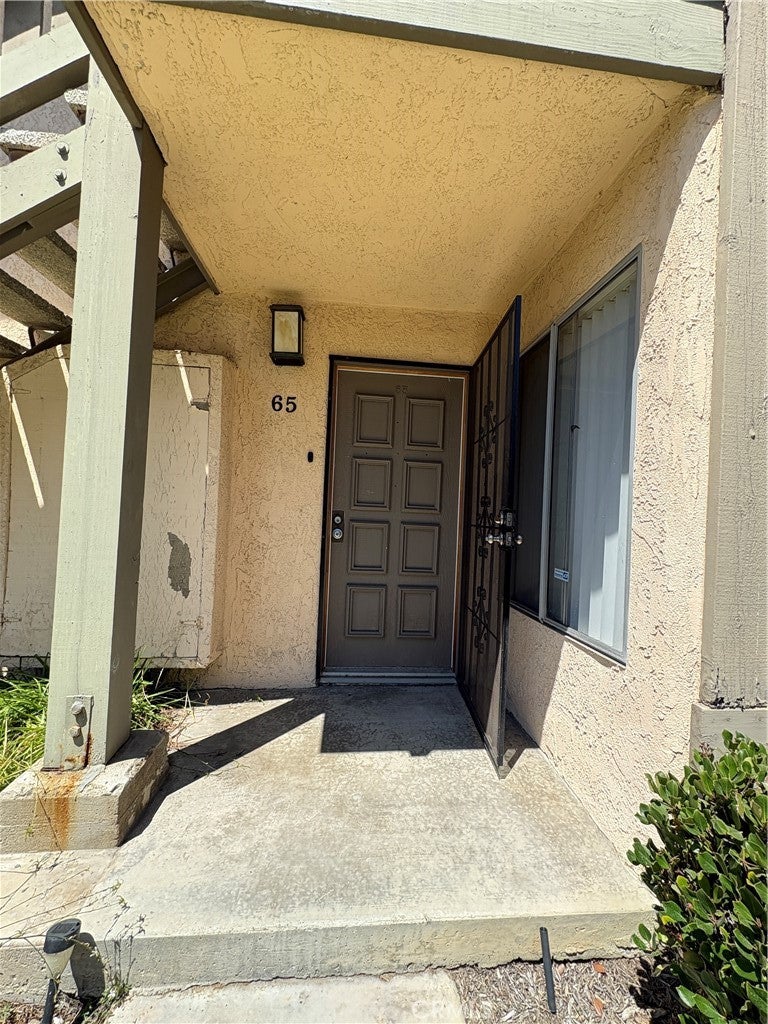
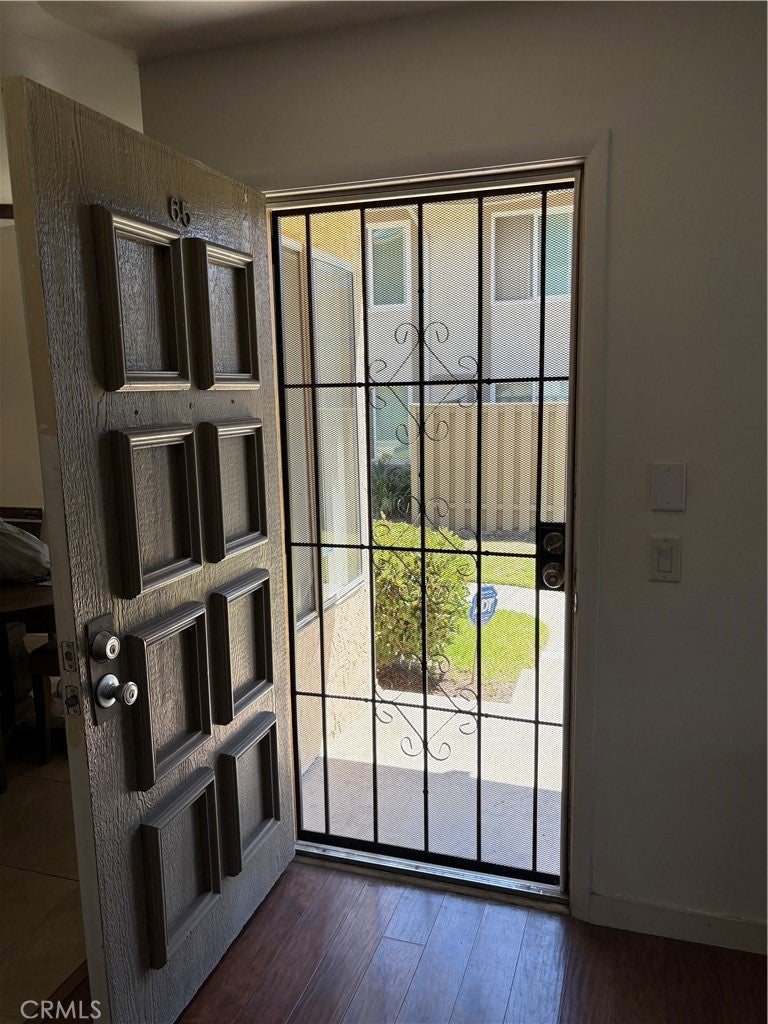
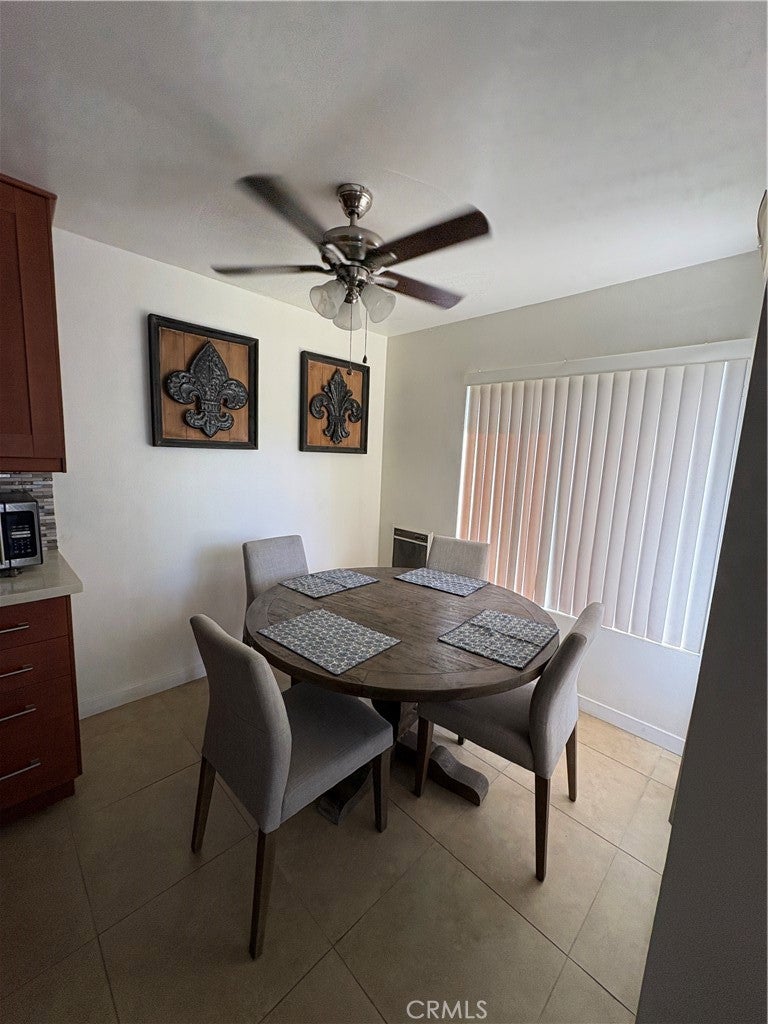
$1,802Welcome to 20434 S Vermont Unit 65 in Torrance. This inviting ground- floor unit condo offers 1 bedroom, 1 bath, in approximately 656 sqf of comfortable living space. This condo features an updated kitchen with beautiful wood cabinetry, quartz style countertops, stainless steel appliances, a large stainless steel sink, modern fixtures and a convenient breakfast bar that opens to the living area. The spacious living room offers laminate wood looking flooring, plenty of natural light and direct access to the outdoor patio area. The bedroom is generously sized and includes a large walk in closet, area for washer an dryer, while the bathroom features an updated vanity and a relaxing jetted tub surrounded by tile. The standout feature is the in unit laundry area with capability for full size washer and dryer providing both additional storage and everyday convenience. Located in the ground level within the gated Ponderosa Pines Community, the condo also offers assigned parking and access to the community pool. Conveniently located near shopping, dining, and major freeways this condo is a great opportunity for anyone looking for and affordable home in the South Bay. FHA financing approved.
| 5 hours ago | Listing first seen on site | |
| 12 hours ago | Listing updated with changes from the MLS® |

This information is for your personal, non-commercial use and may not be used for any purpose other than to identify prospective properties you may be interested in purchasing. The display of MLS data is usually deemed reliable but is NOT guaranteed accurate by the MLS. Buyers are responsible for verifying the accuracy of all information and should investigate the data themselves or retain appropriate professionals. Information from sources other than the Listing Agent may have been included in the MLS data. Unless otherwise specified in writing, the Broker/Agent has not and will not verify any information obtained from other sources. The Broker/Agent providing the information contained herein may or may not have been the Listing and/or Selling Agent.
Did you know? You can invite friends and family to your search. They can join your search, rate and discuss listings with you.