


34551 Newell StreetYucaipa, CA 92399
Mortgage Calculator
Monthly Payment (Est.)
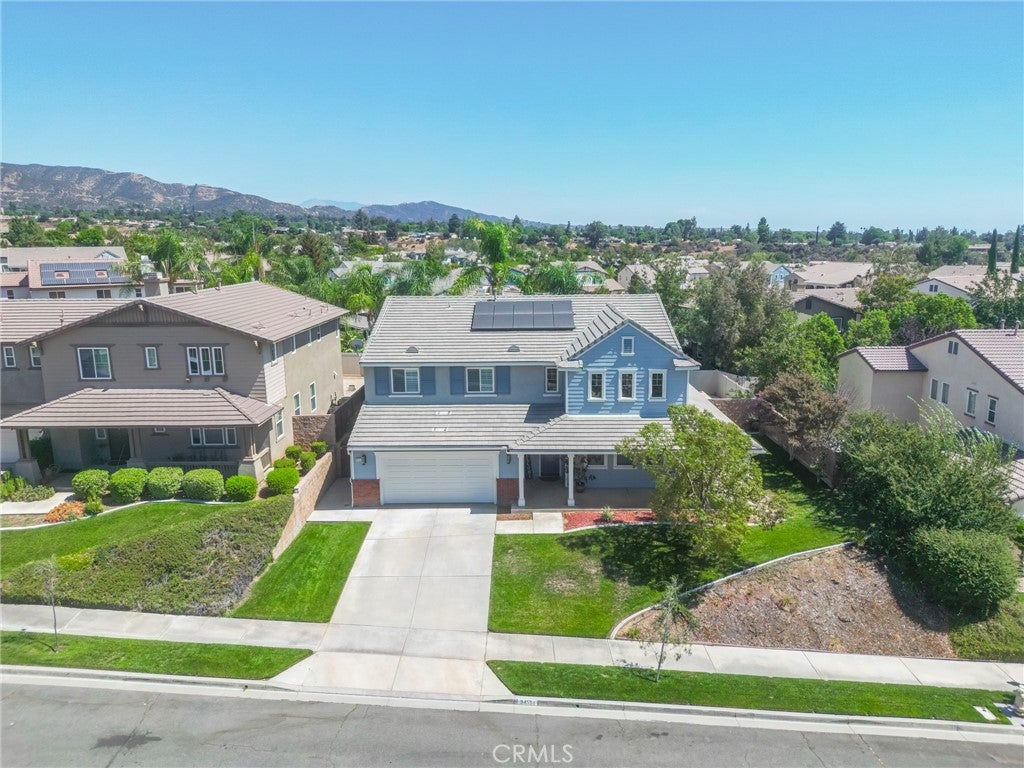
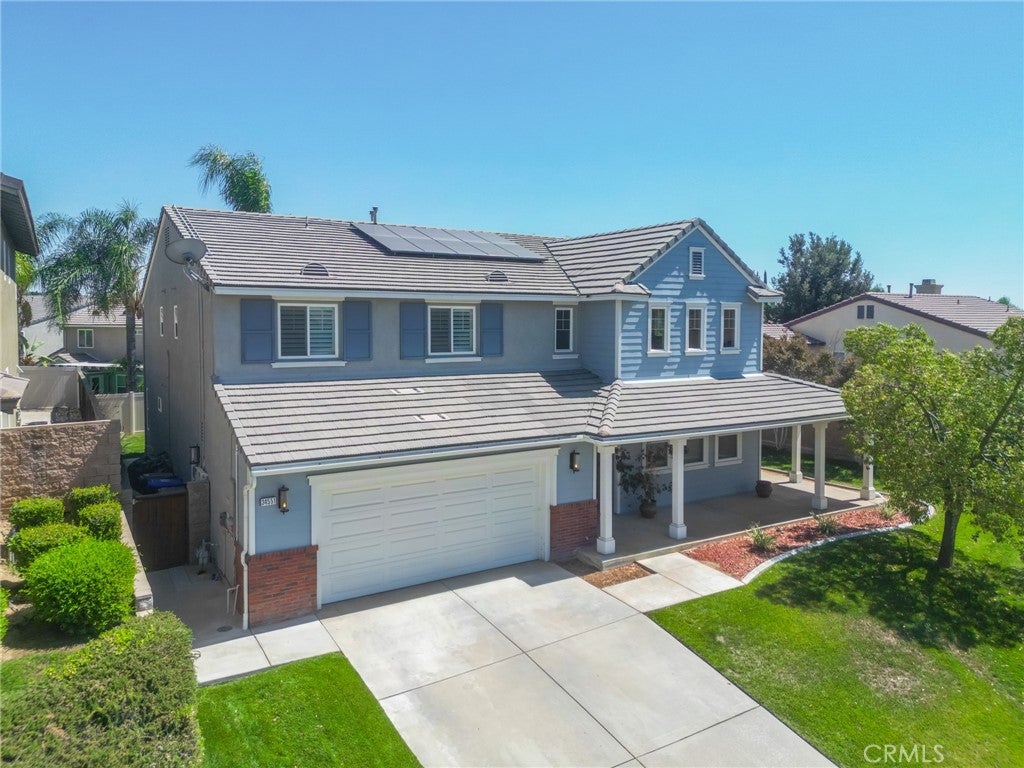
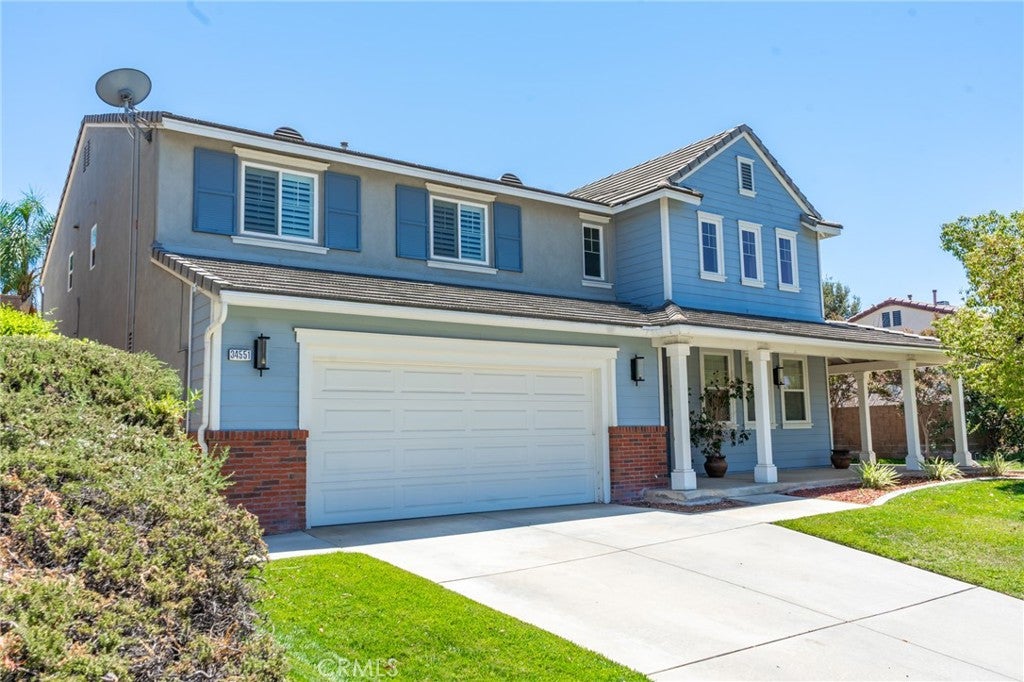
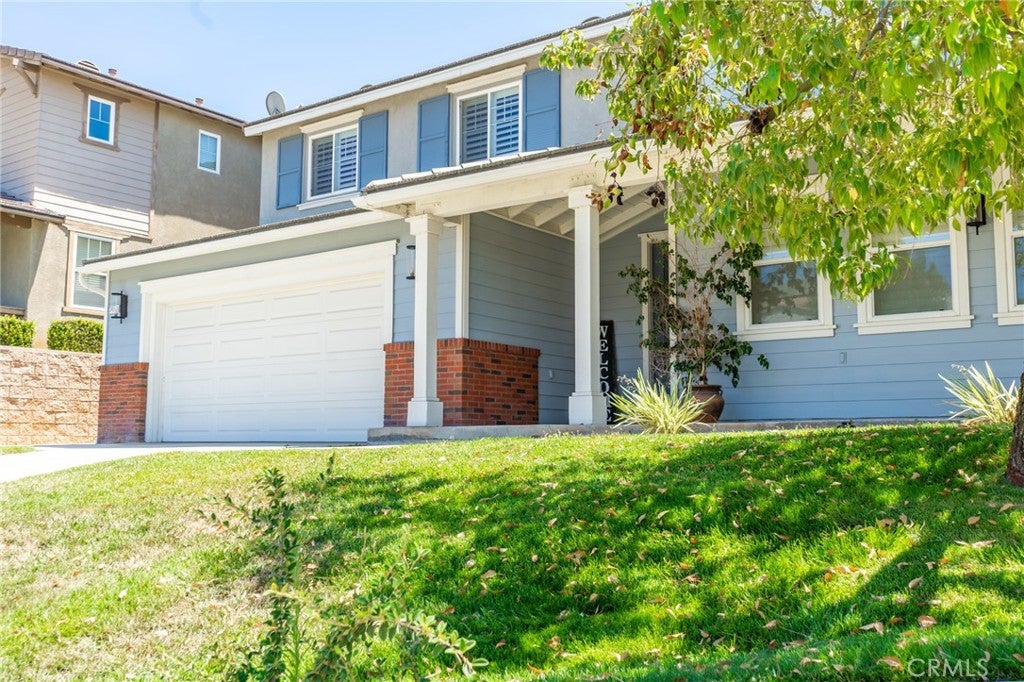
$3,600TURNKEY in Chapman Heights! Welcome to this stunning wrap-around porch home located in the highly desirable Chapman Heights community of Yucaipa. This beautiful home offers a spacious and functional floor plan featuring a welcoming entry, formal living and dining areas, a second living room with a cozy fireplace, and a spacious kitchen and dining area with a beautiful butler’s pantry. The updated kitchen features gorgeous cabinetry and quartz countertops, perfect for everyday living and entertaining. The main living areas feature newer vinyl flooring, 6-inch baseboards, and a fresh, modern feel, while the bedrooms offer comfortable carpet. A downstairs bedroom and full bathroom provide a great option for guests, family, or a home office. Upstairs, you’ll find a spacious loft with inviting hardwood flooring and generously sized bedrooms, including the grand primary suite with an ensuite bathroom and walk-in closet. The primary bathroom features dual separate sinks, a large walk-in shower, and a relaxing soaking tub. The additional upstairs Jack-and-Jill bathroom provides convenient access from the hallway and bedrooms. The interior and exterior have been freshly painted within the past one to two years. Step outside to your beautiful backyard featuring a newly installed pool, concrete patio, grassy area, and attractive curbing, creating the perfect space for entertaining or enjoying those warm Yucaipa days. The property also features a unique 4-car tandem garage, offering plenty of room for vehicles, storage, or your toys. With its spacious floor plan, thoughtful updates, private pool, wrap-around porch, and prime Chapman Heights location, this is one you’ll definitely want to see!
| 6 hours ago | Listing first seen on site | |
| 13 hours ago | Listing updated with changes from the MLS® |

This information is for your personal, non-commercial use and may not be used for any purpose other than to identify prospective properties you may be interested in purchasing. The display of MLS data is usually deemed reliable but is NOT guaranteed accurate by the MLS. Buyers are responsible for verifying the accuracy of all information and should investigate the data themselves or retain appropriate professionals. Information from sources other than the Listing Agent may have been included in the MLS data. Unless otherwise specified in writing, the Broker/Agent has not and will not verify any information obtained from other sources. The Broker/Agent providing the information contained herein may or may not have been the Listing and/or Selling Agent.
Did you know? You can invite friends and family to your search. They can join your search, rate and discuss listings with you.