Save
Ask
Tour
Hide
Share
$879,000
New Listing

14345 Ogden Way
Gardena, CA 90249

For Sale|Townhouse|Active
4
Beds
4
Total Baths
3
Full Baths
1
Partial Bath
1,646
SqFt
$534
/SqFt
2023
Built
County:
Los Angeles
Listed by Rishav Poudyal of BBR Partners, Inc. [email protected]
Upcoming Open Houses
Sat, Aug 29, 12:00 PM - 3:00 PM
Sun, Aug 30, 12:00 PM - 3:00 PM
14345 Ogden Way14345 Ogden Way14345 Ogden Way14345 Ogden Way
Save
Ask
Tour
Hide
Share

Mortgage Calculator

Monthly Payment (Est.)

$4,010
Calculator powered by Showcase IDX, a Constellation1 Company. Copyright ©2026 Information is deemed reliable but not guaranteed.

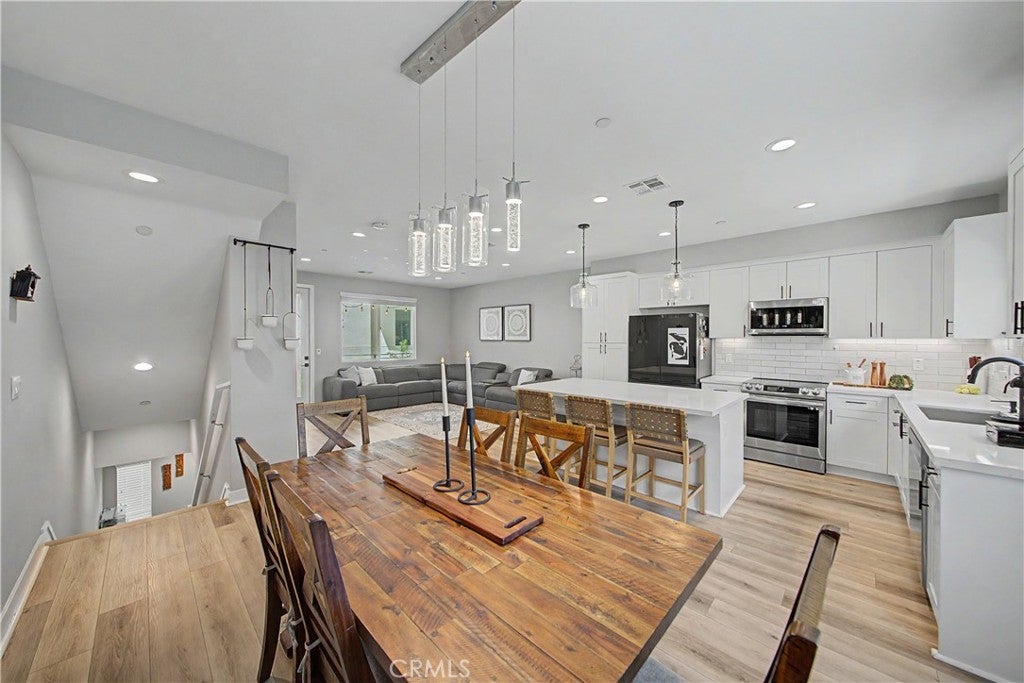
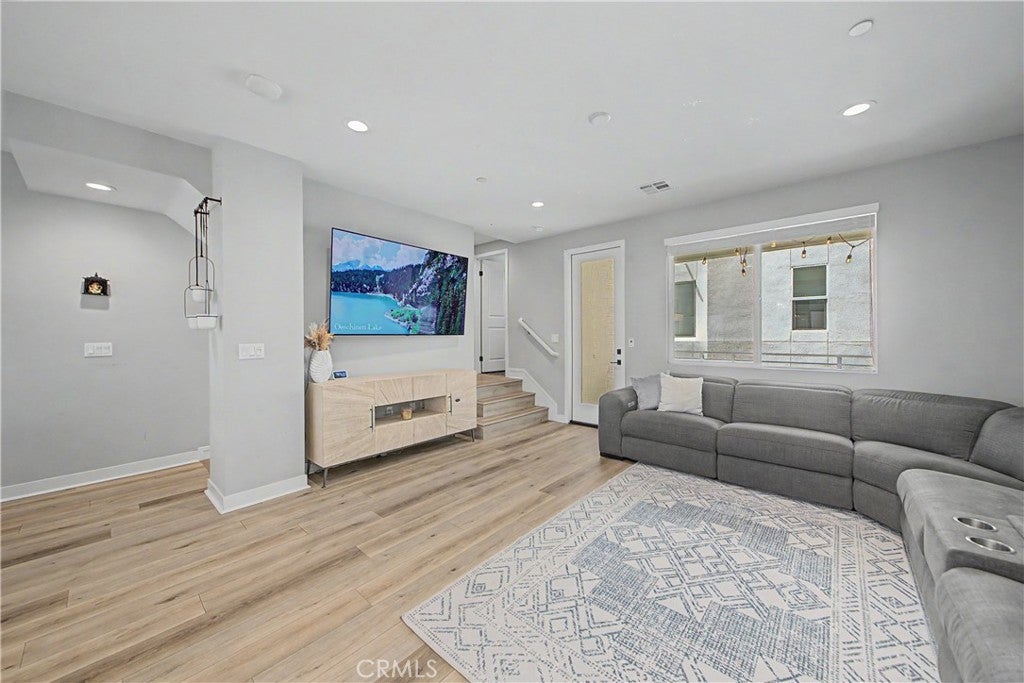
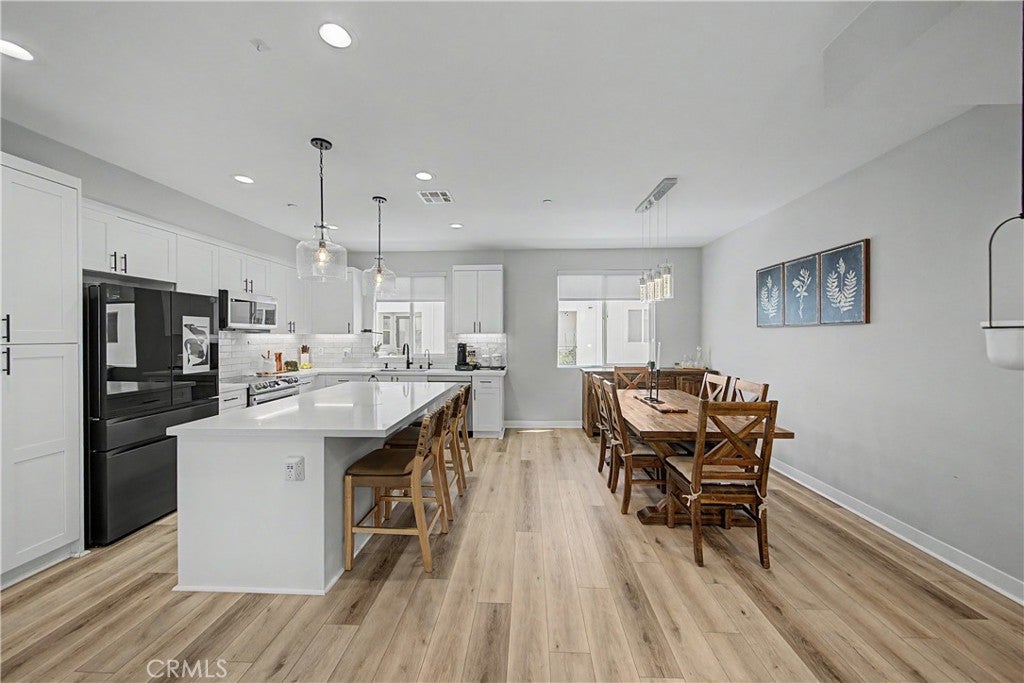
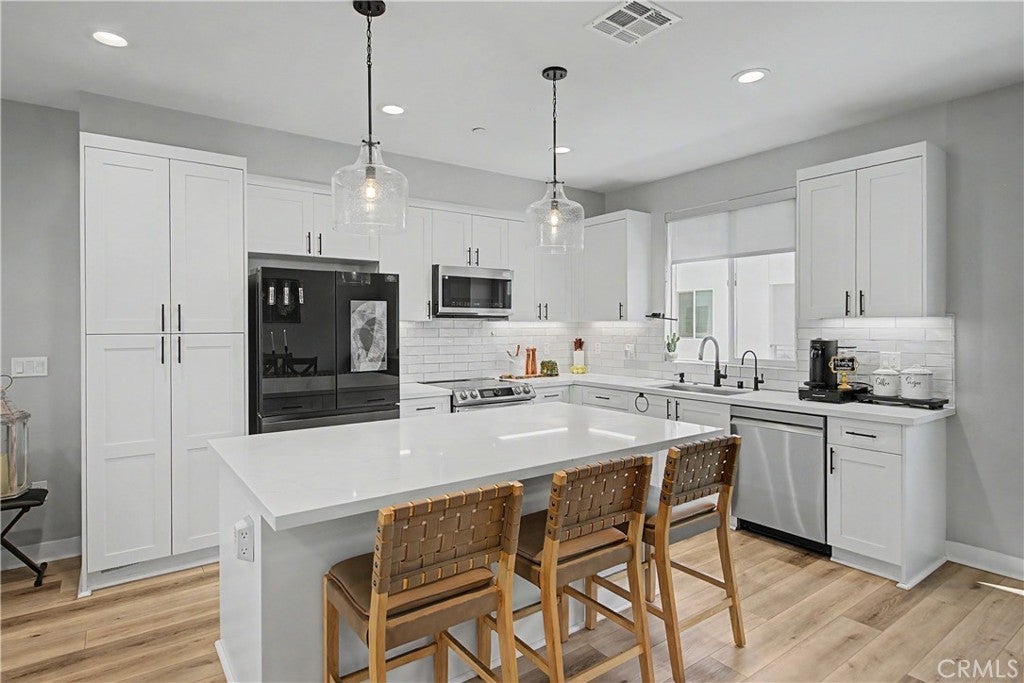
Experience elevated living in this beautifully designed, energy efficient tri-level townhouse in a private gated community. Thoughtfully crafted for modern comfort and functionality, this turnkey residence features a desirable first-floor bedroom with an en-suite bathroom—ideal for guests, multi-generational living, or a private home office. The second level showcases a bright open-concept living space filled with natural light and seamless access to a covered balcony. The modern kitchen is appointed with a spacious center island, quartz counters, stylish backsplash, stainless-steel appliances, and abundant cabinetry, blending style with everyday comfort. The third level offers three additional bedrooms and convenient in-unit laundry. The master bedroom has an en-suite bathroom with double sink vanity and a walk-in closet. Other key features include $35,000 in builder upgrades including paid off solar, luxury vinyl plank flooring, fingerprint enabled keyless entry, dual 220V EV charging outlets, Energy Star certification, CAT6 wiring, free high-speed internet from HOA, overhead garage storage, and smart home features. Conveniently located near shopping, dining, major freeways, and with easy access to the beach, this is a rare opportunity to own a modern, well-appointed home that perfectly blends style, comfort, and convenience.

Save
Ask
Tour
Hide
Share
Listing Snapshot
Price 
$879,000
Days On Site 
0 Days
Bedrooms 
4
Inside Area (SqFt) 
1,646 sqft
Total Baths 
4
Full Baths 
3
Partial Baths 
1
Lot Size 
0.9158 Acres
Year Built 
2023
MLS® Number 
IG26182271
Status 
Active
Property Tax 
N/A
HOA/Condo/Coop Fees 
$240 monthly
Sq Ft Source 
N/A
Friends & Family
Recent Activity
10 hours agoListing first seen on site
10 hours agoListing updated with changes from the MLS®
General Features
Acres 
0.9158
Attached Garage 
Yes
Energy Features 
Solar
Foundation 
Slab
Garage 
Yes
Garage Spaces 
2
Green Energy Efficient 
HVACInsulationWater HeaterAppliances
Land Lease 
No
Levels 
Three Or More
Number Of Stories 
3
Parking 
AttachedDirect AccessGarageGarage Faces Rear
Parking Spaces 
2
Property Condition 
Updated/Remodeled
Property Sub Type 
Townhouse
Security 
Carbon Monoxide Detector(s)Fire Sprinkler SystemSecurity GateKey Card EntrySmoke Detector(s)
Sewer 
Public Sewer
Special Circumstances 
Standard
Style 
Modern
Utilities 
Electricity ConnectedSewer ConnectedWater Connected
Water Source 
Public
Interior Features
Appliances 
DishwasherENERGY STAR Qualified AppliancesElectric OvenElectric RangeDisposalMicrowaveVented Exhaust FanWater Heater
Cooling 
Central AirElectricENERGY STAR Qualified Equipment
Electric 
220 Volts in Garage
Fireplace Features 
None
Flooring 
TileVinyl
Heating 
CentralElectricENERGY STAR Qualified Equipment
Interior 
High CeilingsOpen FloorplanRecessed LightingStorageWalk-In Closet(s)
Laundry Features 
Electric Dryer HookupInsideLaundry ClosetUpper Level
Main Level Bedrooms 
1
Window Features 
BlindsDouble Pane WindowsENERGY STAR Qualified Windows
Bathroom 
Features - Bidet
Bedroom 
Kitchen 
Features - Kitchen Island
Master Bedroom 
Other 
Features - Walk-In Closet(s)
Save
Ask
Tour
Hide
Share
Exterior Features
Construction Details 
Stone VeneerStucco
Exterior 
Balcony
Lot Features 
Rectangular Lot
Pool Features 
None
Spa Features 
None
View 
Neighborhood
Waterview 
Neighborhood
Windows/Doors 
BlindsDouble Pane WindowsENERGY STAR Qualified Windows
Community Features
Accessibility Features 
Safe Emergency Egress from Home
Association Amenities 
Maintenance Grounds
Association Dues 
240
Building Access 
Front
Community Features 
CurbsSidewalks
Financing Terms Available 
CashConventionalFHAVA Loan
HOA Fee Frequency 
Monthly
MLS Area 
117 - McCarthy
School District 
Los Angeles Unified
Schools
School District
Los Angeles Unified
Elementary School
Chapman
Middle School
Unknown
High School
Unknown


This information is for your personal, non-commercial use and may not be used for any purpose other than to identify prospective properties you may be interested in purchasing. The display of MLS data is usually deemed reliable but is NOT guaranteed accurate by the MLS. Buyers are responsible for verifying the accuracy of all information and should investigate the data themselves or retain appropriate professionals. Information from sources other than the Listing Agent may have been included in the MLS data. Unless otherwise specified in writing, the Broker/Agent has not and will not verify any information obtained from other sources. The Broker/Agent providing the information contained herein may or may not have been the Listing and/or Selling Agent.

Neighborhood & Commute
Source: Walkscore
Save
Ask
Tour
Hide
Share