


12618 3rd Street 44Yucaipa, CA 92399
Mortgage Calculator
Monthly Payment (Est.)
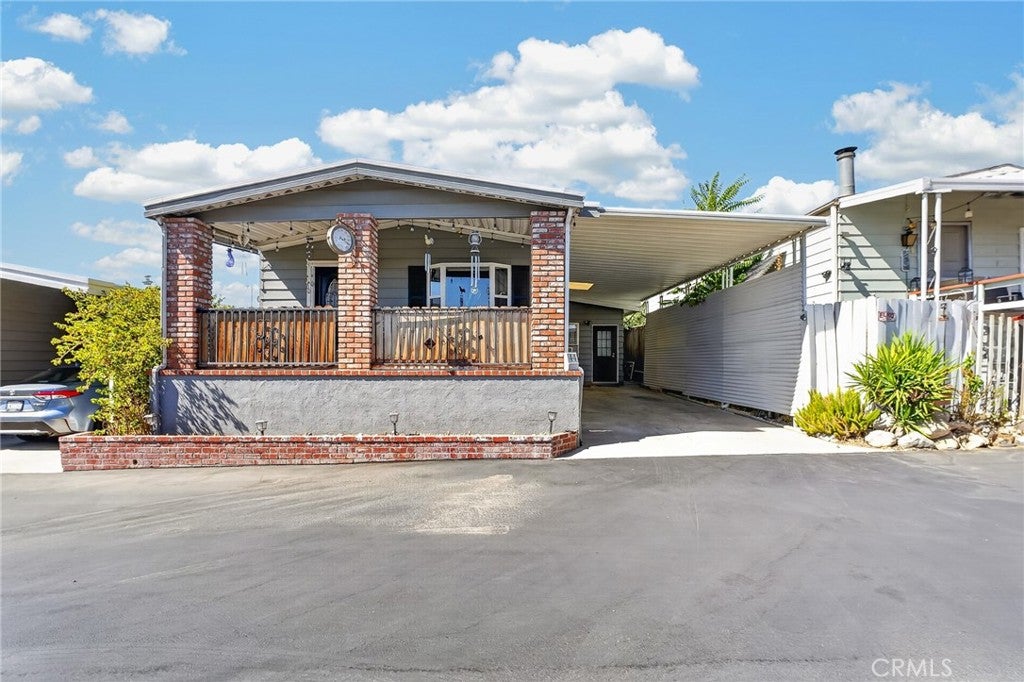
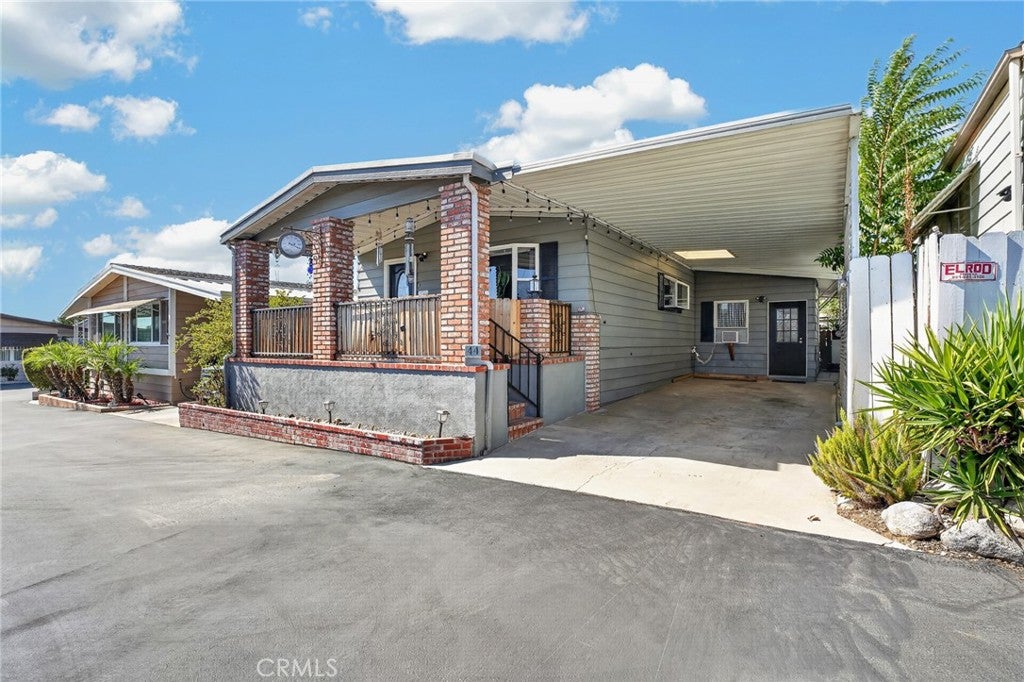
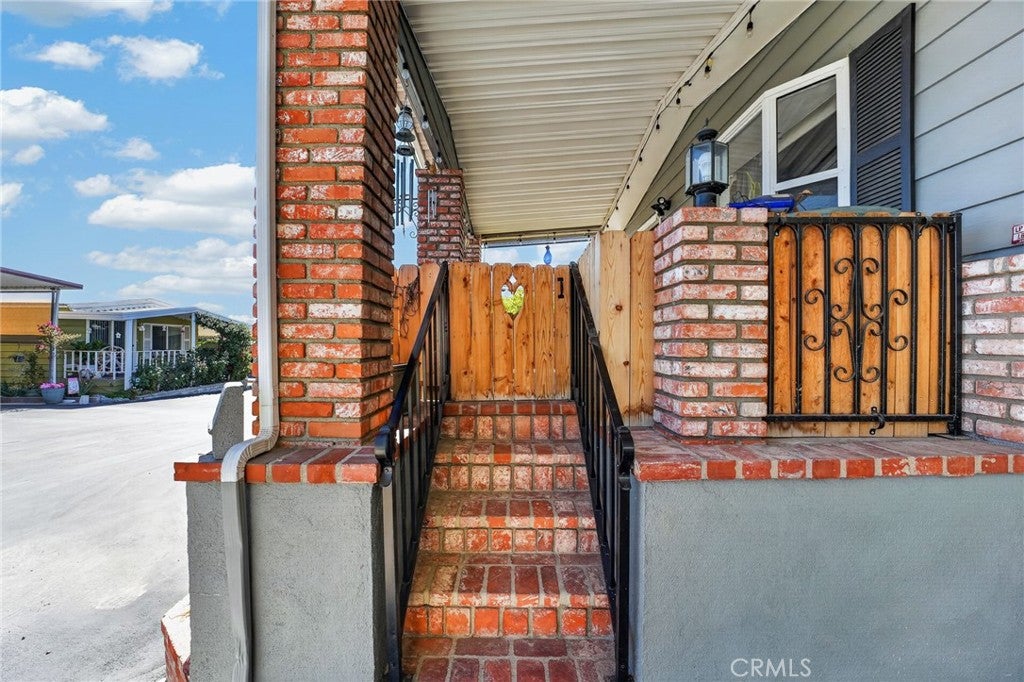
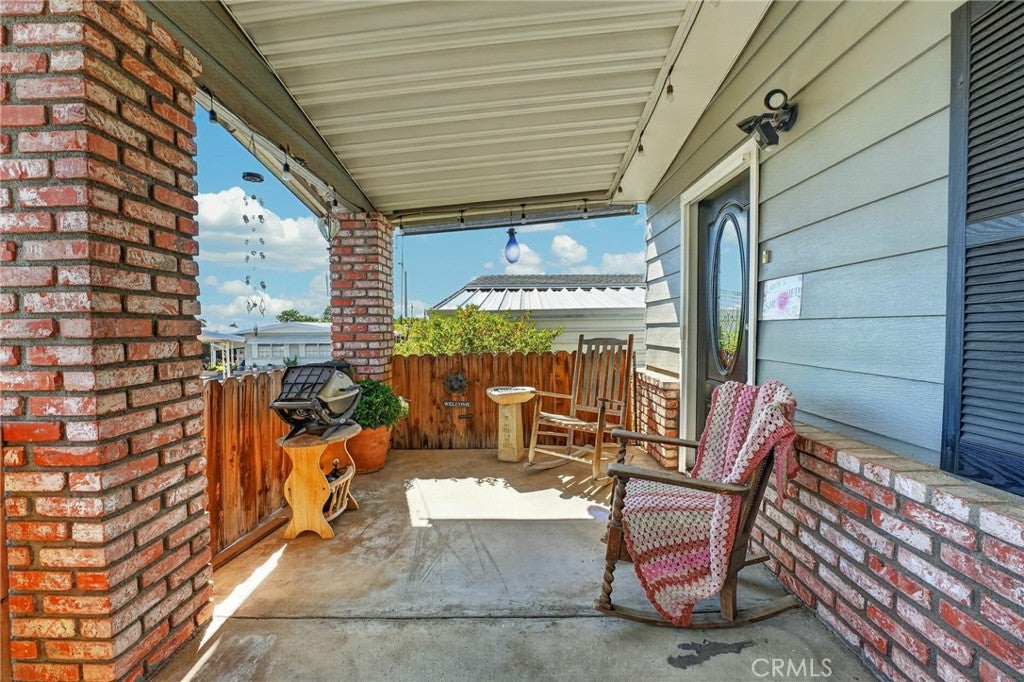
$684Coming this weekend! One-of-a-kind! Good luck finding another manufactured home so exquisitely upgraded to a modern farmhouse style! Every feature of this home is "on-theme," ties together beautifully, and flows seamlessly from room to room! From the fenced-in front porch to the fully remodeled primary bathroom, you will love the cohesive design and decor of this home! Located in the highly desirable and rarely available Yucaipa Land Yacht Harbor senior (50+) gated community, this home offers 2 bedrooms, 2 bathrooms, and 1,077 sq. ft. of living space. Amenities include central heat & air, ceiling fans, remodeled bathrooms & kitchen, crown molding, dishwasher, gas range with hood, indoor laundry, bonus room, upgraded fixtures, built-in storage, private fenced yard, and so much more! Community features include remote gated access, pool, spa, clubhouse, dog park, and RV parking! You truly need to see this home to believe it—schedule a showing today! **Important** Yucaipa Land Yacht Harbor is an RV club and the advertised space rent is for qualified members. Non-qualified residents pay $650/ mo. Membership in the club requires that a buyer/ resident meets the qualification standards, have owned an RV (motorhome or travel trailer) for at least 1 year, and maintain ownership of an RV for at least 2 years after membership approval. Space rent includes water, sewer, trash, and RV parking.
| 9 hours ago | Listing first seen on site | |
| 16 hours ago | Listing updated with changes from the MLS® |

This information is for your personal, non-commercial use and may not be used for any purpose other than to identify prospective properties you may be interested in purchasing. The display of MLS data is usually deemed reliable but is NOT guaranteed accurate by the MLS. Buyers are responsible for verifying the accuracy of all information and should investigate the data themselves or retain appropriate professionals. Information from sources other than the Listing Agent may have been included in the MLS data. Unless otherwise specified in writing, the Broker/Agent has not and will not verify any information obtained from other sources. The Broker/Agent providing the information contained herein may or may not have been the Listing and/or Selling Agent.
Did you know? You can invite friends and family to your search. They can join your search, rate and discuss listings with you.