


11078 Redwood AvenueHesperia, CA 92345
Mortgage Calculator
Monthly Payment (Est.)
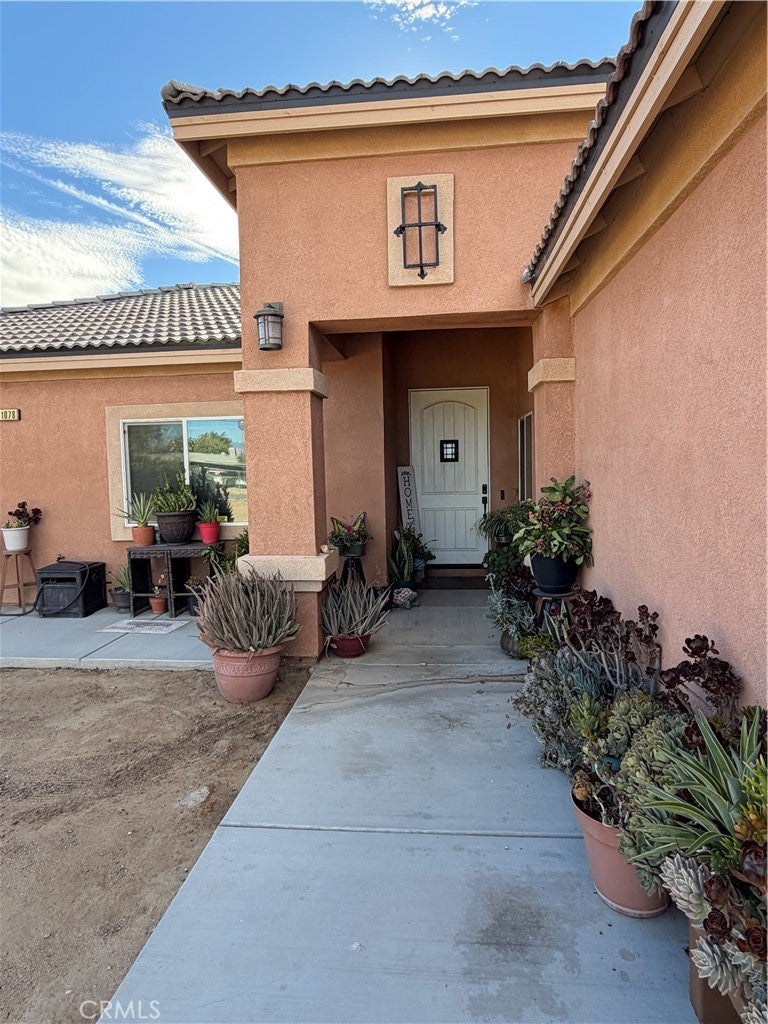
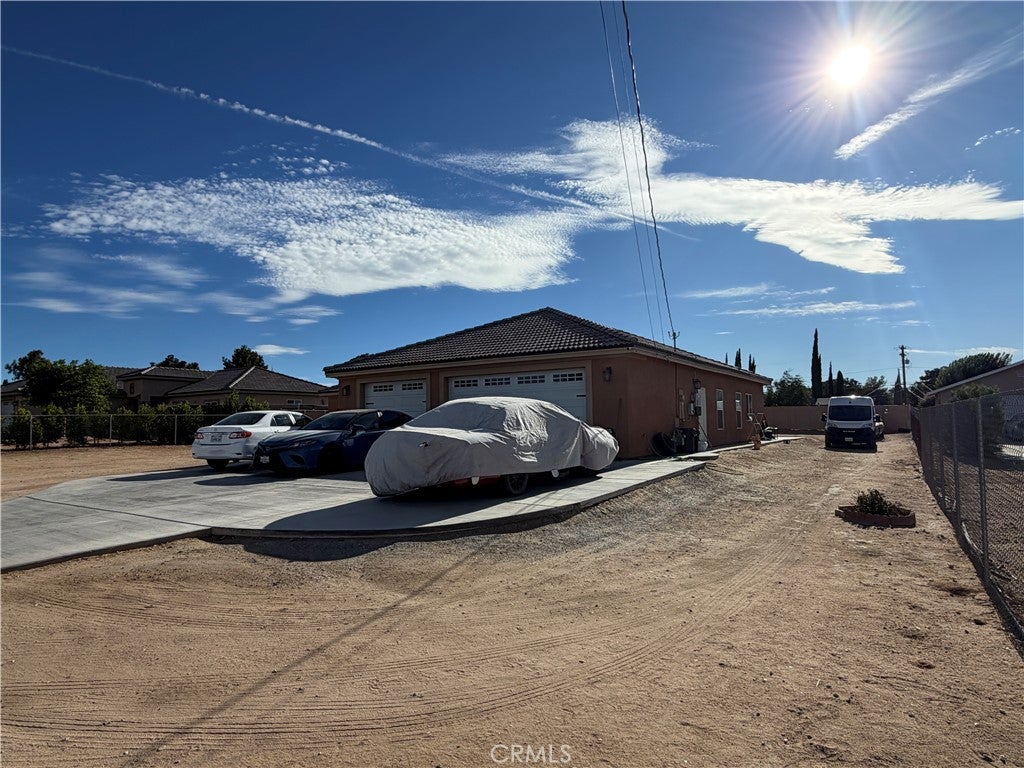
$2,418Welcome to this beautiful commuter-friendly Hesperia home offering space, flexibility and plenty of room to make it your own! This spacious FOUR bedroom, THREE full bath home features a desirable layout, open kitchen concept to living room and dining room and with both the primary bedroom and an additional en-suite bedroom offering their own private bathrooms. Enjoy the large yard with RV access, spacious covered Patio and ample space to for entertainment, recreation, or future possibilities including adding a pool or ADU (buyer to verify with appropriate agencies). Conveniently located with easy access to major roads and near by amenities, this property offers the perfect blend of comfort, convenience, and potential. Property was built in 2020, Living area of 2,087 sqft. and lot size 18,540 sqft, plus a large 3 car garage. Solar loan to be assumed by Buyer. Property sits minutes away from the Main Street, 15 fwy., Amazon (middle mile under development), Victorville College, Walmart, Costco, Target and so much more. Don't miss the opportunity to make this spacious Hesperia home yours!
| 20 hours ago | Listing first seen on site | |
| yesterday | Listing updated with changes from the MLS® |

This information is for your personal, non-commercial use and may not be used for any purpose other than to identify prospective properties you may be interested in purchasing. The display of MLS data is usually deemed reliable but is NOT guaranteed accurate by the MLS. Buyers are responsible for verifying the accuracy of all information and should investigate the data themselves or retain appropriate professionals. Information from sources other than the Listing Agent may have been included in the MLS data. Unless otherwise specified in writing, the Broker/Agent has not and will not verify any information obtained from other sources. The Broker/Agent providing the information contained herein may or may not have been the Listing and/or Selling Agent.
Did you know? You can invite friends and family to your search. They can join your search, rate and discuss listings with you.