


613 Converse AvenueClaremont, CA 91711
Mortgage Calculator
Monthly Payment (Est.)
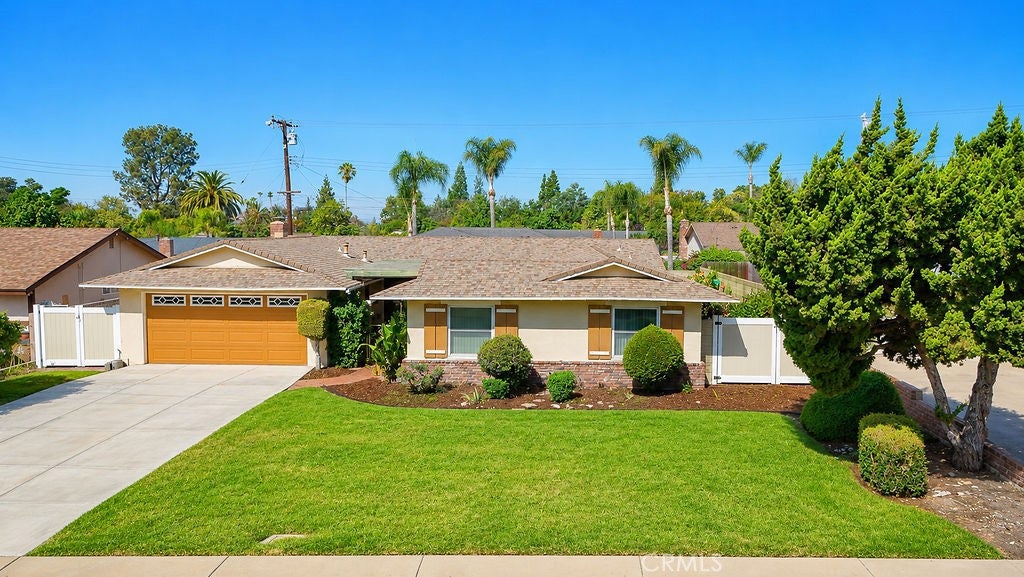
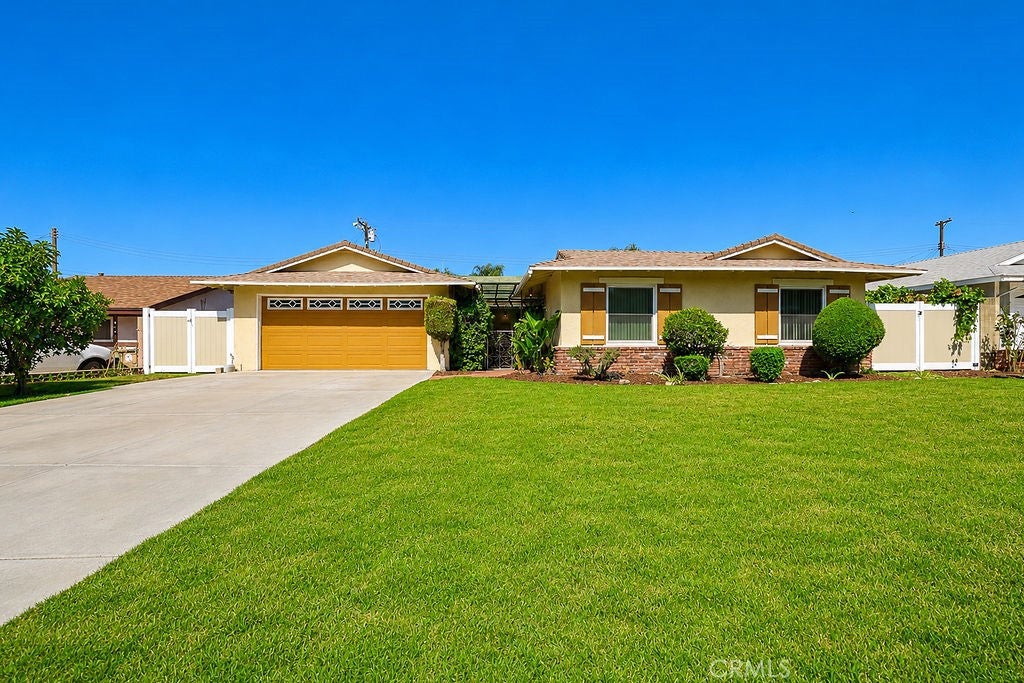
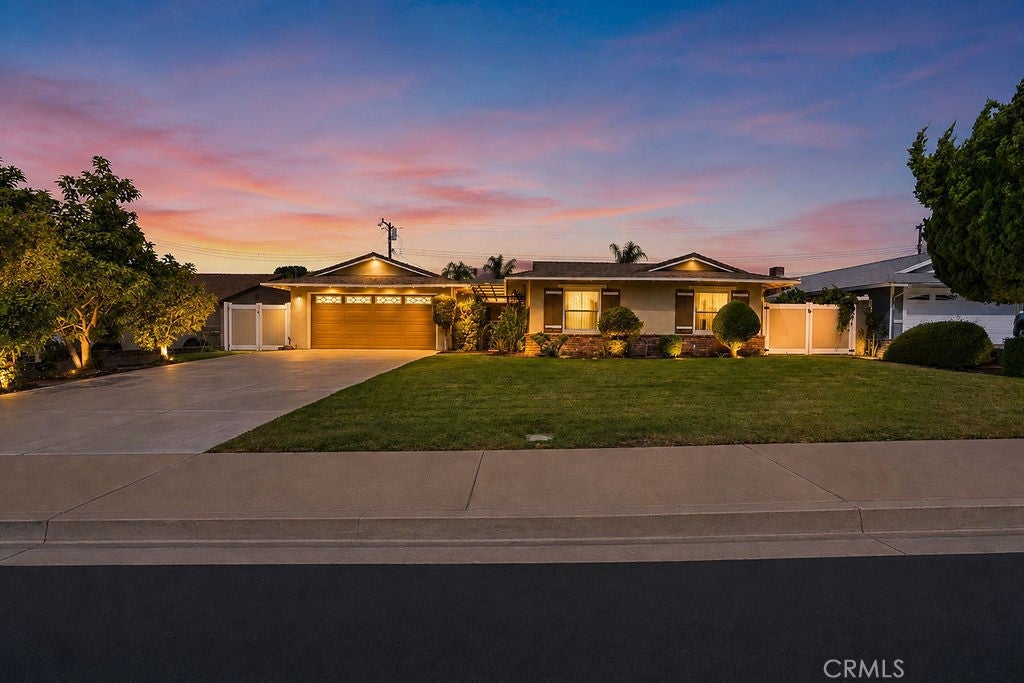
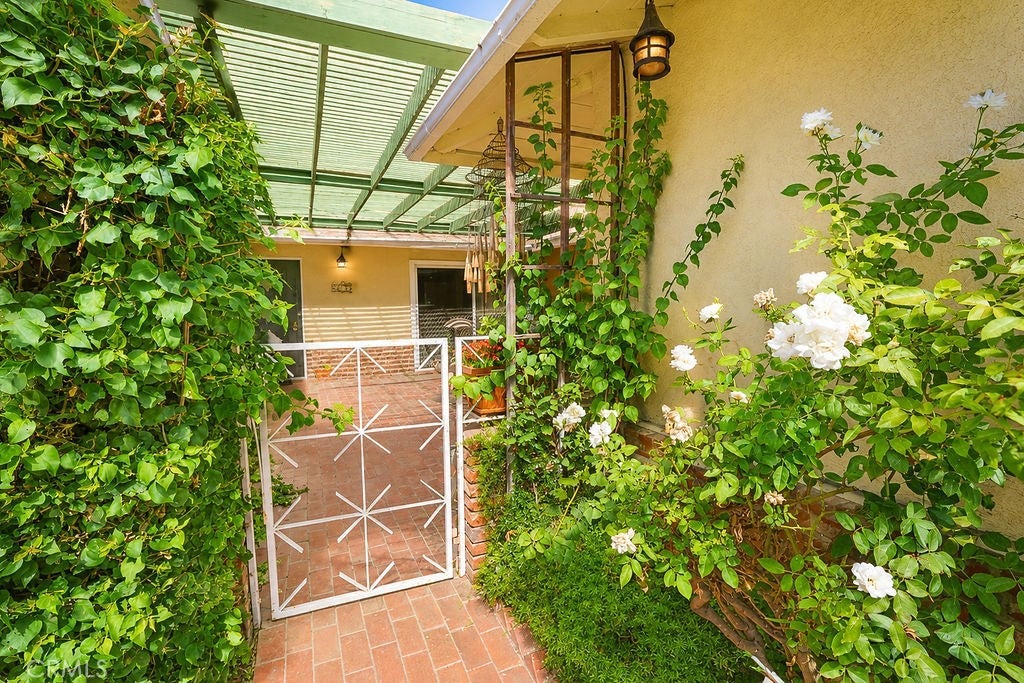
$3,786WELCOME HOME to a charming 4 bedroom, 2 bathroom home filled with classic mid century character in the heart of highly sought after Claremont. From its thoughtful original details to its beautiful indoor and outdoor spaces, this is a home with the kind of personality and craftsmanship that is increasingly hard to find. Before you even reach the front door, you're welcomed by one of the home's most memorable features: a beautiful partially covered atrium with a working fountain. String up the market lights, pour the cocktails, and settle in with friends. This unique space feels made for lingering evenings, intimate gatherings, and effortless entertaining.Inside, natural light and a comfortable floor plan are complemented by charming details throughout. Stylish accordion style closet doors add architectural personality, with select closets featuring built in shelving, while the hallway closet even includes a clever slide out folding board, a wonderful example of the thoughtful, functional details built into homes of this era. Several important improvements have already been completed, including brand new carpet, a new front door and screened security gate, windows replaced approximately two years ago, and a roof installed approximately six years ago with a 50 year transferable warranty. The HVAC system, ducting, and insulation were also replaced approximately 15 years ago.The backyard is every bit as special and designed for enjoying time outdoors. A beautifully manicured lawn is surrounded by mature landscaping, including tangerine and avocado trees, while a small vineyard adds even more character along the side yard. A long covered patio provides plenty of space for outdoor dining and lounging, and the separate brick patio feels made for entertaining. Picture dinner under the patio, drinks with friends, or even a dance floor for your next celebration.Beyond the property itself, you'll enjoy everything that makes the Claremont lifestyle so desirable: beautiful tree lined neighborhoods, highly regarded schools, the prestigious Claremont Colleges, parks and trails, and the beloved Claremont Village with its locally owned boutiques, coffee shops, popular restaurants, and community gathering spots. With mid century charm, meaningful improvements, memorable architectural details, and exceptional spaces for entertaining both front and back, 613 Converse Ave offers something increasingly rare: a home with genuine character in an exceptional Claremont location!
| 3 days ago | Status changed to Pending | |
| 3 days ago | Listing updated with changes from the MLS® | |
| 2 weeks ago | Listing first seen on site |

This information is for your personal, non-commercial use and may not be used for any purpose other than to identify prospective properties you may be interested in purchasing. The display of MLS data is usually deemed reliable but is NOT guaranteed accurate by the MLS. Buyers are responsible for verifying the accuracy of all information and should investigate the data themselves or retain appropriate professionals. Information from sources other than the Listing Agent may have been included in the MLS data. Unless otherwise specified in writing, the Broker/Agent has not and will not verify any information obtained from other sources. The Broker/Agent providing the information contained herein may or may not have been the Listing and/or Selling Agent.
Did you know? You can invite friends and family to your search. They can join your search, rate and discuss listings with you.