


37473 Starmist WayMurrieta, CA 92563
Mortgage Calculator
Monthly Payment (Est.)
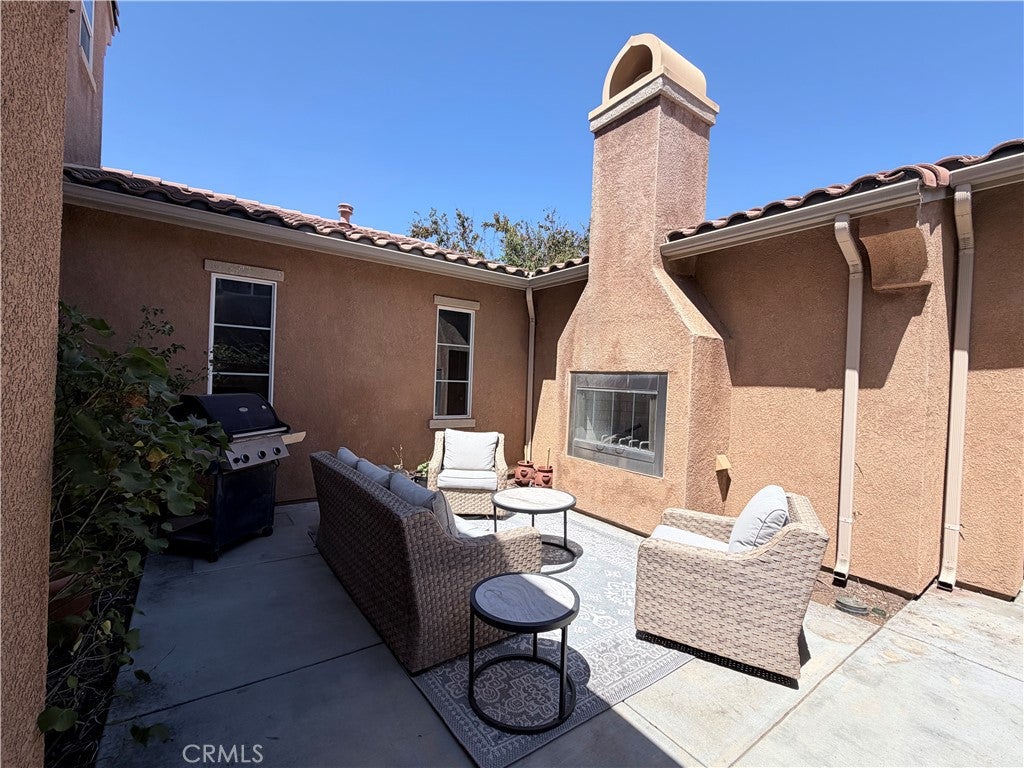
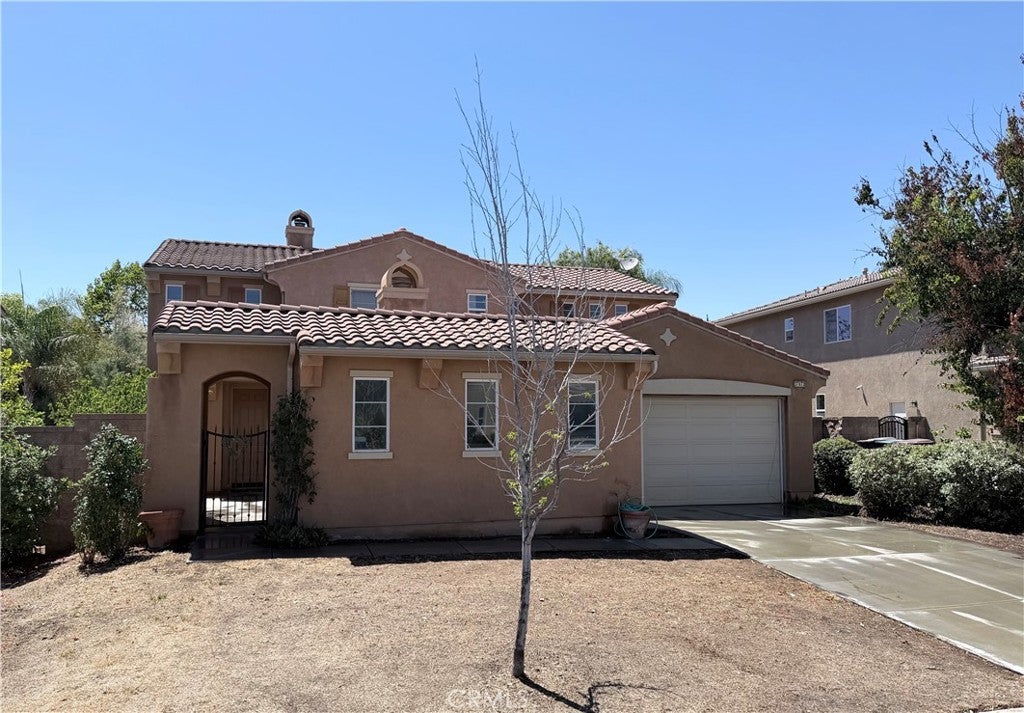
$3,258Welcome to this spacious two-story home in the highly desirable French Valley community of Murrieta, offering approximately 3,035 square feet of living space. Featuring 4 bedrooms, 3.5 bathrooms, a 3-car garage, and a 9,148-square-foot lot, this home offers an exceptional floor plan with endless potential. As you arrive, you'll be welcomed by a charming front courtyard featuring a Spanish style fireplace and mature fruit trees, offering a welcoming outdoor space to enjoy. Inside, the spacious kitchen features a generous walk-in pantry and opens to the main living area, creating an inviting space for everyday living and entertaining. The living room features a fireplace, while the formal dining room is ideal for gatherings. A versatile downstairs den offers flexibility for a home office or playroom, and the downstairs laundry room adds convenience. All four bedrooms are located upstairs. One secondary bedroom offers a private en-suite bathroom, while two additional bedrooms share a convenient Jack-and-Jill bathroom. The oversized primary suite features a huge walk-in closet, dual vanities, a soaking tub, and a separate shower. The backyard is equipped with a sprinkler system and offers a blank canvas for landscaping, whether you envision a pool, outdoor kitchen, garden, or entertaining space. Priced accordingly, this home offers an exceptional opportunity in desirable French Valley. The home is in need of some TLC, including new carpet and landscaping, allowing the next owner to add their personal style. Enjoy the freedom of **NO HOA** in sought-after French Valley, conveniently located near shopping, dining, parks, golf, Temecula Wine Country, and the highly regarded Temecula Valley Unified School District.
| 3 hours ago | Listing first seen on site | |
| 11 hours ago | Listing updated with changes from the MLS® |

This information is for your personal, non-commercial use and may not be used for any purpose other than to identify prospective properties you may be interested in purchasing. The display of MLS data is usually deemed reliable but is NOT guaranteed accurate by the MLS. Buyers are responsible for verifying the accuracy of all information and should investigate the data themselves or retain appropriate professionals. Information from sources other than the Listing Agent may have been included in the MLS data. Unless otherwise specified in writing, the Broker/Agent has not and will not verify any information obtained from other sources. The Broker/Agent providing the information contained herein may or may not have been the Listing and/or Selling Agent.
Did you know? You can invite friends and family to your search. They can join your search, rate and discuss listings with you.