Save
Ask
Tour
Hide
Share
$549,000
New Listing

1320 Beaumont Avenue
Beaumont, CA 92223

For Sale|Single Family Residence|Active
3
Beds
3
Total Baths
3
Full Baths
1,872
SqFt
$293
/SqFt
1985
Built
Subdivision:
Beaumont
County:
Riverside
Listed by Will Rahill of KELLER WILLIAMS BIG BEAR [email protected]
1320 Beaumont Avenue1320 Beaumont Avenue1320 Beaumont Avenue1320 Beaumont Avenue
Save
Ask
Tour
Hide
Share

Mortgage Calculator

Monthly Payment (Est.)

$2,505
Calculator powered by Showcase IDX, a Constellation1 Company. Copyright ©2026 Information is deemed reliable but not guaranteed.

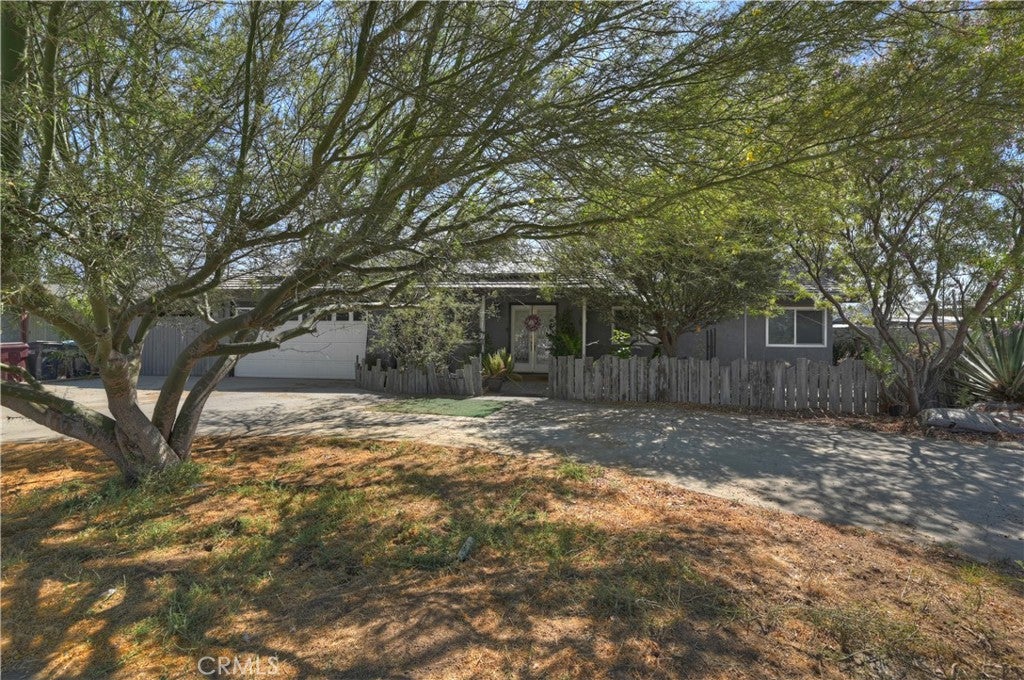
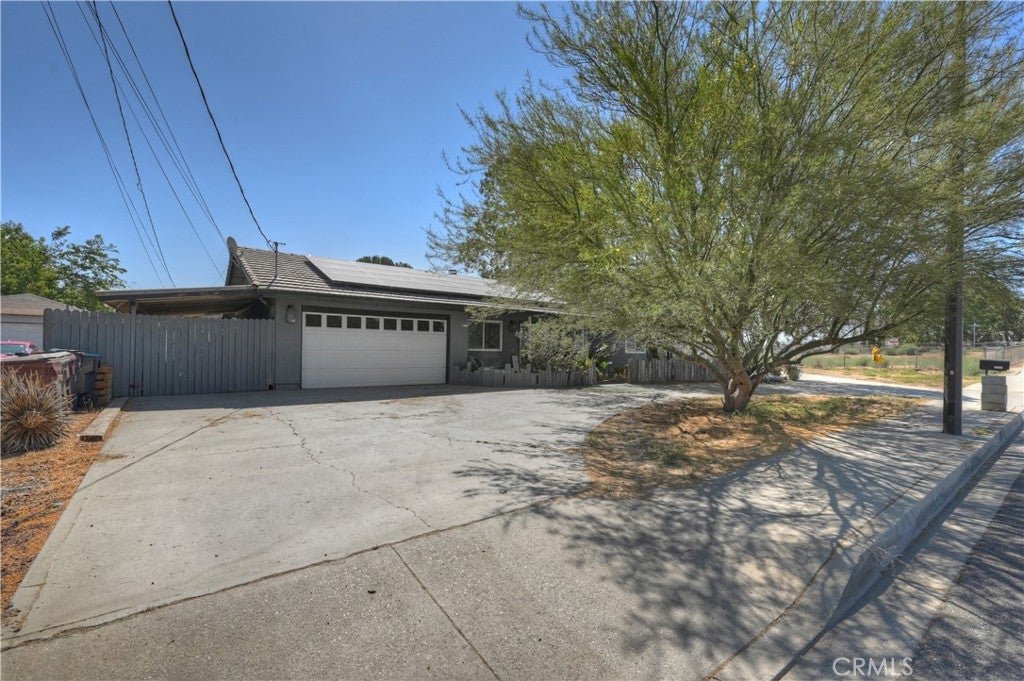
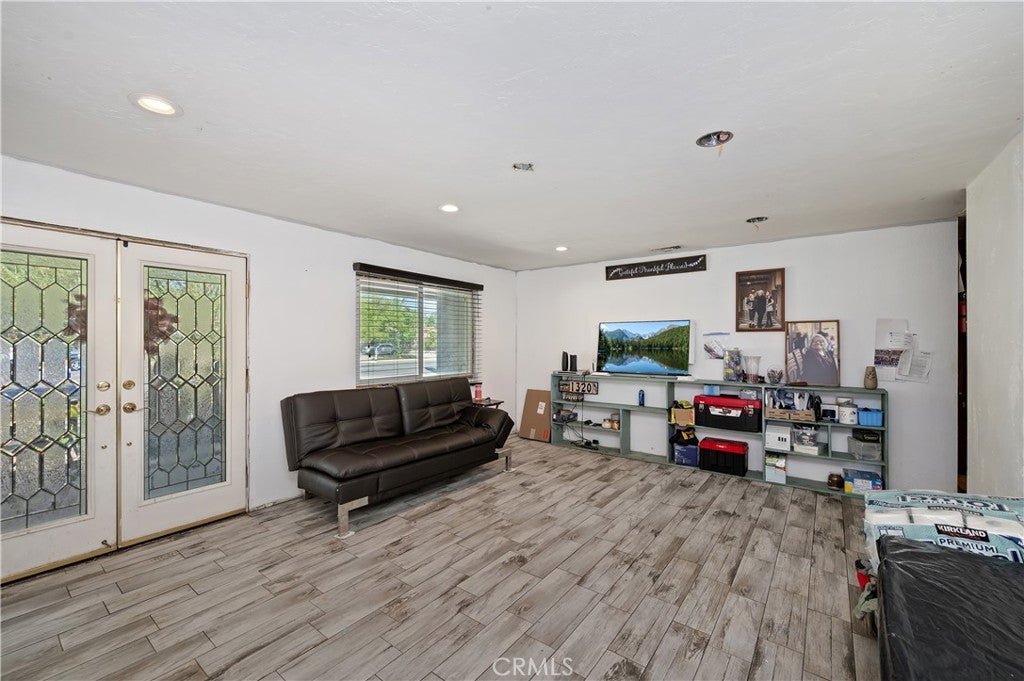
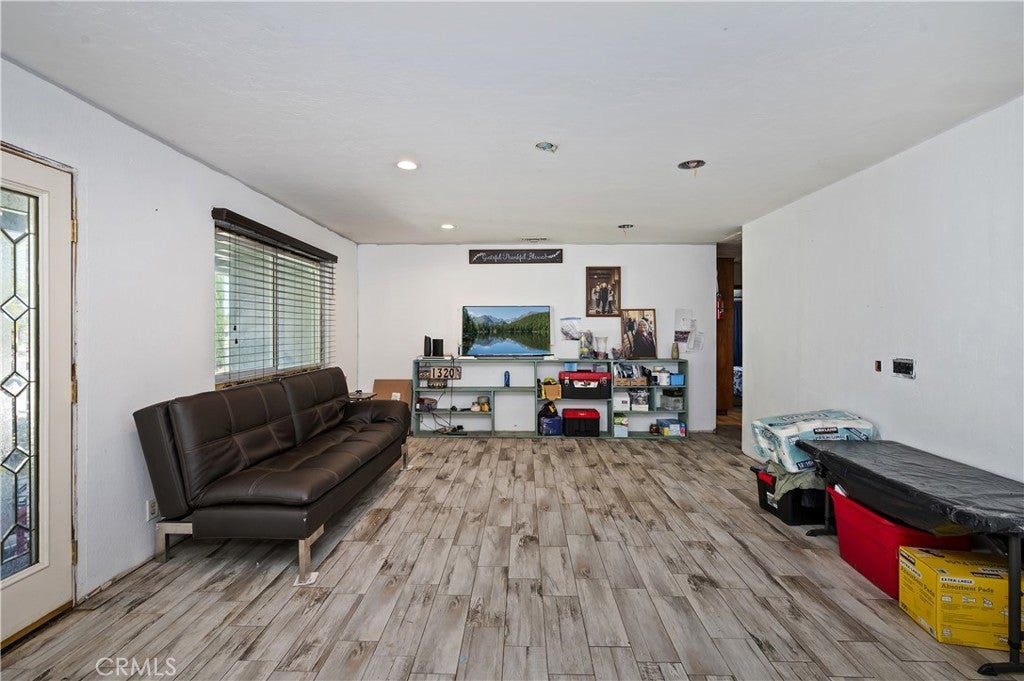
Bring your imagination and your tool belt, because with a little work this property could be a real gem! There really are endless possibilities ~ Situated on a flat 1 acre lot, the front house, built in 1985, has a beautiful double door entry, there are 2 bedrooms, 2 baths with 1404 sq.ft. Light and bright with an open floorplan to the living room and remodeled kitchen with a large island ~ There's also newer windows, electrical, flooring and paid off solar ~ The main bathroom has been updated and the master bath has an oversized, spa like tub ~ There's also an attached 2 car garage ~ On the property is the original home, an adorable 1 bedroom, 1 bath, with a full kitchen, and French doors, approximately 468 sq. ft. ~ In the backyard there are 2 storage sheds and a large workshop/barn/storage building with an AC unit and electrical ~ There is easy access to the whole property for boats, toys or equipment ~ There is even a separate sewer dump for an RV ~ Conveniently located close to the 10 and 60 freeways for an easy commute ~ Close to hiking and equestrian trails, parks, golf courses and all the conveniences, but also offers a quiet and slower lifestyle ~ 10 minutes from Oak Glen and about 30 minutes to Palm Springs!

Save
Ask
Tour
Hide
Share
Listing Snapshot
Price 
$549,000
Days On Site 
0 Days
Bedrooms 
3
Inside Area (SqFt) 
1,872 sqft
Total Baths 
3
Full Baths 
3
Partial Baths 
N/A
Lot Size 
1 Acre
Year Built 
1985
MLS® Number 
IG26190117
Status 
Active
Property Tax 
N/A
HOA/Condo/Coop Fees 
N/A
Sq Ft Source 
Assessor
Friends & Family
Recent Activity
12 hours agoListing first seen on site
12 hours agoListing updated with changes from the MLS®
General Features
Acres 
1
Attached Garage 
Yes
Direction Faces 
West
Energy Features 
Solar
Foundation 
Slab
Garage 
Yes
Garage Spaces 
4
Land Lease 
No
Levels 
One
Number Of Stories 
1
Parking 
AttachedBoatCircular DrivewayConcreteDirect AccessDrivewayGarage Faces FrontGaragePavedRV Access/Parking
Parking Spaces 
4
Property Condition 
Fixer
Property Sub Type 
Single Family Residence
Security 
Carbon Monoxide Detector(s)Smoke Detector(s)
Sewer 
Public Sewer
Special Circumstances 
Standard
Style 
Contemporary
Utilities 
Electricity ConnectedNatural Gas ConnectedSewer ConnectedWater Connected
Water Source 
Public
Interior Features
Appliances 
Built-In RangeDishwasherFree-Standing RangeDisposalGas OvenGas RangeGas Water HeaterMicrowaveRefrigeratorWater Heater
Cooling 
Central Air
Fireplace Features 
None
Flooring 
LaminateTile
Heating 
CentralForced AirNatural Gas
Interior 
Ceiling Fan(s)Eat-in KitchenOpen FloorplanPantryRecessed LightingStorageMaster Downstairs
Laundry Features 
Washer HookupGas Dryer HookupInsideLaundry Room
Main Level Bedrooms 
3
Window Features 
BlindsScreens
Bathroom 
Bedroom 
Dining Room 
Kitchen 
Laundry 
Living Room 
Master Bathroom 
Master Bedroom 
Save
Ask
Tour
Hide
Share
Exterior Features
Construction Details 
Stucco
Lot Features 
Level
Other Structures 
Second GarageOutbuildingShed(s)Storage
Patio And Porch 
Rear PorchCoveredFront PorchPatioPorch
Pool Features 
None
Road Frontage 
City Street
Roof 
CompositionSpanish Tile
Spa Features 
None
View 
Mountain(s)
Waterview 
Mountain(s)
Windows/Doors 
BlindsScreens
Community Features
Accessibility Features 
Safe Emergency Egress from HomeAccessible Entrance
Association Amenities 
Dog Park
Building Access 
Front
Community Features 
CurbsGolfStreet LightsSidewalksPark
Financing Terms Available 
CashConventional
Horse Property 
Riding Trail
MLS Area 
263 - Banning/Beaumont/Cherry Valley
Roads 
Paved
School District 
Beaumont
Schools
School District
Beaumont
Elementary School
Unknown
Middle School
Unknown
High School
Unknown


This information is for your personal, non-commercial use and may not be used for any purpose other than to identify prospective properties you may be interested in purchasing. The display of MLS data is usually deemed reliable but is NOT guaranteed accurate by the MLS. Buyers are responsible for verifying the accuracy of all information and should investigate the data themselves or retain appropriate professionals. Information from sources other than the Listing Agent may have been included in the MLS data. Unless otherwise specified in writing, the Broker/Agent has not and will not verify any information obtained from other sources. The Broker/Agent providing the information contained herein may or may not have been the Listing and/or Selling Agent.

Neighborhood & Commute
Source: Walkscore
Save
Ask
Tour
Hide
Share