


7245 Del Rosa AvenueSan Bernardino, CA 92404
Mortgage Calculator
Monthly Payment (Est.)
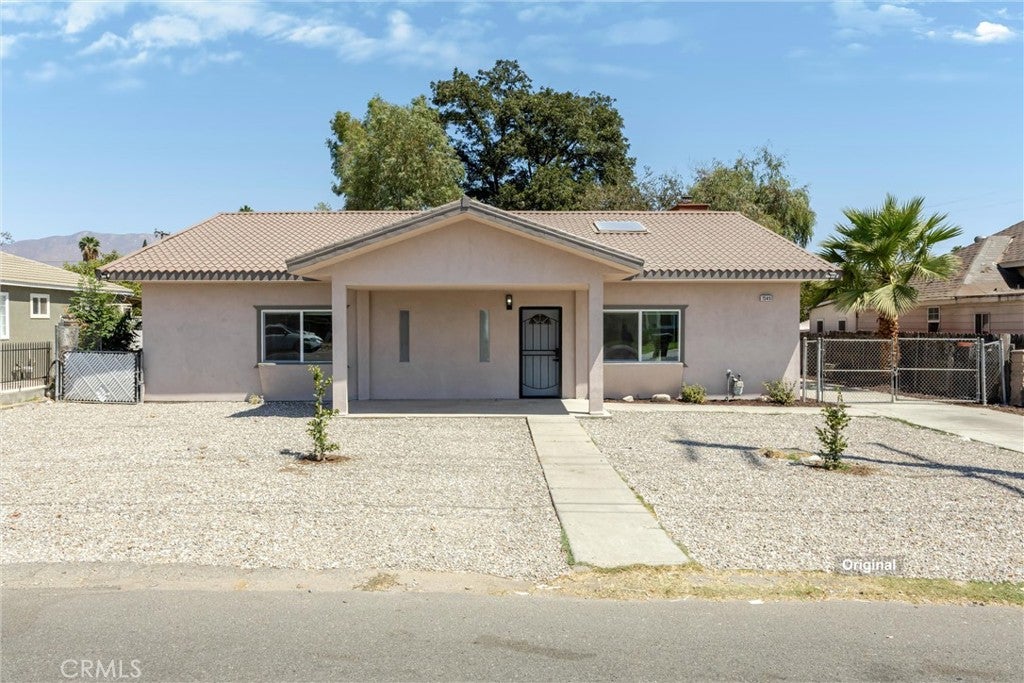
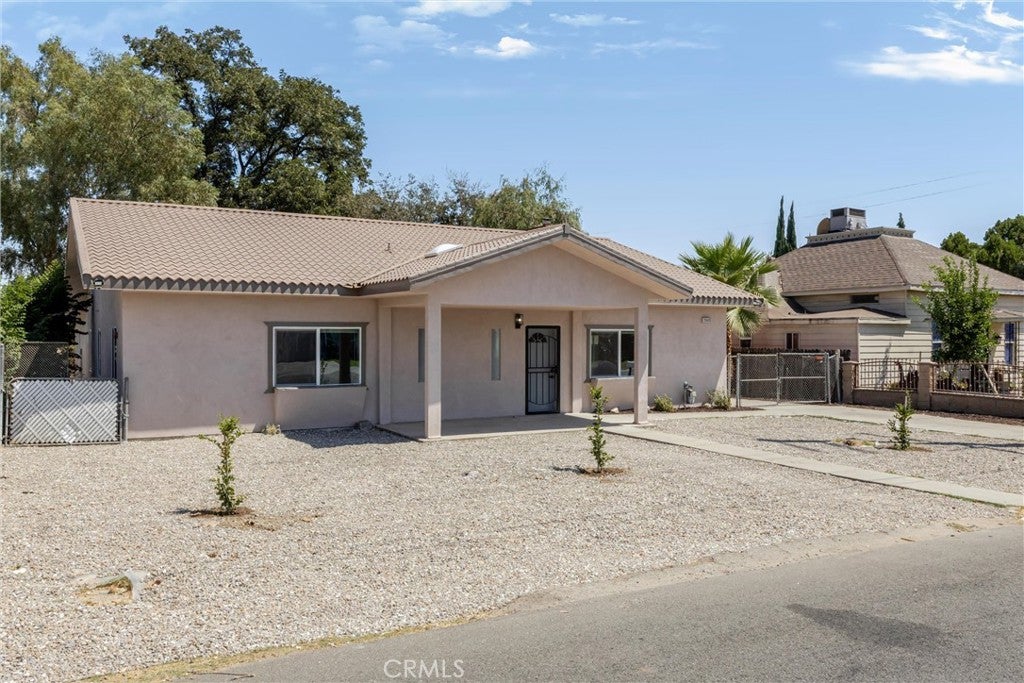
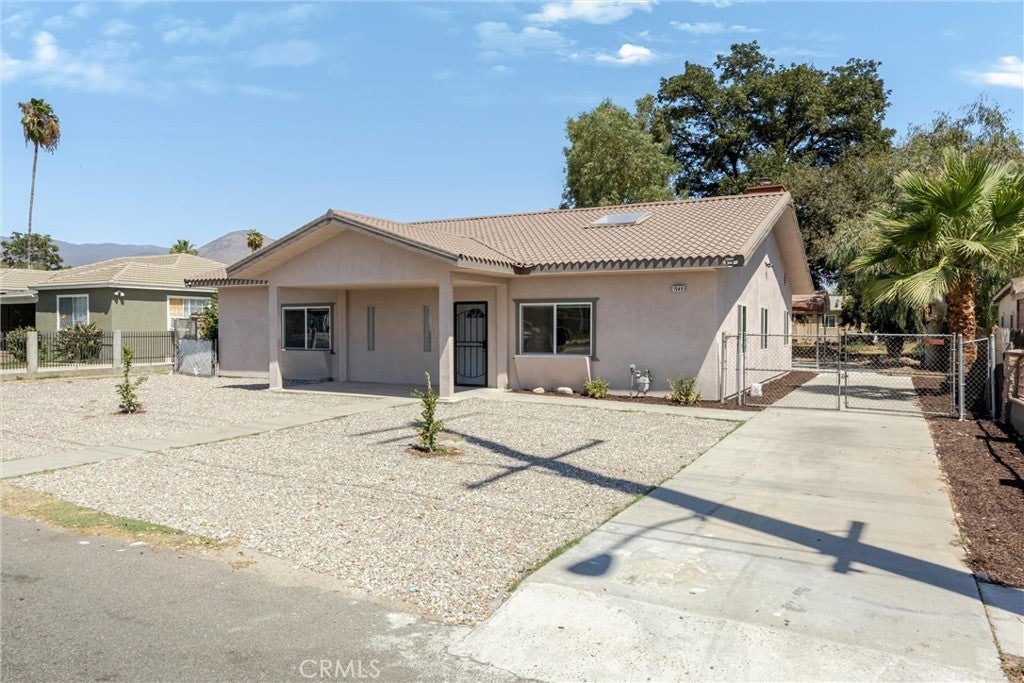
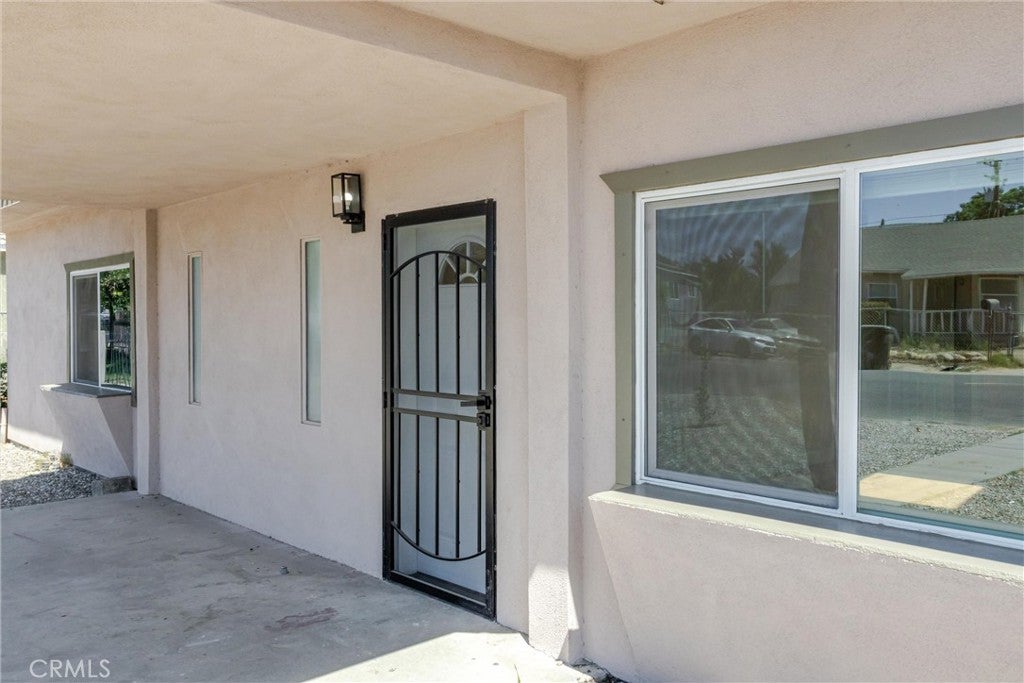
$3,080Welcome to this freshly remodeled family home featuring 4BR/3BA main residence PLUS a 2BR/1BA, approx. 700 sq.ft. attached ADU with its own private entrance and rear parking. Ideal for extended family, multigenerational living, guests, or added flexibility. The main home has been extensively updated with new low-maintenance landscaping, fresh interior/exterior paint, new flooring, and recessed lighting. The spacious great room at the front of the home offers an open-concept kitchen, living, and dining area filled with natural light from multiple oversized skylights. The stunning remodeled kitchen features brand-new quiet-close cabinetry with decorative wainscot trim, white quartz countertops, an oversized island with breakfast-bar seating, recessed lighting, and all-new stainless steel appliances including a gas range, microwave, and dishwasher. Nearby you'll find three spacious secondary bedrooms featuring vinyl plank flooring and ceiling fans. One includes a Jack-and-Jill-style pass-through bath with a freshly tiled walk-in shower, while another nearby shared bath also features a freshly tiled walk-in shower. The primary suite offers recessed lighting, an oversized walk-in closet, and an ensuite bath with a freshly tiled shower/tub combination. The attached ADU offers its own separate access, mini split A.C., covered parking, a spacious living area, and a kitchenette with cooktop, oversized sink, and additional cabinetry. Two bedrooms with ceiling fans share a bathroom with a freshly tiled walk-in shower. A convenient indoor laundry area is located just inside the ADU. Outside, enjoy a large fully fenced rear yard with mature shade trees. A standout feature is the premium metal shingle roof combining the classic look of traditional shingles with the durability and long lifespan of metal. Its reflective, energy-efficient design is especially well suited to the Inland Empire climate, helping reduce heat absorption and cooling demands while providing lasting peace of mind. With its extensive updates and a flexible floor plan, this turn-key property is ready for its next owner!
| yesterday | Listing first seen on site | |
| yesterday | Listing updated with changes from the MLS® |

This information is for your personal, non-commercial use and may not be used for any purpose other than to identify prospective properties you may be interested in purchasing. The display of MLS data is usually deemed reliable but is NOT guaranteed accurate by the MLS. Buyers are responsible for verifying the accuracy of all information and should investigate the data themselves or retain appropriate professionals. Information from sources other than the Listing Agent may have been included in the MLS data. Unless otherwise specified in writing, the Broker/Agent has not and will not verify any information obtained from other sources. The Broker/Agent providing the information contained herein may or may not have been the Listing and/or Selling Agent.
Did you know? You can invite friends and family to your search. They can join your search, rate and discuss listings with you.