


3701 Fillmore 10Riverside, CA 92505
Mortgage Calculator
Monthly Payment (Est.)
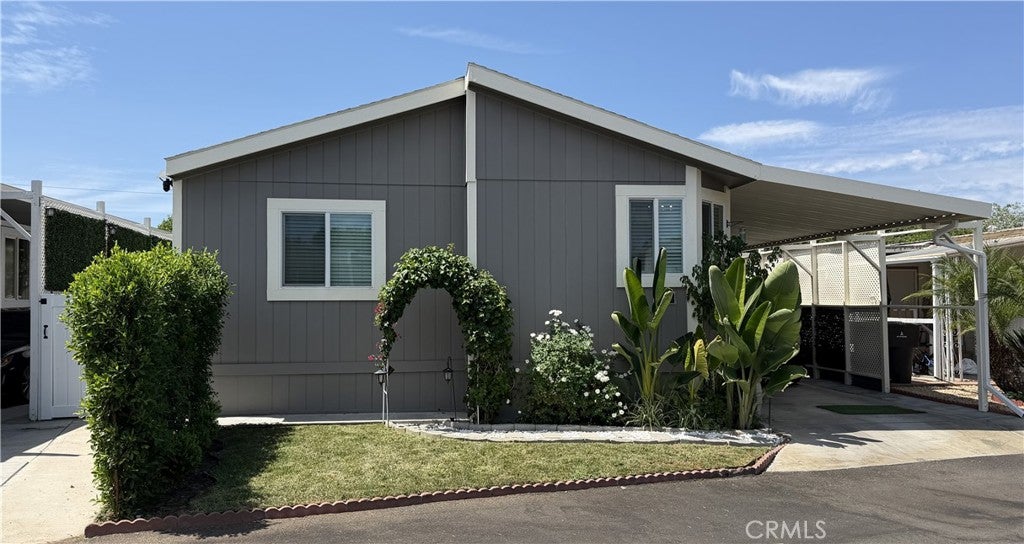
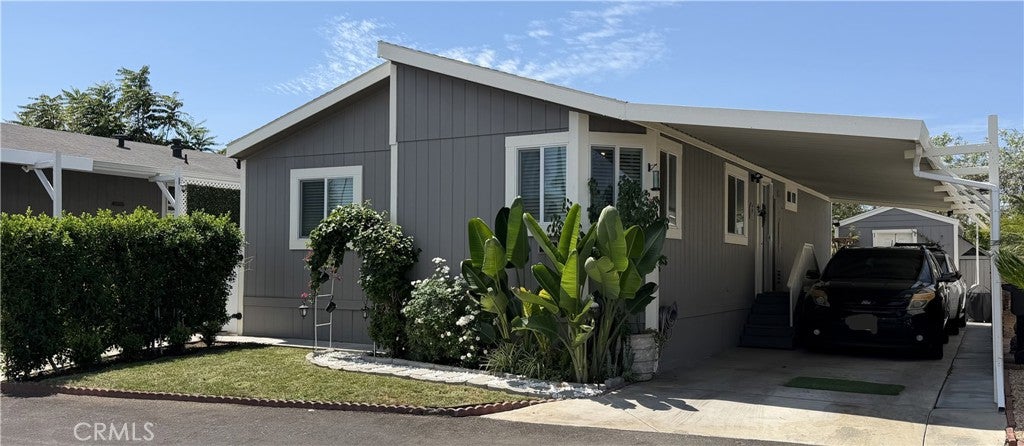
$958Welcome to Rancho Riverside, an all-age gated community offering comfort, convenience, and a welcoming neighborhood atmosphere. This recently remodeled 1997 manufactured home features approximately 1,056 square feet of living space, with 3 bedrooms and 2 bathrooms. The quaint living room flows into the updated kitchen, which features quartz countertops, an oven/range, farmhouse sink, floating shelves, and an extended countertop with seating. The primary bedroom includes an adjoining bathroom with a single-vanity quartz countertop, walk-in shower, and cabinetry for towels and linens. The two guest bedrooms share the additional bathroom, which also offers a single-vanity quartz countertop and walk-in shower. Step outside to enjoy your own private backyard oasis, complete with a pergola for relaxing and newly planted fruit trees that will soon begin producing. Additional features include flooring throughout, central air conditioning and heating, 2-inch faux wood blinds, recessed lighting, a farmhouse-style door providing access to the primary bathroom, and a convenient laundry area just off the kitchen, a large storage shed, and vinyl fencing. The large covered carport can accommodate up to three vehicles. Rancho Riverside is conveniently located near the 91 Freeway, Tyler Mall, Kaiser Permanente, and additional shopping and dining options. This home offers a wonderful opportunity in a convenient community and is ready to welcome its next owner.
| 11 hours ago | Listing first seen on site | |
| 11 hours ago | Listing updated with changes from the MLS® |

This information is for your personal, non-commercial use and may not be used for any purpose other than to identify prospective properties you may be interested in purchasing. The display of MLS data is usually deemed reliable but is NOT guaranteed accurate by the MLS. Buyers are responsible for verifying the accuracy of all information and should investigate the data themselves or retain appropriate professionals. Information from sources other than the Listing Agent may have been included in the MLS data. Unless otherwise specified in writing, the Broker/Agent has not and will not verify any information obtained from other sources. The Broker/Agent providing the information contained herein may or may not have been the Listing and/or Selling Agent.
Did you know? You can invite friends and family to your search. They can join your search, rate and discuss listings with you.