


Save
Ask
Tour
Hide
$1,100,000
New Listing
15410 Olive Branch DriveLa Mirada, CA 90638
For Sale|Single Family Residence|Active
4
Beds
3
Total Baths
3
Full Baths
2,509
SqFt
$438
/SqFt
1925
Built
County:
Los Angeles
Listed by Jacqueline Smith of Fathom Realty Group, Inc. [email protected]
Upcoming Open Houses
Fri, Sep 11, 10:00 AM - 1:00 PM
Sat, Sep 12, 10:00 AM - 1:00 PM
Save
Ask
Tour
Hide
Mortgage Calculator
Monthly Payment (Est.)
$5,019Calculator powered by Showcase IDX, a Constellation1 Company. Copyright ©2026 Information is deemed reliable but not guaranteed.
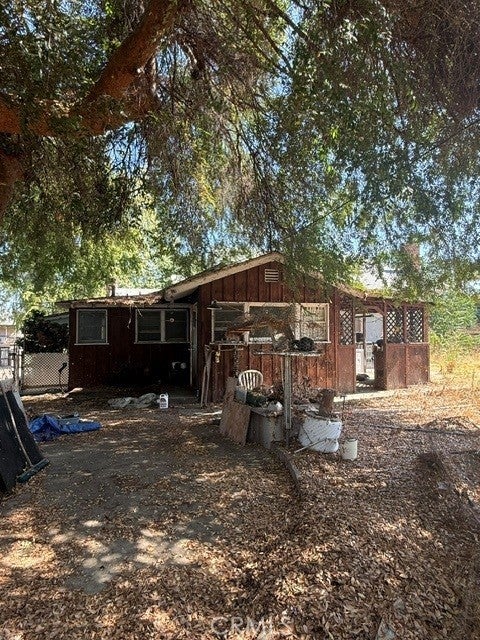
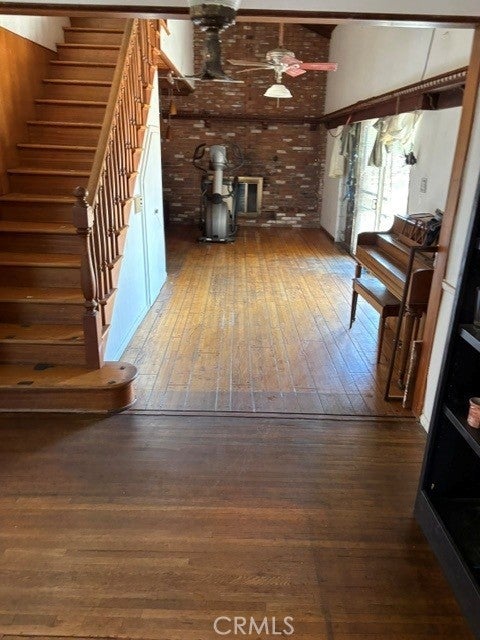
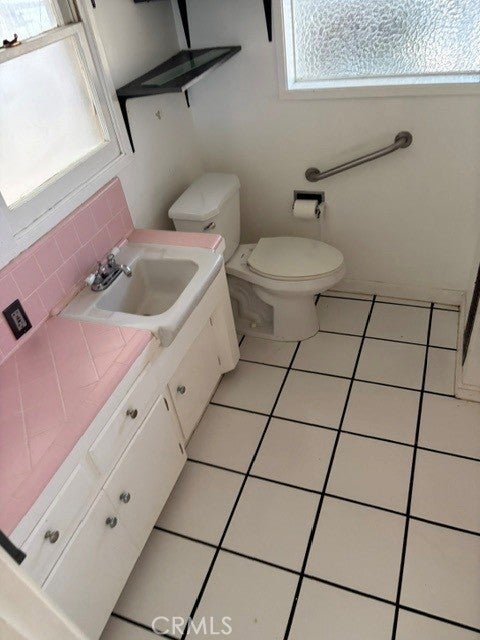
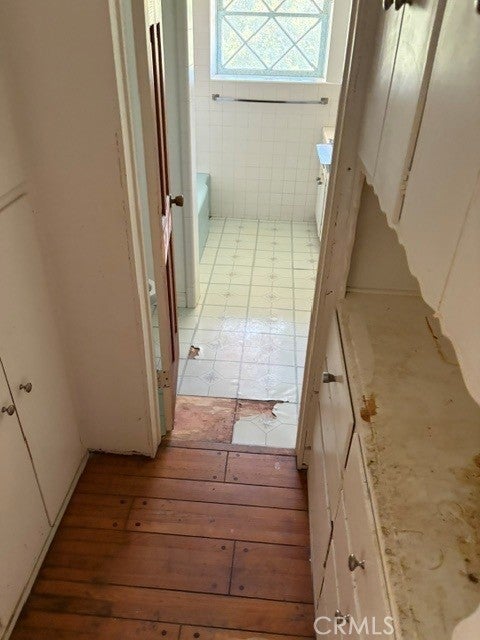
La Mirada GEM! First time on the market in over half a century, this rare 4-bedroom, 3-bathroom property offers an extraordinary opportunity on an expansive 1.27-acre lot. Tucked away in a desirable La Mirada setting, this unique property is ready for a buyer with vision to restore, remodel, expand, or create something truly special. The generous lot provides exceptional possibilities for outdoor living and future improvements. A rare combination of location, land, and long-term potential—properties like this seldom become available. Bring your imagination and make this one-of-a-kind La Mirada property your own!
Save
Ask
Tour
Hide
Listing Snapshot
Price
$1,100,000
Days On Site
0 Days
Bedrooms
4
Inside Area (SqFt)
2,509 sqft
Total Baths
3
Full Baths
3
Partial Baths
N/A
Lot Size
1.265 Acres
Year Built
1925
MLS® Number
IG26192026
Status
Active
Property Tax
N/A
HOA/Condo/Coop Fees
N/A
Sq Ft Source
Public Records
Friends & Family
Recent Activity
| 9 hours ago | Listing first seen on site | |
| 9 hours ago | Listing updated with changes from the MLS® |
General Features
Acres
1.265
Garage
Yes
Garage Spaces
3
Land Lease
No
Levels
Two
Number Of Stories
2
Parking
DrivewayGarageWorkshop in Garage
Parking Spaces
3
Property Condition
Fixer
Property Sub Type
Single Family Residence
Sewer
Public Sewer
Special Circumstances
Probate Listing
Style
Ranch
Utilities
Electricity ConnectedNatural Gas ConnectedSewer Connected
Water Source
Public
Zoning
LMR1B15AWH
Interior Features
Appliances
Gas OvenGas Range
Fireplace
Yes
Fireplace Features
Family RoomLiving Room
Flooring
TileWood
Heating
Wall Furnace
Interior
Eat-in KitchenHigh CeilingsTile Counters
Laundry Features
Washer HookupGas Dryer HookupInside
Main Level Bedrooms
2
Spa
Yes
Bathroom
Features - Tile Counters
Bedroom
Family Room
Kitchen
Laundry
Living Room
Save
Ask
Tour
Hide
Exterior Features
Other Structures
Barn(s)
Patio And Porch
Front PorchPatio
Pool Features
Private
Private Pool
Yes
Road Frontage
Private Road
Roof
Shingle
Spa
Yes
Spa Features
Private
View
None
Waterview
None
Community Features
Building Access
1
Community Features
Street LightsSidewalks
Financing Terms Available
Cash
Horse Allowed
Yes
MLS Area
M3 - La Mirada
Roads
Paved
School District
Norwalk - La Mirada
Schools
School District
Norwalk - La Mirada
Elementary School
Unknown
Middle School
Benton
High School
La Mirada

This information is for your personal, non-commercial use and may not be used for any purpose other than to identify prospective properties you may be interested in purchasing. The display of MLS data is usually deemed reliable but is NOT guaranteed accurate by the MLS. Buyers are responsible for verifying the accuracy of all information and should investigate the data themselves or retain appropriate professionals. Information from sources other than the Listing Agent may have been included in the MLS data. Unless otherwise specified in writing, the Broker/Agent has not and will not verify any information obtained from other sources. The Broker/Agent providing the information contained herein may or may not have been the Listing and/or Selling Agent.
Neighborhood & Commute
Source: Walkscore
Save
Ask
Tour
Hide
Did you know? You can invite friends and family to your search. They can join your search, rate and discuss listings with you.