Save
Ask
Tour
Hide
Share
$1,099,999
New Listing

1972 Olive
Long Beach, CA 90806

For Sale|Duplex|Active
0
Beds
0
Total Baths
2,132
SqFt
$516
/SqFt
1929
Built
Subdivision:
Poly High (PH)
County:
Los Angeles
Listed by Jacqueline Smith of Fathom Realty Group, Inc. [email protected]
1972 Olive1972 Olive1972 Olive1972 Olive
Save
Ask
Tour
Hide
Share

Mortgage Calculator

Monthly Payment (Est.)

$5,019
Calculator powered by Showcase IDX, a Constellation1 Company. Copyright ©2026 Information is deemed reliable but not guaranteed.

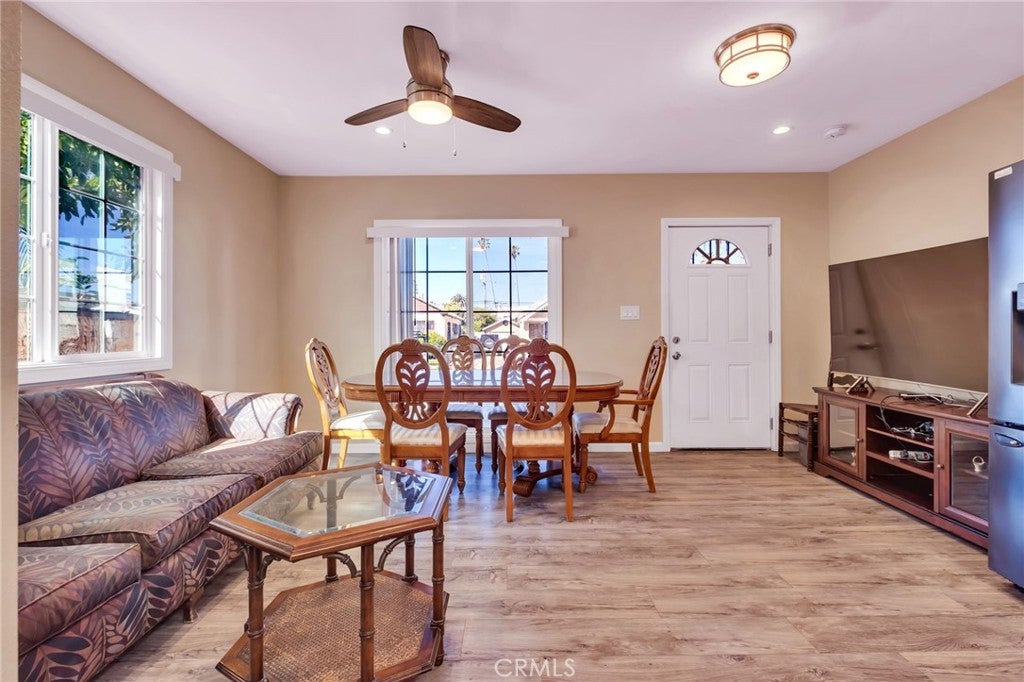
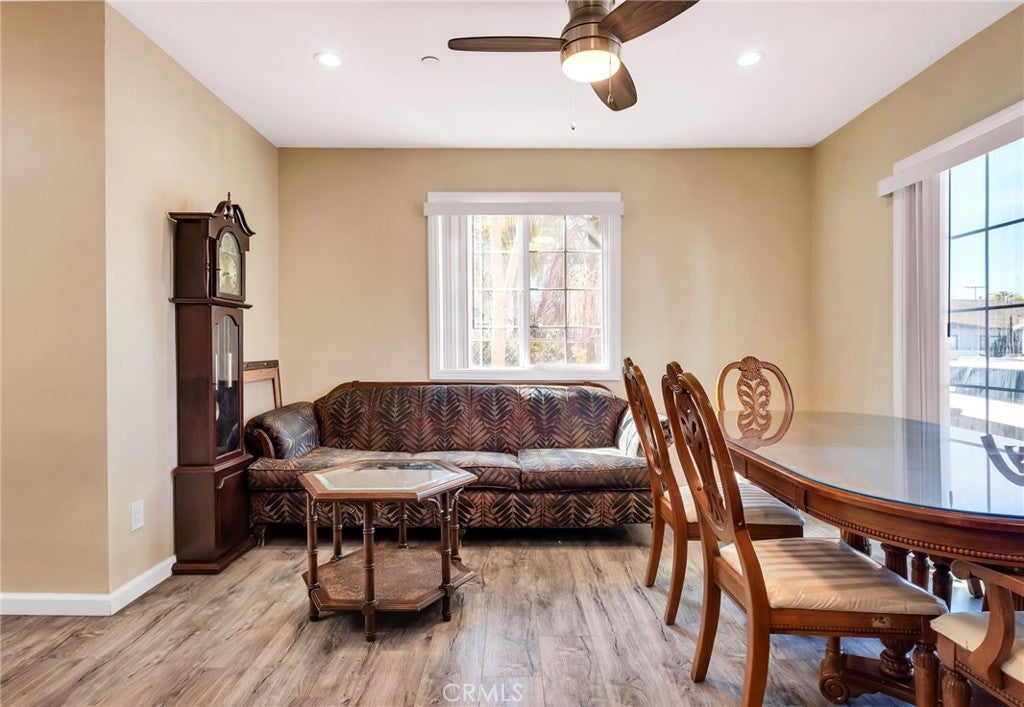
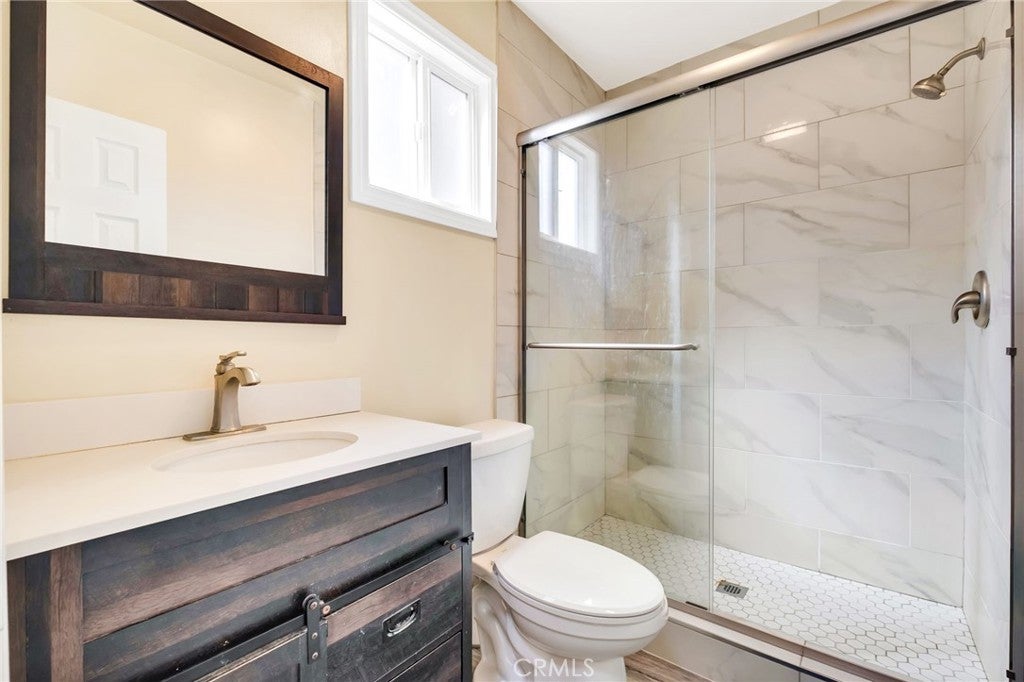
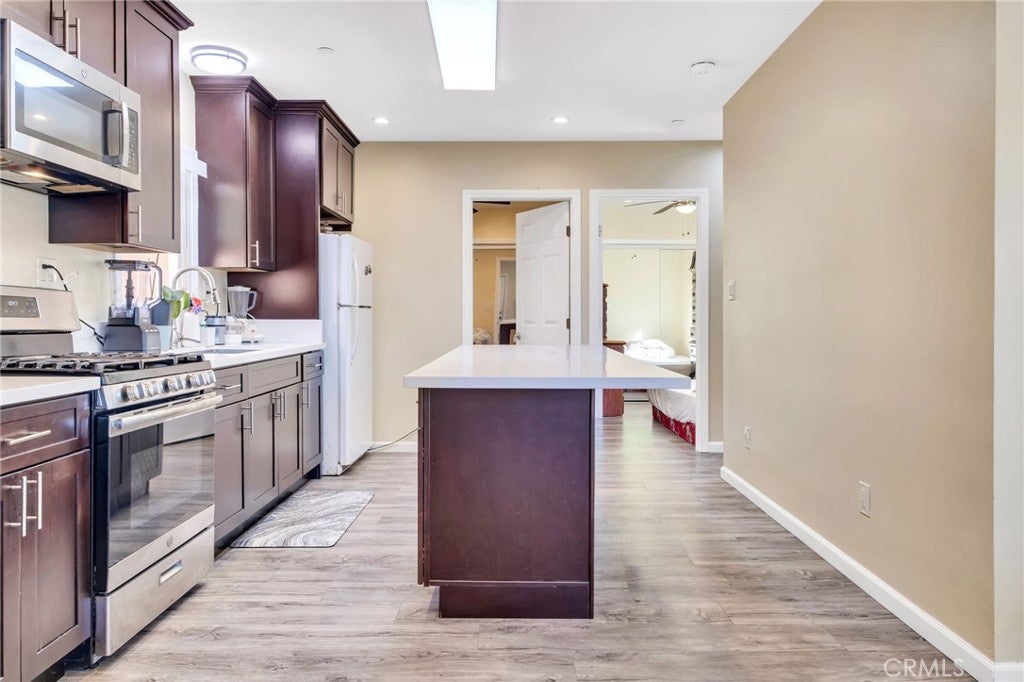
POLY HIGH SCHOOL DISTRICT INCOME OPPORTUNITY! Rarely available, this recently remodeled property offers four separate dwellings designed to maximize income potential. The front duplex features updated 2-bedroom/1-bath units, complemented by two newly constructed 1-bedroom/1-bath ADUs, creating an exceptional multi-unit investment opportunity. Each residence offers its own private living space, while dedicated private parking adds significant convenience and value. Ideally located in Long Beach’s desirable Poly High School District, close to shopping, dining, schools, transportation, and major freeways. Whether you're looking to expand your investment portfolio, house multiple generations, or generate multiple rental streams, this property delivers flexibility, modern upgrades, and outstanding income potential.

Save
Ask
Tour
Hide
Share
Listing Snapshot
Price 
$1,099,999
Days On Site 
0 Days
Bedrooms 
N/A
Inside Area (SqFt) 
2,132 sqft
Total Baths 
N/A
Full Baths 
N/A
Partial Baths 
N/A
Lot Size 
0.1494 Acres
Year Built 
1929
MLS® Number 
IG26192066
Status 
Active
Property Tax 
N/A
HOA/Condo/Coop Fees 
N/A
Sq Ft Source 
N/A
Friends & Family
Recent Activity
9 hours agoListing first seen on site
9 hours agoListing updated with changes from the MLS®
General Features
Acres 
0.1494
Foundation 
Slab
Garage 
Yes
Garage Spaces 
2
Land Lease 
No
Levels 
One
Number Of Stories 
1
Parking 
AssignedDrivewayGarageOn SitePavedPrivateTandem
Parking Spaces 
7
Property Condition 
Updated/Remodeled
Property Sub Type 
Duplex
Security 
Carbon Monoxide Detector(s)Smoke Detector(s)
Sewer 
Public Sewer
Special Circumstances 
Standard
SqFt Total 
2132
Style 
Craftsman
Utilities 
Electricity ConnectedNatural Gas ConnectedSewer ConnectedWater Connected
Water Source 
Public
Zoning 
LBR1N
Interior Features
Appliances 
Gas OvenGas RangeGas Water HeaterMicrowaveVented Exhaust Fan
Cooling 
ENERGY STAR Qualified EquipmentZoned
Fireplace Features 
None
Flooring 
Laminate
Interior 
Granite Counters
Laundry Features 
In Garage
Window Features 
Blinds
Bedroom 
Kitchen 
Save
Ask
Tour
Hide
Share
Exterior Features
Construction Details 
Stucco
Fencing 
Chain LinkWire
Pool Features 
None
Road Frontage 
City Street
Roof 
OtherTile
Spa Features 
None
View 
None
Waterview 
None
Windows/Doors 
Blinds
Community Features
Building Access 
Main
Community Features 
Street LightsSidewalks
Financing Terms Available 
CashConventionalFHA
MLS Area 
9 - Poly High
Roads 
Paved


This information is for your personal, non-commercial use and may not be used for any purpose other than to identify prospective properties you may be interested in purchasing. The display of MLS data is usually deemed reliable but is NOT guaranteed accurate by the MLS. Buyers are responsible for verifying the accuracy of all information and should investigate the data themselves or retain appropriate professionals. Information from sources other than the Listing Agent may have been included in the MLS data. Unless otherwise specified in writing, the Broker/Agent has not and will not verify any information obtained from other sources. The Broker/Agent providing the information contained herein may or may not have been the Listing and/or Selling Agent.

Neighborhood & Commute
Source: Walkscore
Save
Ask
Tour
Hide
Share