


510 Magnolia AvenueBeaumont, CA 92223
Mortgage Calculator
Monthly Payment (Est.)
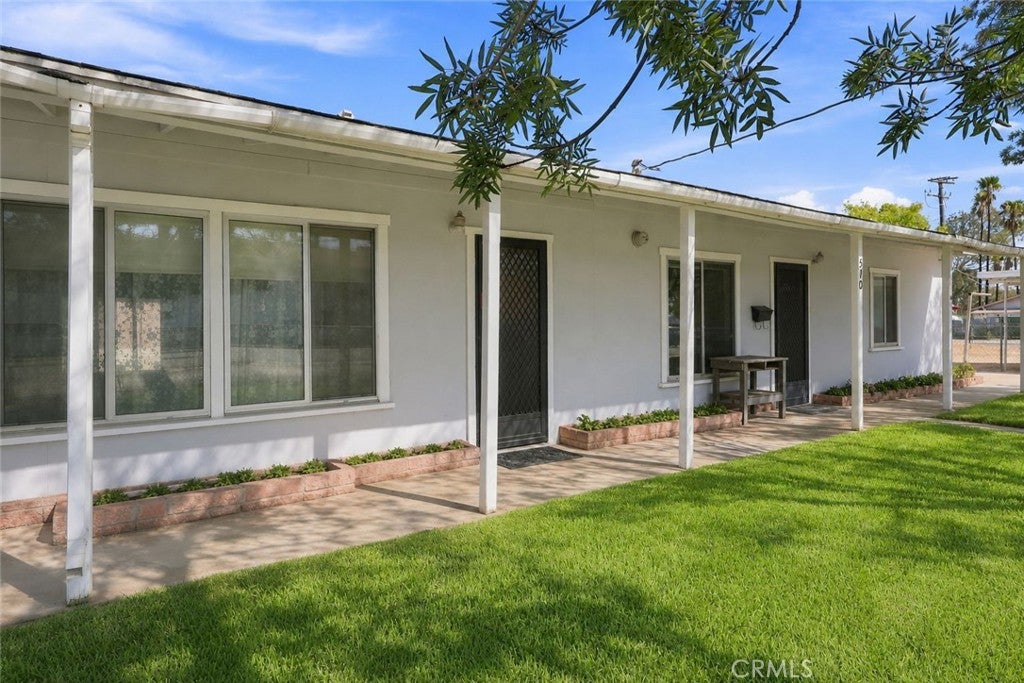
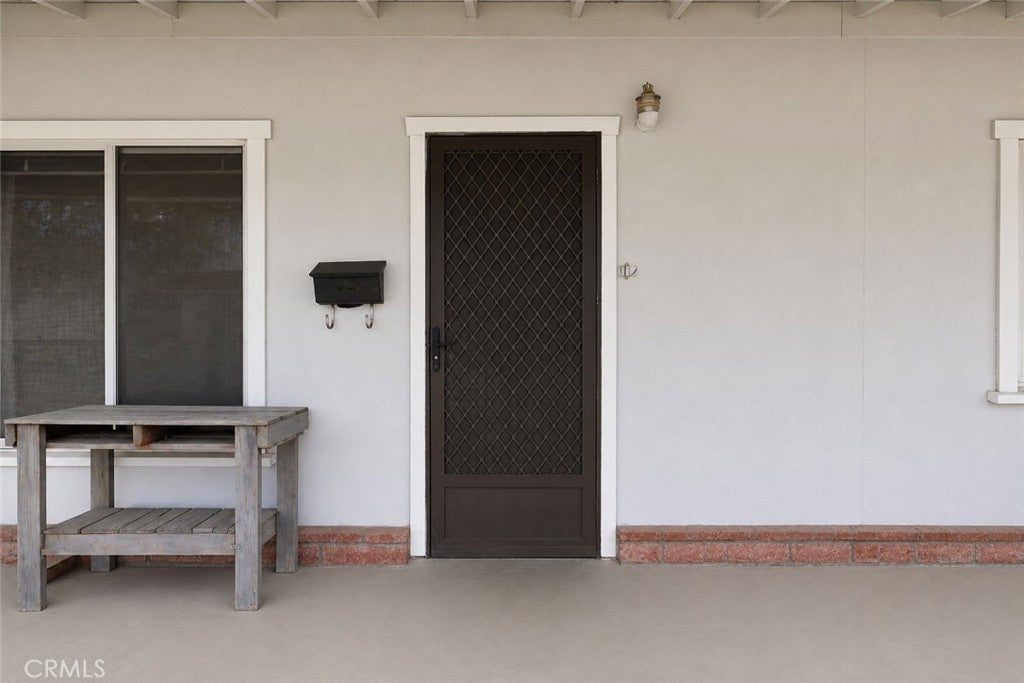
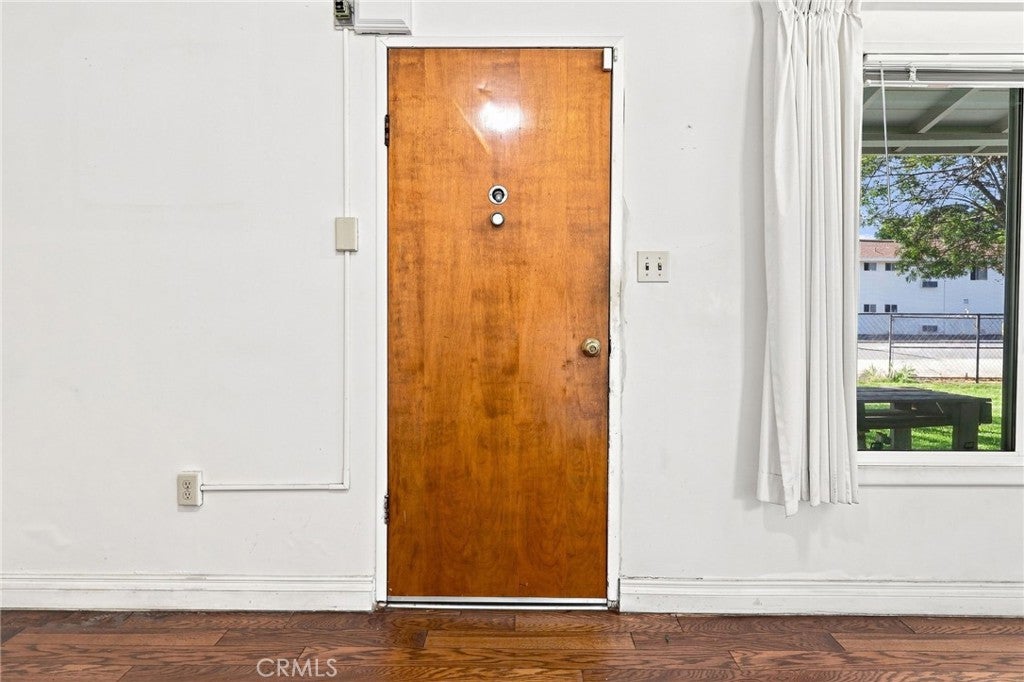
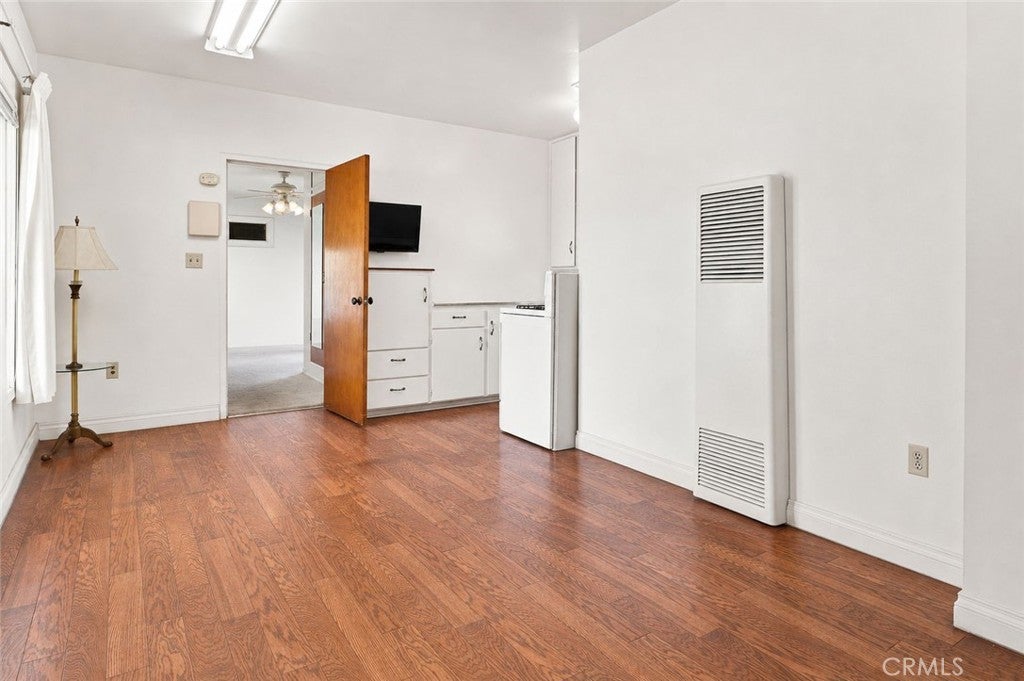
$1,642Welcome to 510 Magnolia Avenue in Beaumont! This 2-bedroom, 2 bath home sits on a spacious 9,500+ sq ft corner lot walking distance to the heart of Beaumont. Originally built by the owners in 1953, the home has been well maintained and cared for from the beginning. Inside you will find two nicely sized bedrooms, generous built-in closets and storage, indoor laundry, wall furnace, evaporative cooler, and wall A/C unit. The home also features a newer roof and is ready for a new owner to bring their vision and truly make the space their own. The property is fully fenced with four large, locking gates and plenty of usable outdoor space, along with a carport and large sheds for additional storage and flexibility. Adding to the possibilities, the property is zoned residential/commercial. PLEASE NOTE: Buyers are encouraged to verify permitted uses & development possibilities with the City of Beaumont and/or Riverside County. With its large corner lot, unique zoning, ample outdoor space, and a property that has been well cared for throughout the years, 510 Magnolia Avenue offers plenty of potential and is ready for someone new to call this house, their HOME!
| yesterday | Listing first seen on site | |
| yesterday | Listing updated with changes from the MLS® |

This information is for your personal, non-commercial use and may not be used for any purpose other than to identify prospective properties you may be interested in purchasing. The display of MLS data is usually deemed reliable but is NOT guaranteed accurate by the MLS. Buyers are responsible for verifying the accuracy of all information and should investigate the data themselves or retain appropriate professionals. Information from sources other than the Listing Agent may have been included in the MLS data. Unless otherwise specified in writing, the Broker/Agent has not and will not verify any information obtained from other sources. The Broker/Agent providing the information contained herein may or may not have been the Listing and/or Selling Agent.
Did you know? You can invite friends and family to your search. They can join your search, rate and discuss listings with you.