


24611 Valle DriveCrestline, CA 92325
Mortgage Calculator
Monthly Payment (Est.)
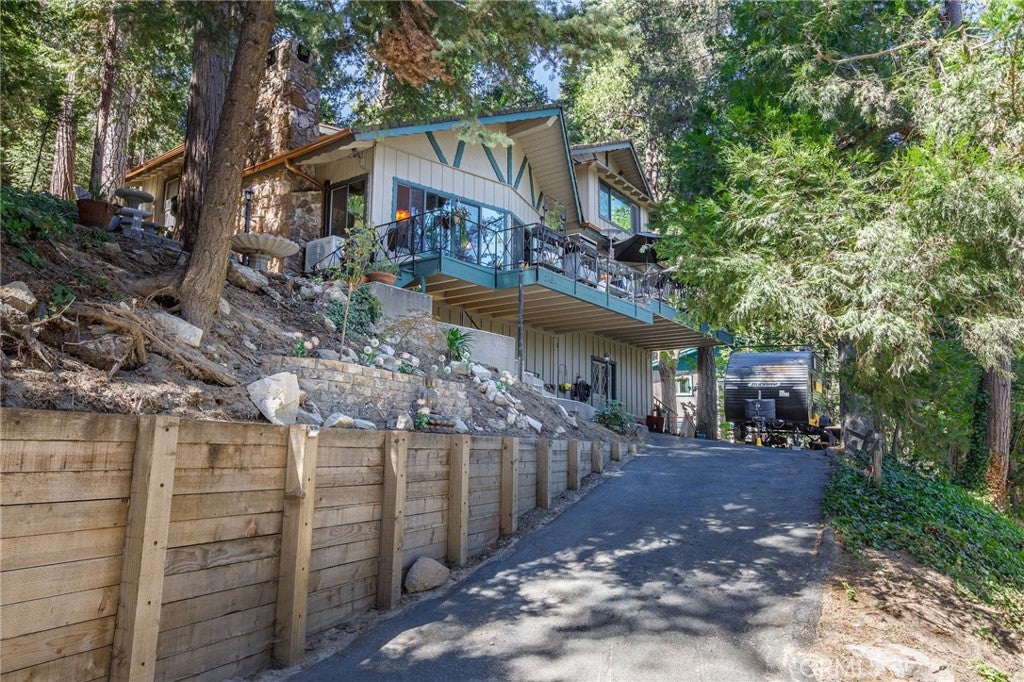
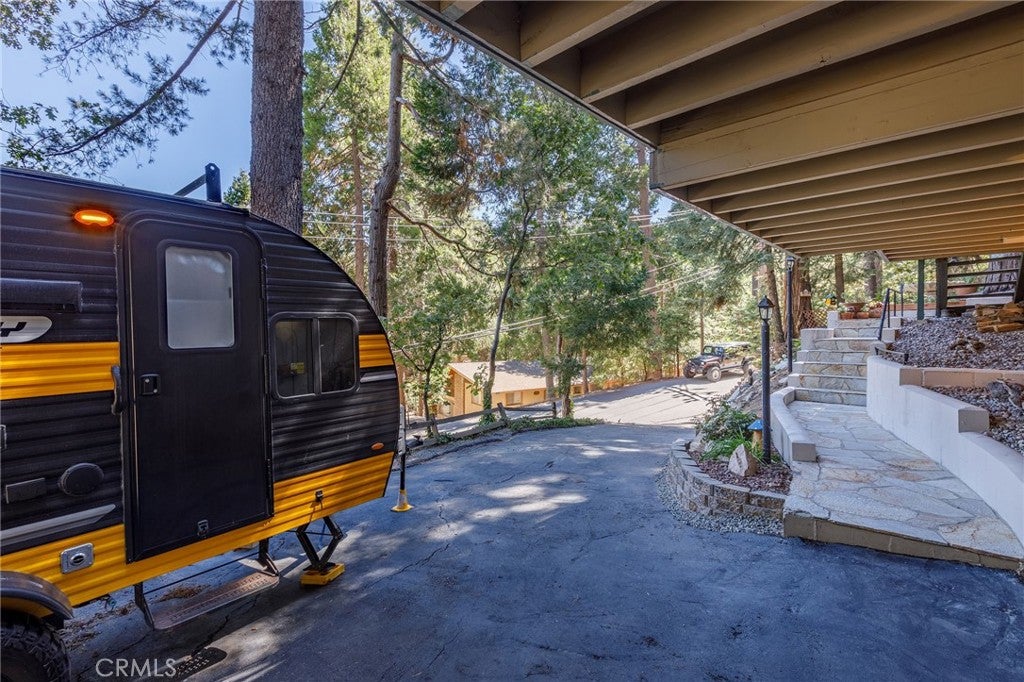
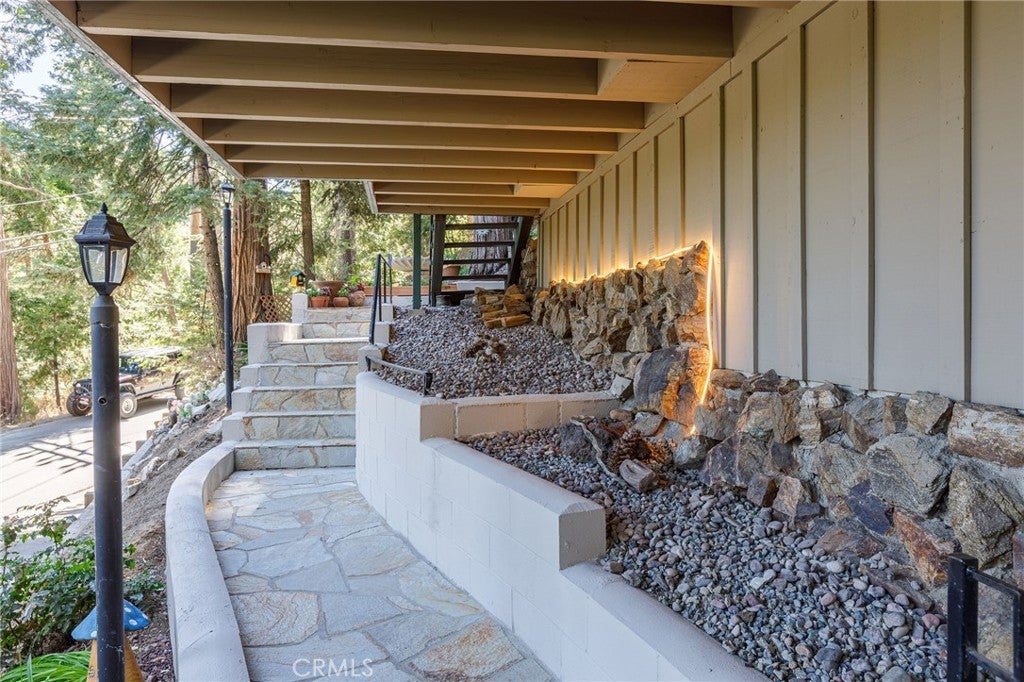
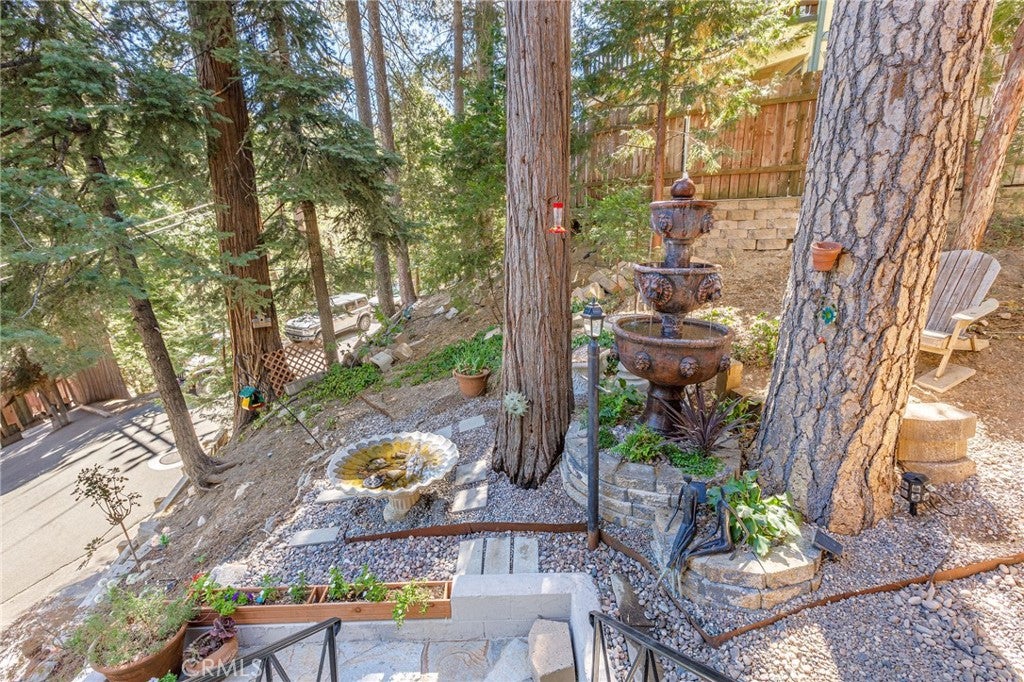
$2,623Modern Chalet Living by Lake Gregory Tucked among the pines in Crestline’s desirable San Moritz neighborhood, this distinctive modern chalet offers true mountain character, with Lake Gregory, San Moritz Lodge, trails, parks, fishing, dog parks, and year-round recreation just a block away. A wide upslope driveway provides parking for several vehicles, while a landscaped walkway leads to a spacious front deck perfect for relaxing or entertaining beneath the pines. Step through the unforgettable custom retro front door into a dramatic great room with soaring vaulted beamed ceilings and a striking stone fireplace. Corner windows frame the surrounding landscape and overlook the yard and fountain, a favorite stop for birds and squirrels. The dining room opens directly onto the deck for easy indoor-outdoor entertaining. The generously sized traditional kitchen centers around an island with abundant cabinetry, pantry storage, and an adjacent laundry area. A doggie door from the pantry provides direct access to a fenced yard for pets. The next level offers two inviting bedrooms with spacious closets and a full bath between them. Upstairs, the private primary suite is a true treetop retreat, featuring a walk-in closet, sitting area, and vintage Condon-King FireHOOD fireplace designed by architect Wendell Lovett—a distinctive mid-century feature. An updated lodge-inspired primary bath completes the suite. Additional features include a living-room mini-split, whole-home water filtration(Halo 5), generator connection equipment, and a large lower buildup area providing valuable additional storage and utility space. From the vaulted great room and stone fireplace to the vintage FireHOOD, treetop primary suite, and welcoming deck, this distinctive chalet brings together architecture, character, outdoor living, and an exceptional mountain location. Come experience this one-of-a-kind chalet among the trees, where mountain living and life near Lake Gregory come together. Schedule your private showing today.
| yesterday | Listing first seen on site | |
| yesterday | Listing updated with changes from the MLS® |

This information is for your personal, non-commercial use and may not be used for any purpose other than to identify prospective properties you may be interested in purchasing. The display of MLS data is usually deemed reliable but is NOT guaranteed accurate by the MLS. Buyers are responsible for verifying the accuracy of all information and should investigate the data themselves or retain appropriate professionals. Information from sources other than the Listing Agent may have been included in the MLS data. Unless otherwise specified in writing, the Broker/Agent has not and will not verify any information obtained from other sources. The Broker/Agent providing the information contained herein may or may not have been the Listing and/or Selling Agent.
Did you know? You can invite friends and family to your search. They can join your search, rate and discuss listings with you.