


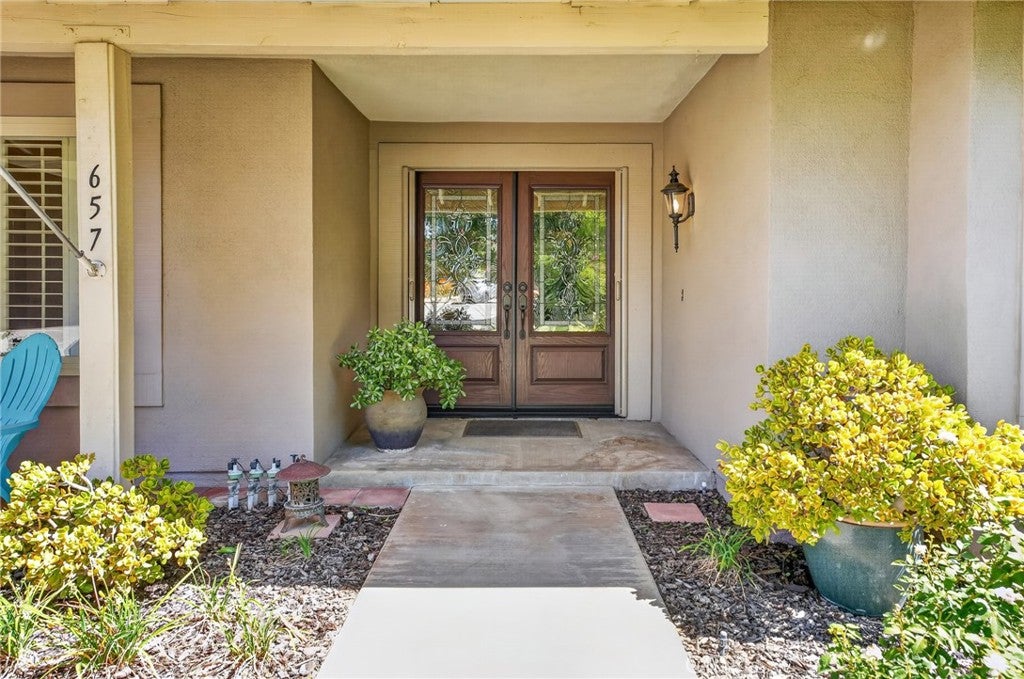
657 Kimball LaneRedlands, CA 92373
Mortgage Calculator
Monthly Payment (Est.)
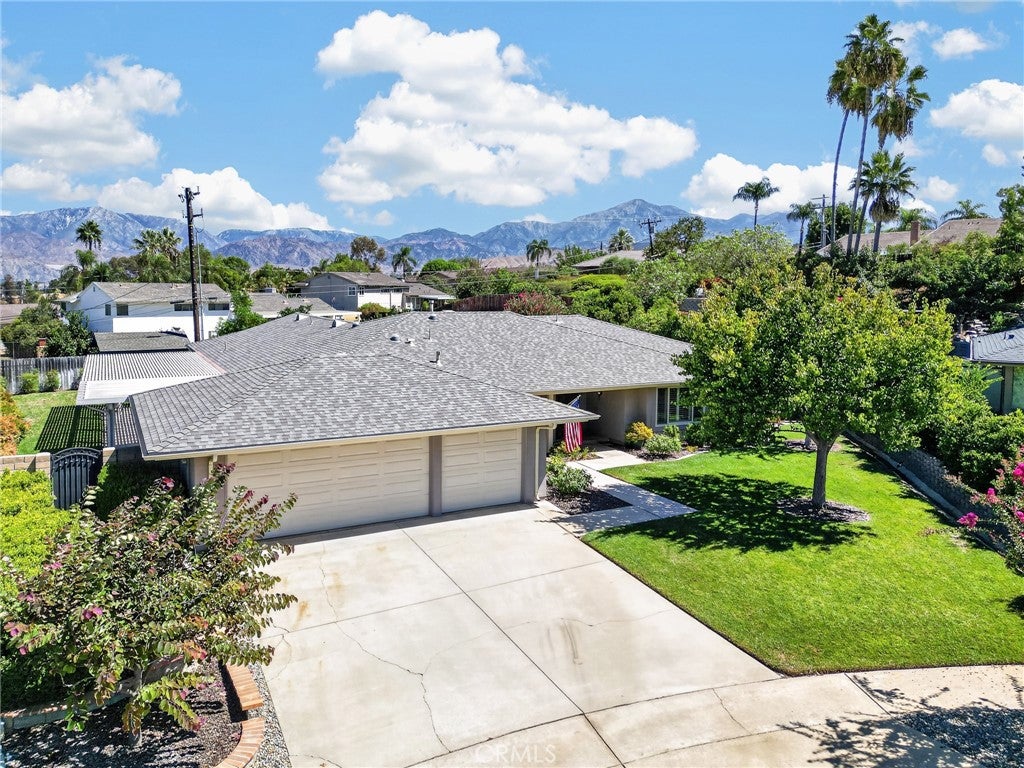
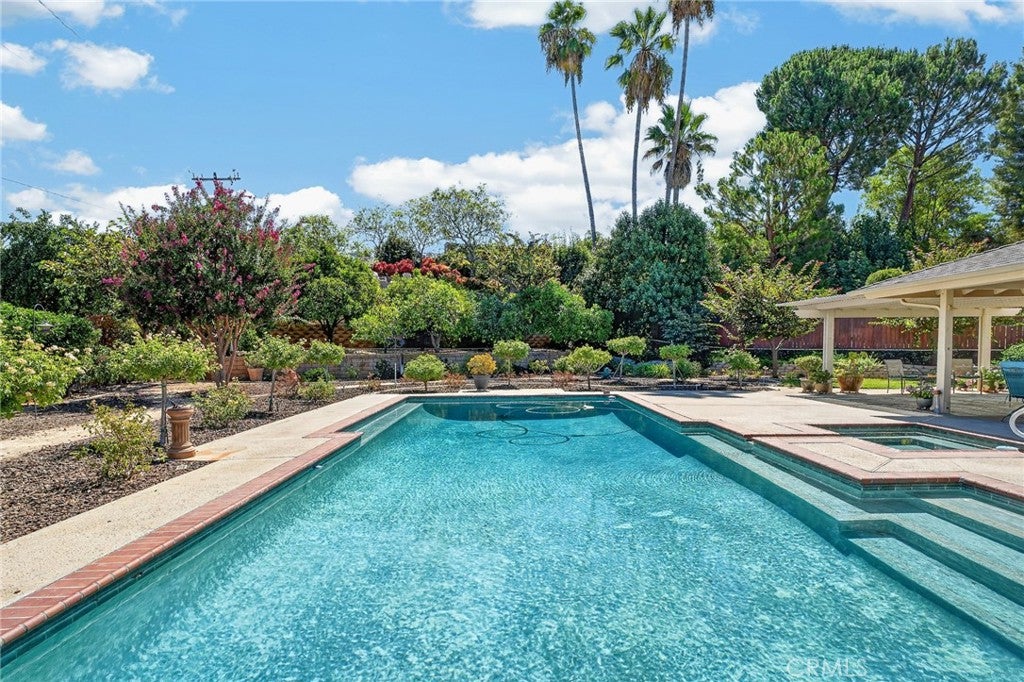
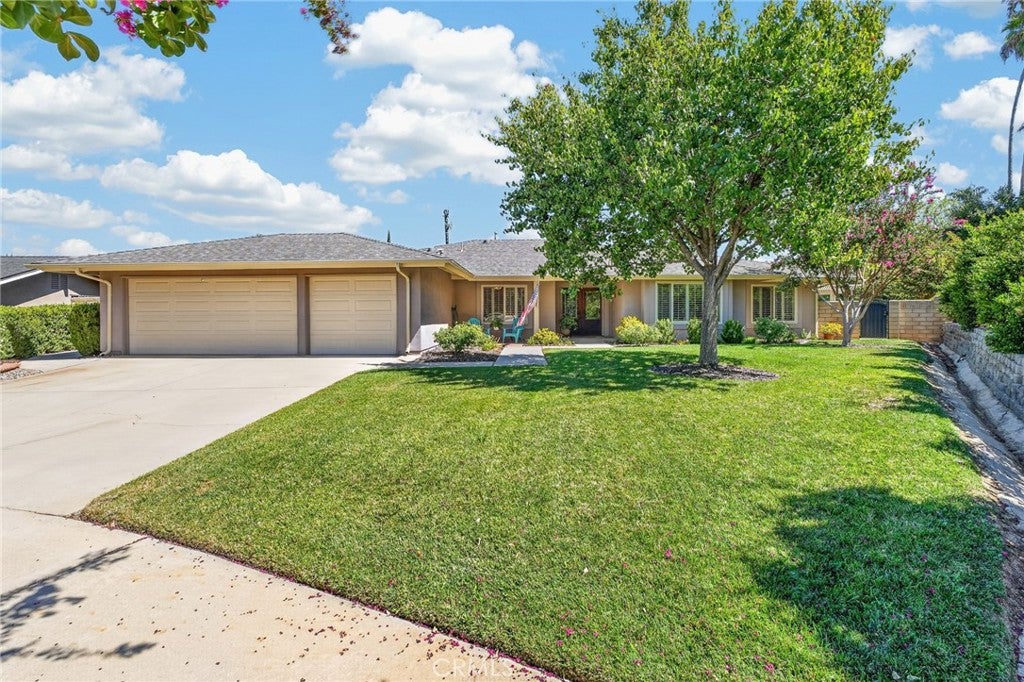
$4,494Welcome Home! This is your chance to snap up a beautiful single story in South Redlands. First time on the market! Tucked away on a quiet street, this home has been impeccably cared for over the years. Stewarded by the original owners since 1978, this single-level home sits on a secluded street and offers four bedrooms, three bathrooms, and almost 3,000 square feet of living space on a generous half-acre lot. Meticulously maintained and updated over the years, recent improvements include a new roof in 2022 and a new water heater in 2023, so the big-ticket items are already taken care of. Step into the backyard and discover a true retreat: a sparkling pool and spa framed by mature landscaping, a dining patio made for warm evenings outdoors, and a quiet seating nook tucked beside a bubbling fountain. A shaded patio off the primary suite invites lazy afternoons, while a large covered patio opens onto a sweeping grassy lawn, ready for gatherings, games, or simply soaking up the California sun. Climb the stone steps to the upper terrace, where a peek-a-boo view rewards the journey. The grounds themselves tell a story decades in the making: citrus trees heavy with fruit, roses in bloom, azaleas and camellias adding color throughout the seasons. This is landscaping shaped by years of skilled, dedicated care, the kind that simply can't be replicated overnight. Inside, the show-stopping family room soars beneath a vaulted, wood-beamed ceiling anchored by a striking brick fireplace, with sliding doors that blur the line between indoors and out. The primary suite offers a peaceful escape with its own en-suite bath, while a flexible bonus room stands ready to become an office, studio, or den. Rounding things out is a three-car garage outfitted with abundant built-in cabinetry, offering storage for every project and pursuit. This is a rare offering: a home cared for by one family for nearly five decades, now ready for its next chapter. Bring your vision and make it your own.
| 9 hours ago | Listing first seen on site | |
| 9 hours ago | Listing updated with changes from the MLS® |

This information is for your personal, non-commercial use and may not be used for any purpose other than to identify prospective properties you may be interested in purchasing. The display of MLS data is usually deemed reliable but is NOT guaranteed accurate by the MLS. Buyers are responsible for verifying the accuracy of all information and should investigate the data themselves or retain appropriate professionals. Information from sources other than the Listing Agent may have been included in the MLS data. Unless otherwise specified in writing, the Broker/Agent has not and will not verify any information obtained from other sources. The Broker/Agent providing the information contained herein may or may not have been the Listing and/or Selling Agent.
Did you know? You can invite friends and family to your search. They can join your search, rate and discuss listings with you.