


736 Augusta DrivePerris, CA 92571
Mortgage Calculator
Monthly Payment (Est.)
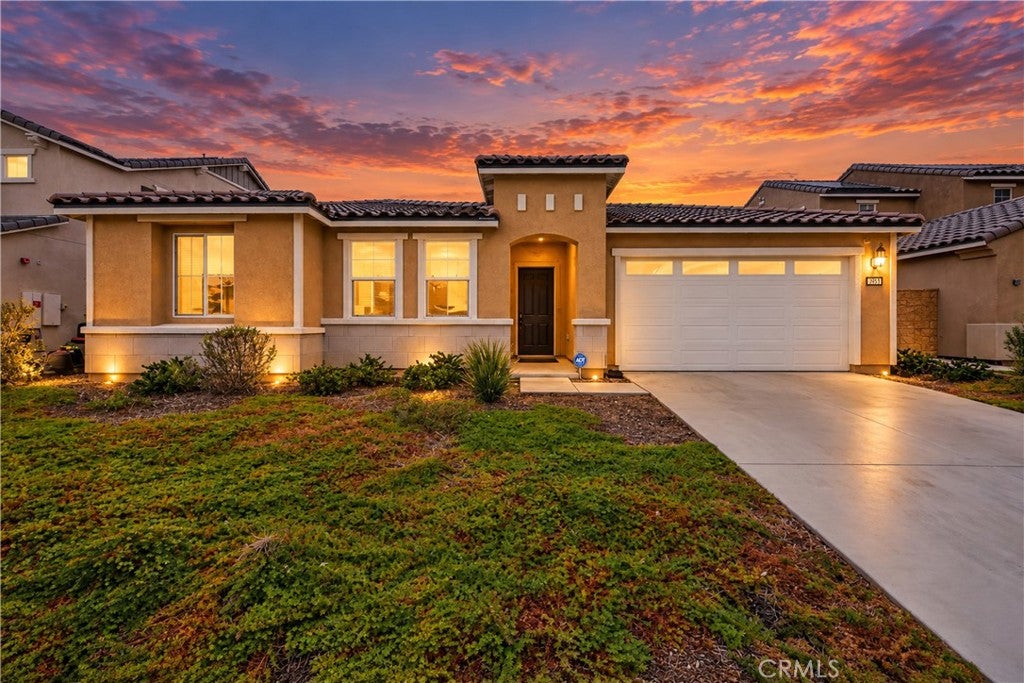
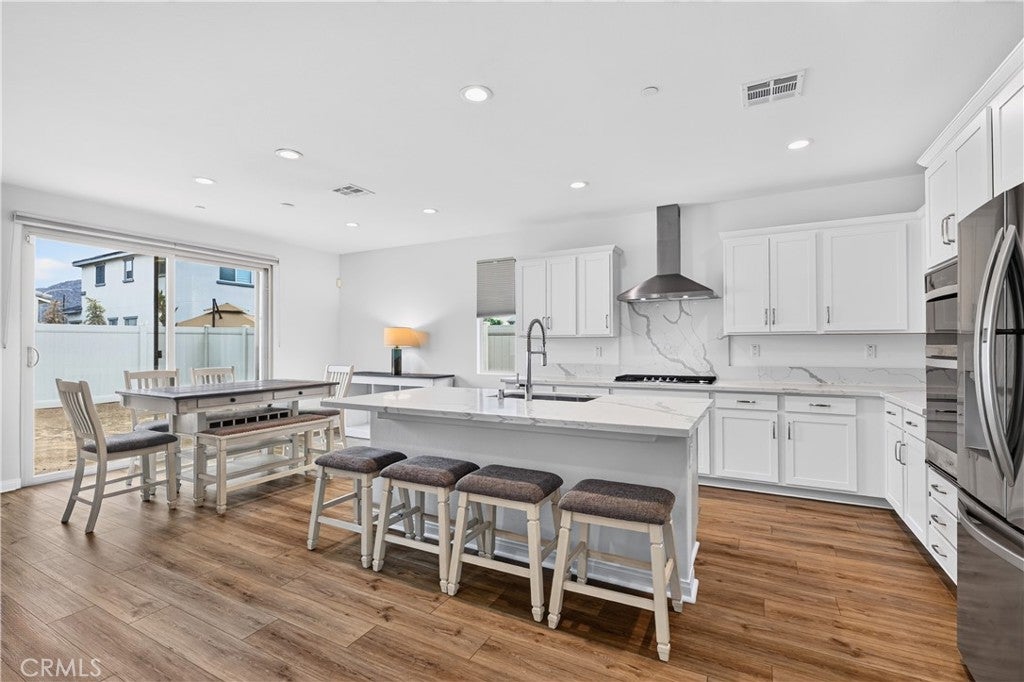
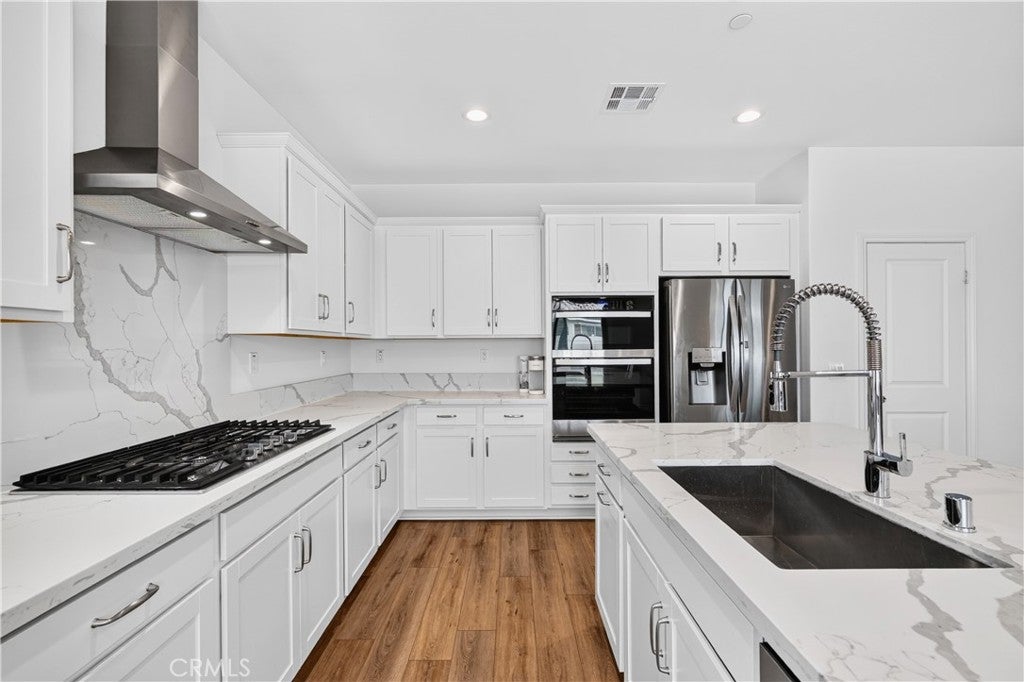
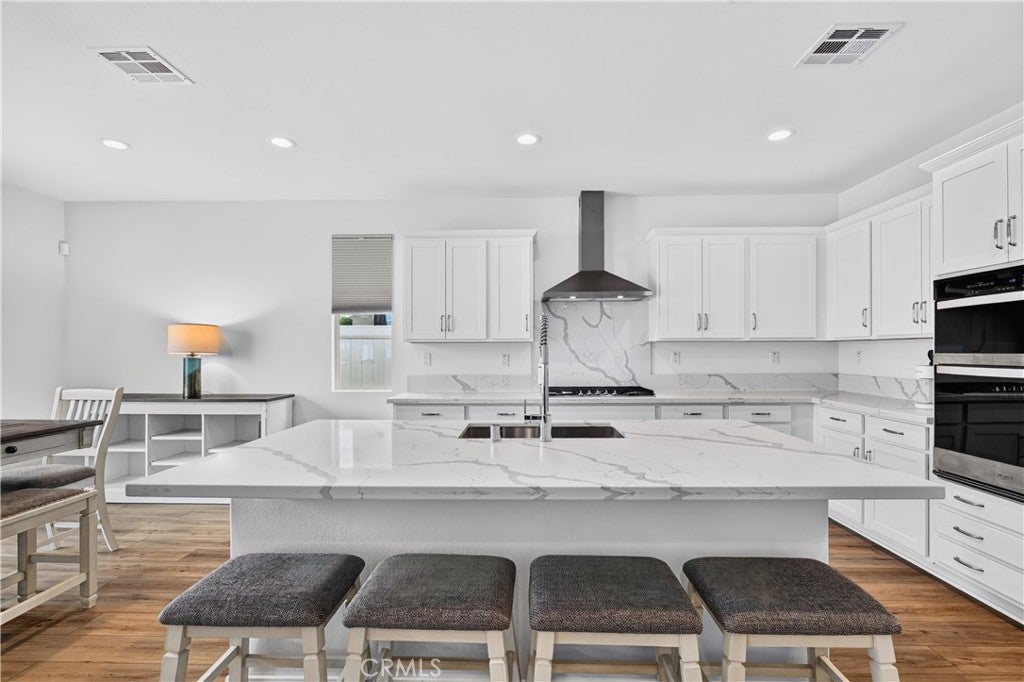
$2,829Chance to own a Beautiful Exeter Home at Stratford Place! Modern design, thoughtful upgrades and exceptional versatility come together at 736 Augusta Drive. This Pulte turnkey single-story home offers 2,260 square feet with 3 bedrooms, 3 bathrooms, a versatile flex room, a 3-car tandem garage and NO HOA. The moment you enter, you are welcomed by a bright, open floor plan that feels spacious and inviting. Upgraded luxury vinyl plank flooring flows throughout the home, creating a clean and modern finish from room to room. The living, dining and kitchen areas connect naturally, providing an ideal setting for comfortable everyday living and entertaining. Recessed can lighting and built-in surround sound speakers add to the home's modern appeal. At the heart of the home is a beautifully designed chef-inspired kitchen with marble countertops, a spacious center island, stainless steel appliances, abundant cabinetry and walk in pantry. Whether preparing a family meal or entertaining guests, the open design allows everyone to gather and enjoy the space together. The floor plan was thoughtfully designed to provide both privacy and flexibility. The spacious primary suite offers a relaxing retreat with a walk-in closet and private bath. A secondary en-suite bedroom with its own private bathroom is a standout feature, providing an excellent option for extended family, overnight guests or multigenerational living. A third bedroom and separate flex room provide additional space to fit your lifestyle. The flex room can easily serve as a home office, den, fitness room, media room or additional sitting area. Modern conveniences continue with a 3-car tandem garage, EV charging capability, and leased solar system adding comfort and energy efficiency. The landscaped front yard creates an attractive first impression and welcoming curb appeal. The unfinished backyard gives the next owner the opportunity to design an outdoor space that is truly their own—whether that vision includes a covered patio, garden, entertaining area or play space. Beautifully maintained and truly turnkey, this home combines newer construction with valuable upgrades already in place. With its spacious single-story design, flexible living areas, energy-efficient features, 3-car tandem garage and NO HOA, this home offers so much to appreciate. Conveniently located near schools, shopping, dining, recreation, retail centers, Lake Perris and major commuter routes.
| 3 hours ago | Listing first seen on site | |
| 10 hours ago | Listing updated with changes from the MLS® |

This information is for your personal, non-commercial use and may not be used for any purpose other than to identify prospective properties you may be interested in purchasing. The display of MLS data is usually deemed reliable but is NOT guaranteed accurate by the MLS. Buyers are responsible for verifying the accuracy of all information and should investigate the data themselves or retain appropriate professionals. Information from sources other than the Listing Agent may have been included in the MLS data. Unless otherwise specified in writing, the Broker/Agent has not and will not verify any information obtained from other sources. The Broker/Agent providing the information contained herein may or may not have been the Listing and/or Selling Agent.
Did you know? You can invite friends and family to your search. They can join your search, rate and discuss listings with you.