


4020 Crown RanchCorona, CA 92881
Mortgage Calculator
Monthly Payment (Est.)
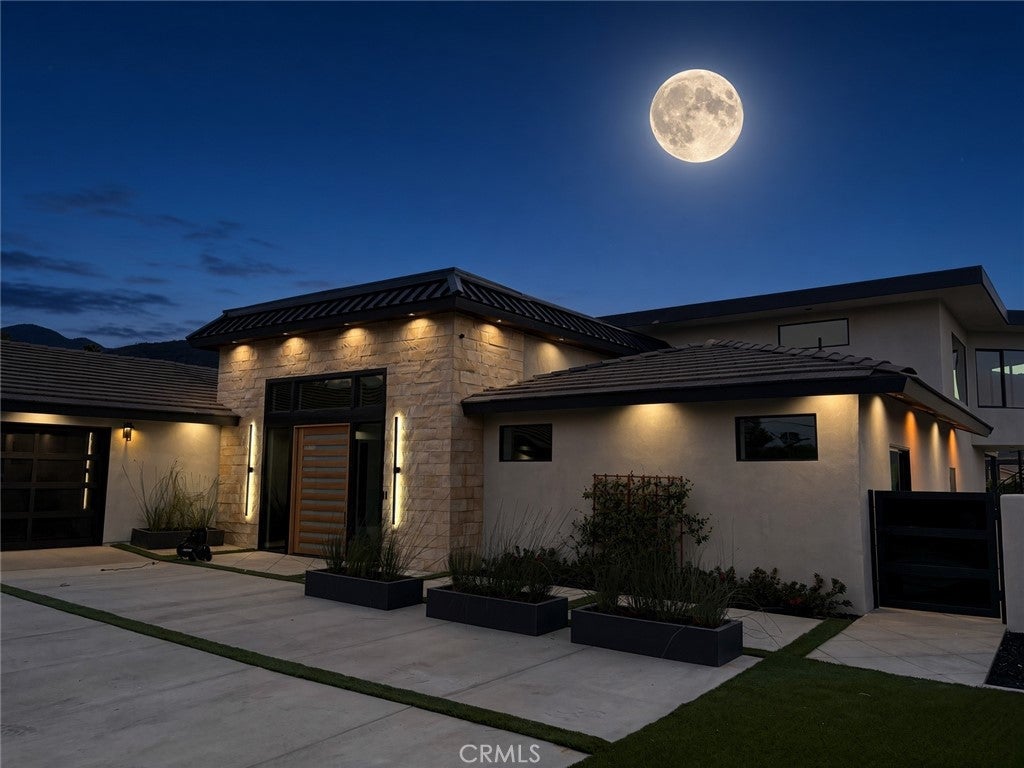
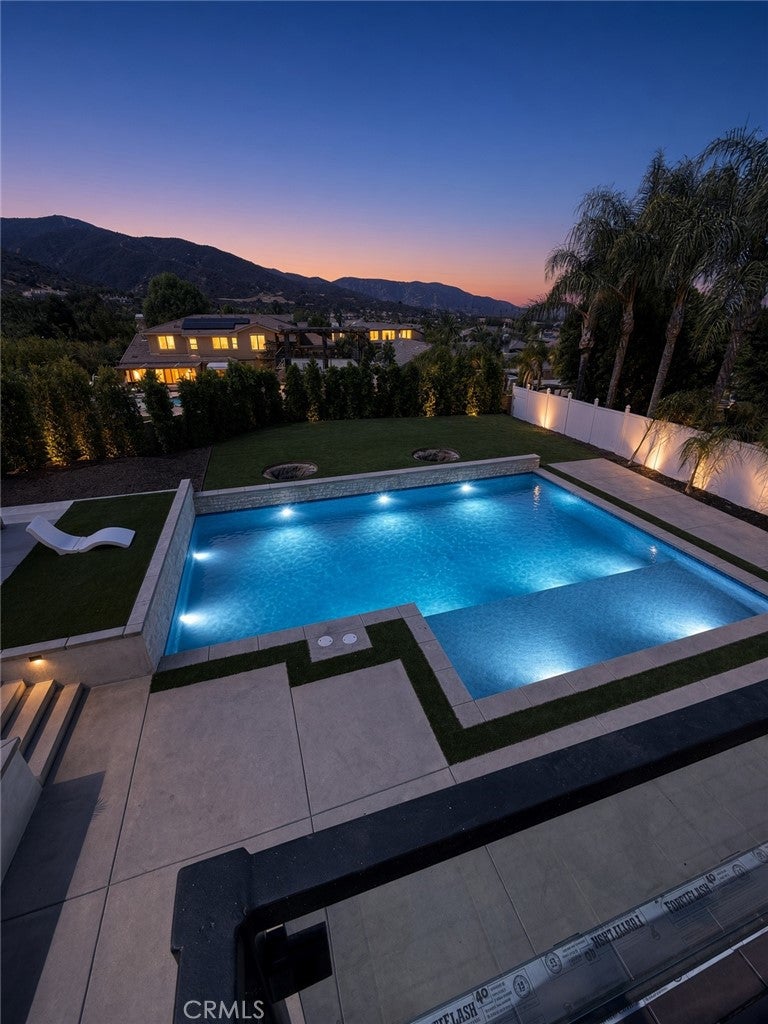
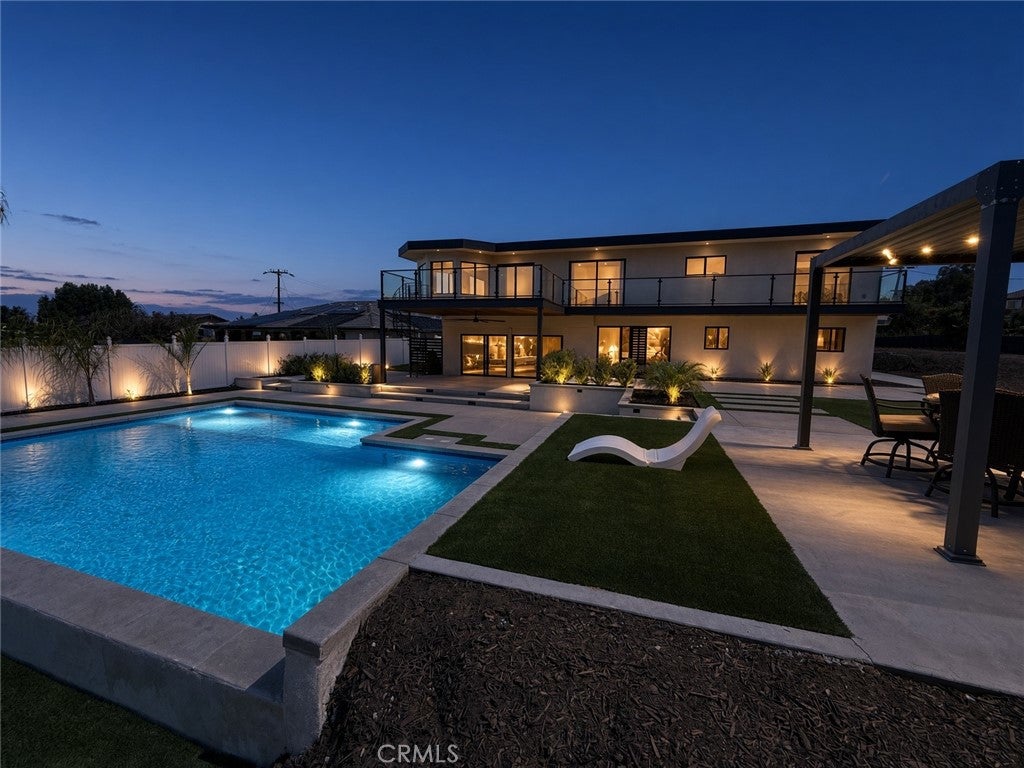
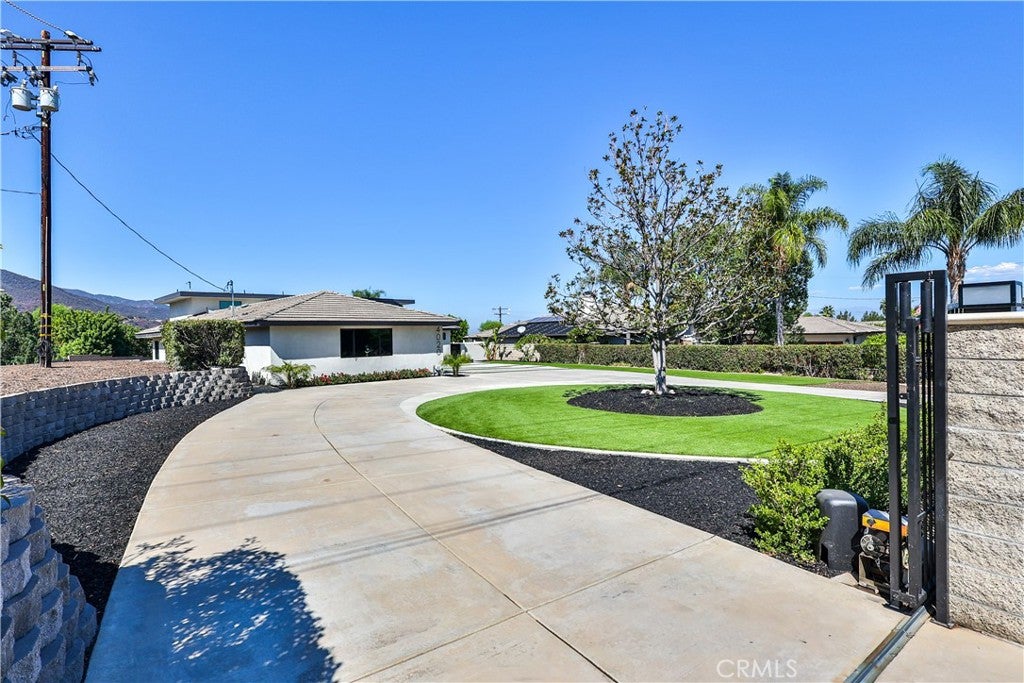
Enter an interest rate to see your estimated monthly payment.Crown Ranch Road is home to some of Corona’s most prestigious estate properties, and this exceptional Mid-Century Modern Estate has been completely renovated in 2026, thoughtfully blending its original architectural character with today’s standards of luxury and design. Built in 1964 and set on approximately three-quarters of an acre, the residence presents a striking contemporary aesthetic with light finishes, bold dark trim, and an abundance of natural light. The home offers four bedrooms, four full bathrooms and a beautifully appointed guest powder room. Each en-suite bedroom features a highly upgraded private bath with quartz countertops, designer fixtures and refined finishes. Upgraded White Oak engineered wide-plank flooring flows throughout the living spaces, adding warmth and sophistication. An impressive foyer opens to an exotic uncovered atrium, finished with IPE hardwood and a tranquil water feature, creating a private sanctuary of peace and serenity. The true gourmet kitchen is designed for both entertaining and serious culinary pursuits, featuring a wine refrigerator, dedicated wine bar and adjacent prep kitchen. The kitchen opens seamlessly to the dramatic sunken family room, creating an inviting gathering space. Dual staircases lead to the upper level, highlighted by an elegant primary suite with private retreat, generous walk-in closet and luxurious bathing area. Both upstairs bedrooms open directly to an expansive deck overlooking the newly renovated massive rectangular PebbleTec pool and surrounding grounds. The elevated setting provides a spectacular backdrop of mountain vistas and sparkling city lights, creating an exceptional setting for evening entertaining or quiet relaxation. A gated circular driveway leads to the oversized four-car garage with direct access to the residence. A secondary driveway provides convenient RV access, while the expansive lot offers substantial potential for additional permitted improvements, including a detached dwelling or RV garage, subject to applicable approvals. Rarely does a property combine the architectural pedigree of a 1964 Mid-Century Modern estate with a comprehensive modern renovation, expansive grounds, resort-style pool and breathtaking views. This is a distinctive Crown Ranch Road offering created for those who appreciate design, privacy, scale and the extraordinary Southern California lifestyle.
| yesterday | Listing first seen on site | |
| yesterday | Listing updated with changes from the MLS® |

This information is for your personal, non-commercial use and may not be used for any purpose other than to identify prospective properties you may be interested in purchasing. The display of MLS data is usually deemed reliable but is NOT guaranteed accurate by the MLS. Buyers are responsible for verifying the accuracy of all information and should investigate the data themselves or retain appropriate professionals. Information from sources other than the Listing Agent may have been included in the MLS data. Unless otherwise specified in writing, the Broker/Agent has not and will not verify any information obtained from other sources. The Broker/Agent providing the information contained herein may or may not have been the Listing and/or Selling Agent.
Did you know? You can invite friends and family to your search. They can join your search, rate and discuss listings with you.