Save
Ask
Tour
Hide
Share
$1,389,999
New Listing

1560 Dodge Way
Norco, CA 92860

Single Family Residence|Coming Soon
4
Beds
4
Total Baths
3
Full Baths
1
Partial Bath
3,606
SqFt
$385
/SqFt
2001
Built
County:
Riverside
Listed by Edward Mazmanian of Re/Max Partners [email protected]
1560 Dodge Way1560 Dodge Way1560 Dodge Way1560 Dodge Way
Save
Ask
Tour
Hide
Share

Mortgage Calculator

Monthly Payment (Est.)

$6,342
Calculator powered by Showcase IDX, a Constellation1 Company. Copyright ©2026 Information is deemed reliable but not guaranteed.

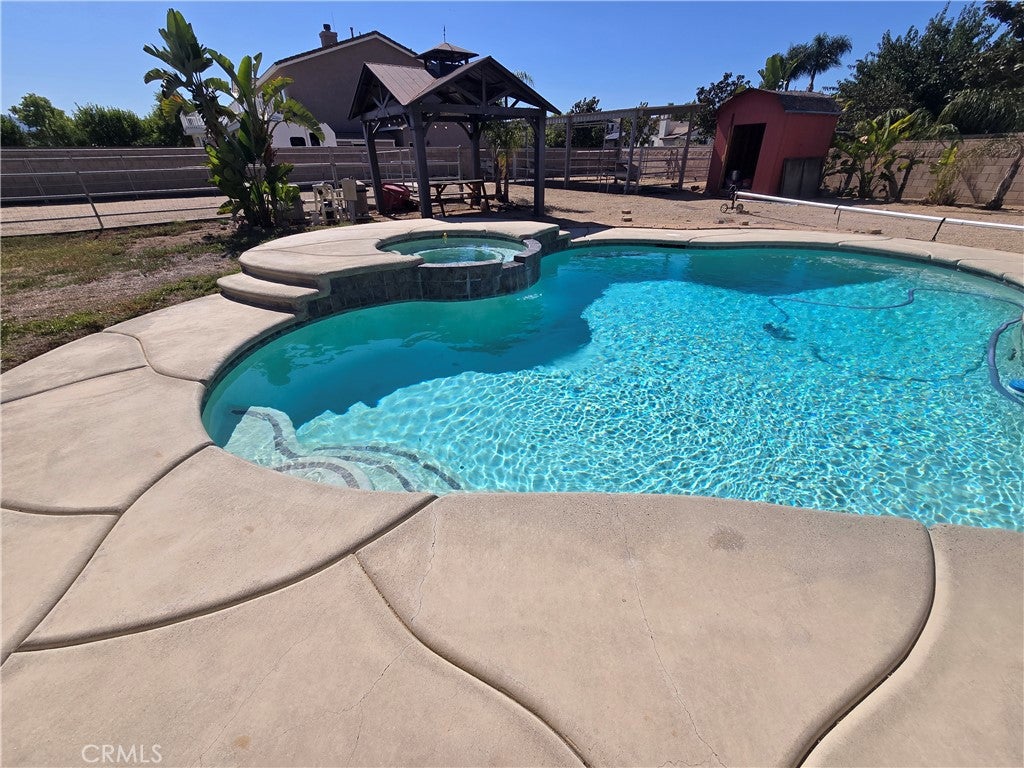
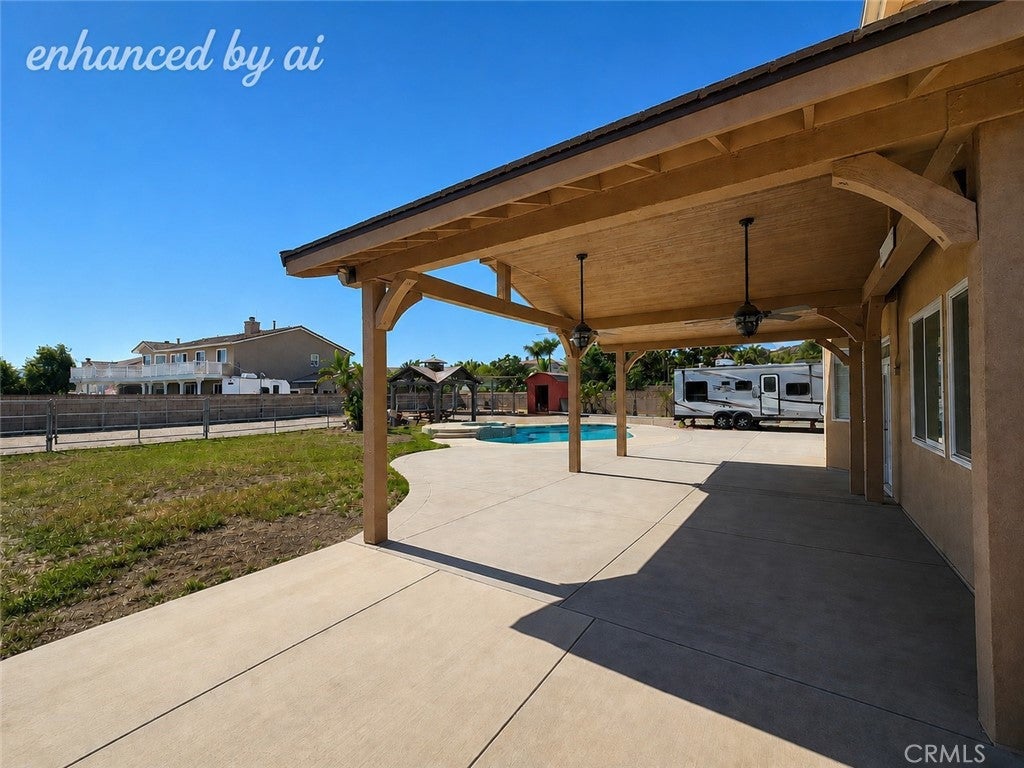
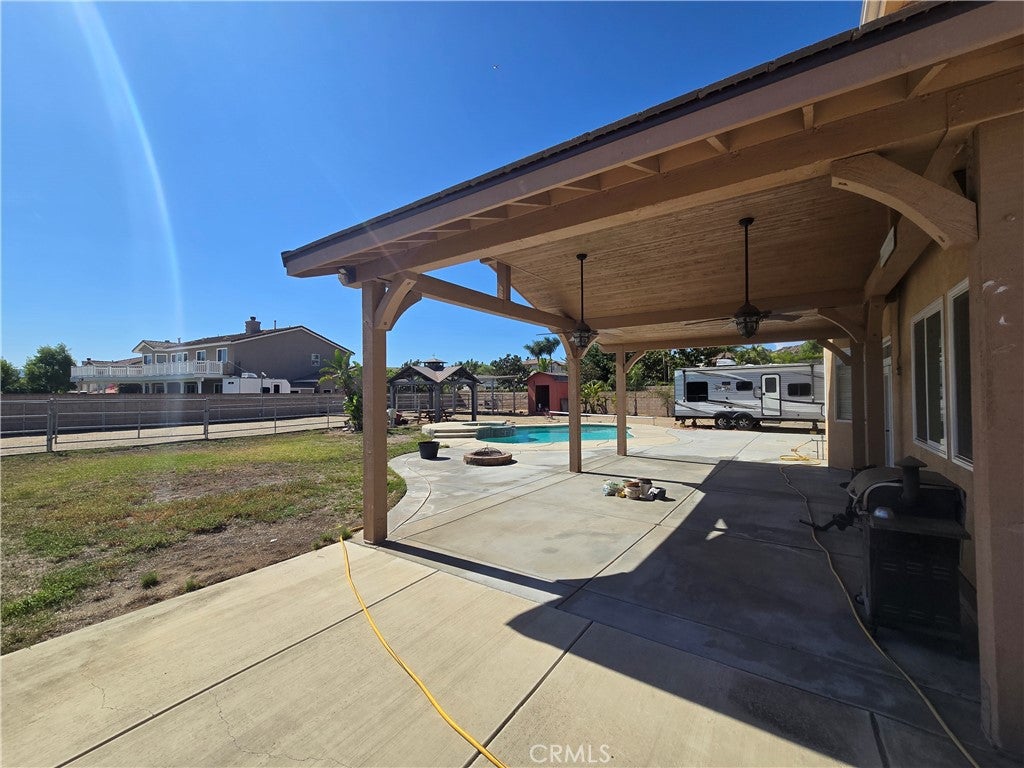
Don't miss out on this beautiful pool/spa home with over 3600 square feet of living space resting on a .53 acre corner lot in Norco Hills! Great curb appeal with a large green front lawn, towering palm trees, and an extra wide extended driveway with plenty of room for RV parking, horse trailers, and all your toys! Inside features high ceilings and walls of windows to let the natural light in. 4 Bedrooms & 3.5 bathrooms PLUS an office downstairs or a potential 5th bedroom! Other features include: Extensive Travertine flooring, wood shutters, Extra large kitchen w/island + breakfast bar, granite counters w/custom tile backsplash, lots of cabinet & counter space & French doors to the back yard! Formal living & Dining Rooms, secondary living room/den with tiled fireplace + media niche, & a spacious loft/bonus/game room area upstairs too! Huge primary suite upstairs w/ceiling fans, wood shutters, and nice views of the hills! The primary bathroom has a separate tub 7 shower, double sinks, and a large walk-in closet! Three secondary bedrooms upstairs are all good size! Huge flat back yard can be your private Oasis with a recently built custom patio cover, RV parking area, a custom in-ground pool & spa, and still plenty of room for much more! 3 Car Tandem Garage! Great location convenient to the 91 & 15 freeways, 91 Toll Road, MetroLink, Hidden Valley & Cresta Verde Golf Courses, & loads of shopping & favorite restaurants too! ***Keep your payments lower as this home has NO MELLO ROOS & NO HOA FEES!!!***

Save
Ask
Tour
Hide
Share
Listing Snapshot
Price 
$1,389,999
Days On Site 
0 Days
Bedrooms 
4
Inside Area (SqFt) 
3,606 sqft
Total Baths 
4
Full Baths 
3
Partial Baths 
1
Lot Size 
0.53 Acres
Year Built 
2001
MLS® Number 
IG26197845
Status 
Coming Soon
Property Tax 
N/A
HOA/Condo/Coop Fees 
N/A
Sq Ft Source 
Assessor
Friends & Family
Recent Activity
9 hours agoListing first seen on site
16 hours agoListing updated with changes from the MLS®
General Features
Acres 
0.53
Attached Garage 
Yes
Direction Faces 
Southeast
Foundation 
Slab
Garage 
Yes
Garage Spaces 
3
Land Lease 
No
Levels 
Two
Number Of Stories 
2
Parking 
AttachedDirect AccessDrivewayGarage Faces FrontGarageRV GatedTandem
Parking Spaces 
3
Property Sub Type 
Single Family Residence
Security 
Carbon Monoxide Detector(s)Smoke Detector(s)
Sewer 
Septic Tank
Special Circumstances 
Standard
Style 
Contemporary
Utilities 
Electricity ConnectedNatural Gas ConnectedSewer Not AvailableUnderground UtilitiesWater Connected
Water Source 
Public
Interior Features
Appliances 
DishwasherGas CooktopDisposalGas OvenGas Water HeaterMicrowaveWater Heater
Cooling 
Dual
Fireplace 
Yes
Fireplace Features 
Family Room
Flooring 
CarpetStone
Furnished 
Unfurnished
Heating 
Central
Interior 
Breakfast BarCeiling Fan(s)Eat-in KitchenGranite CountersHigh CeilingsOpen FloorplanRecessed LightingWalk-In Closet(s)
Laundry Features 
Washer HookupGas Dryer HookupInsideLaundry Room
Main Level Bedrooms 
4
Spa 
Yes
Window Features 
BlindsDouble Pane WindowsShutters
Bathroom 
Features - Granite Counters
Dining Room 
Kitchen 
Features - Granite Counters, Kitchen Island
Laundry 
Master Bathroom 
Master Bedroom 
Other 
Features - Walk-In Closet(s)
Utility Room 
Save
Ask
Tour
Hide
Share
Exterior Features
Construction Details 
StoneFrameStucco
Exterior 
Rain Gutters
Fencing 
Block
Lot Features 
Back YardCorner LotFront YardLandscaped
Other Structures 
Shed(s)
Patio And Porch 
CoveredPatioSee Remarks
Pool Features 
PrivateHeatedIn Ground
Private Pool 
Yes
Road Frontage 
City Street
Roof 
Tile
Spa 
Yes
Spa Features 
HeatedIn GroundPrivate
View 
Hills
Waterview 
Hills
Windows/Doors 
BlindsDouble Pane WindowsShutters
Community Features
Community Features 
CurbsStreet LightsSidewalks
MLS Area 
250 - Norco
School District 
Corona-Norco Unified
Horse Property 
Riding Trail
Financing Terms Available 
CashConventionalSubmit
Building Access 
1
Roads 
Paved
Horse Allowed 
Yes
Schools
School District
Corona-Norco Unified
Elementary School
Unknown
Middle School
Unknown
High School
Unknown


This information is for your personal, non-commercial use and may not be used for any purpose other than to identify prospective properties you may be interested in purchasing. The display of MLS data is usually deemed reliable but is NOT guaranteed accurate by the MLS. Buyers are responsible for verifying the accuracy of all information and should investigate the data themselves or retain appropriate professionals. Information from sources other than the Listing Agent may have been included in the MLS data. Unless otherwise specified in writing, the Broker/Agent has not and will not verify any information obtained from other sources. The Broker/Agent providing the information contained herein may or may not have been the Listing and/or Selling Agent.

Neighborhood & Commute
Source: Walkscore
Save
Ask
Tour
Hide
Share