Save
Ask
Tour
Hide
Share
$355,000
New Listing

64586 Spyglass
Desert Hot Springs, CA 92240

For Sale|Single Family Residence|Active
3
Beds
2
Total Baths
2
Full Baths
2,051
SqFt
$173
/SqFt
2002
Built
Subdivision:
Mission Lakes Country Club
County:
Riverside
Listed by Judith Sailors of EXP REALTY OF CALIFORNIA INC. [email protected]
64586 Spyglass64586 Spyglass64586 Spyglass64586 Spyglass
Save
Ask
Tour
Hide
Share

Mortgage Calculator

Monthly Payment (Est.)

$1,620
Calculator powered by Showcase IDX, a Constellation1 Company. Copyright ©2026 Information is deemed reliable but not guaranteed.

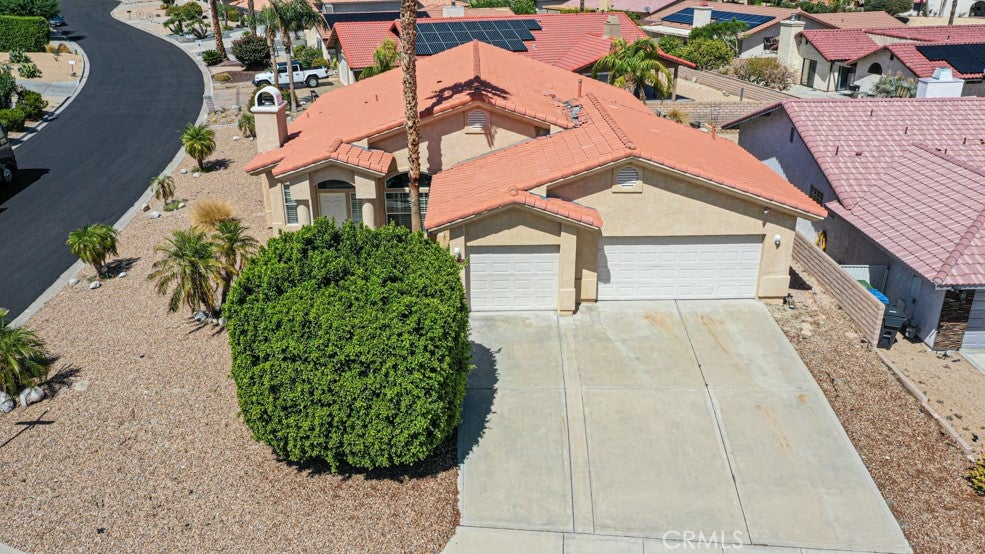
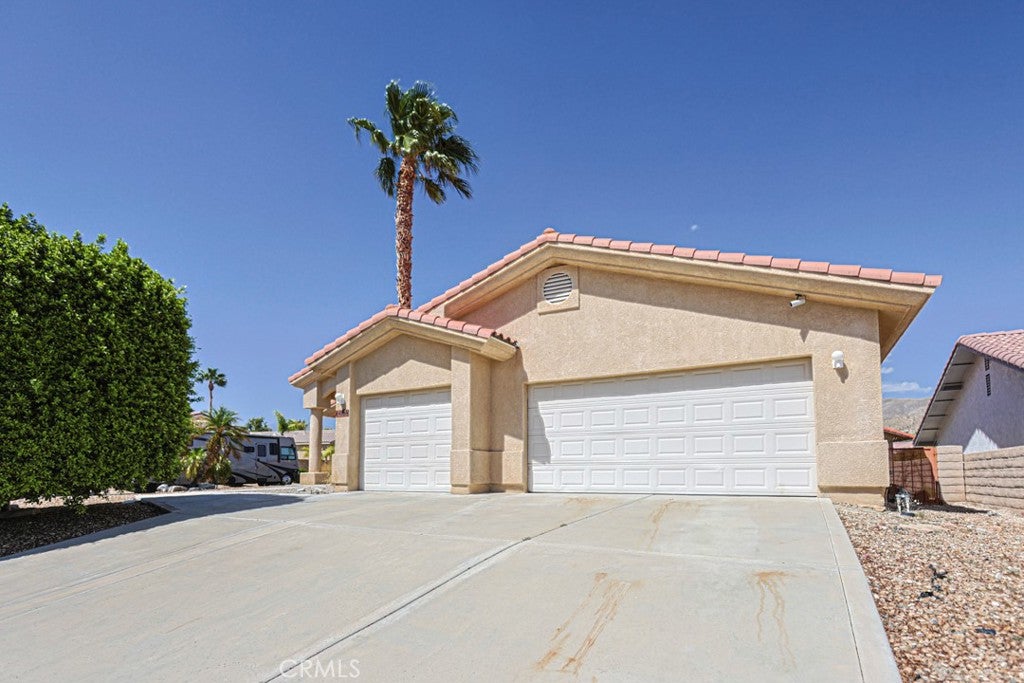
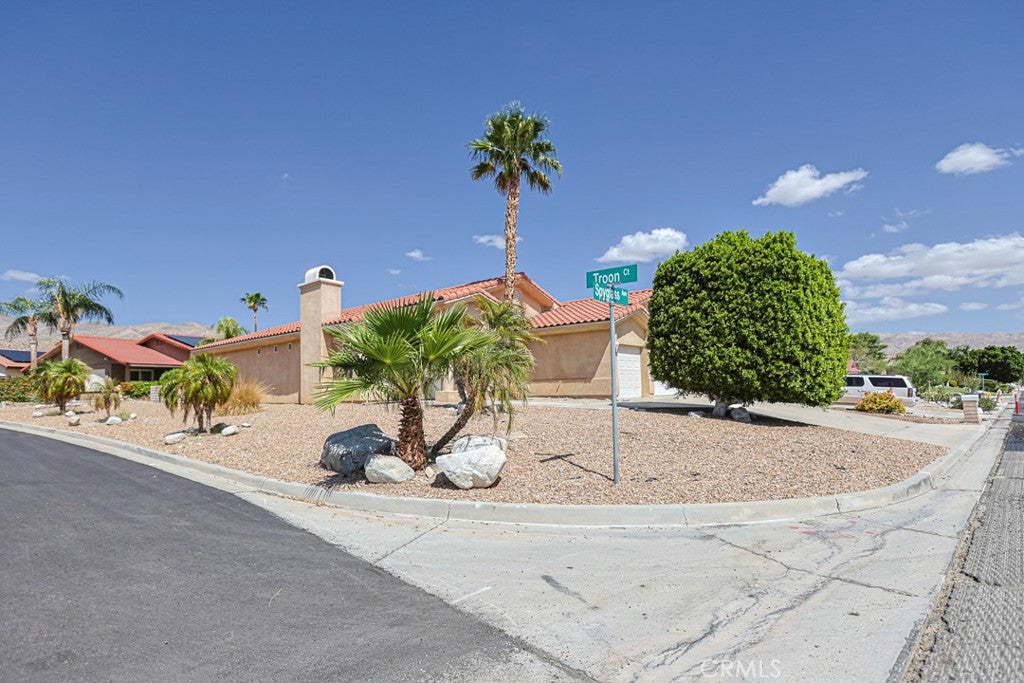
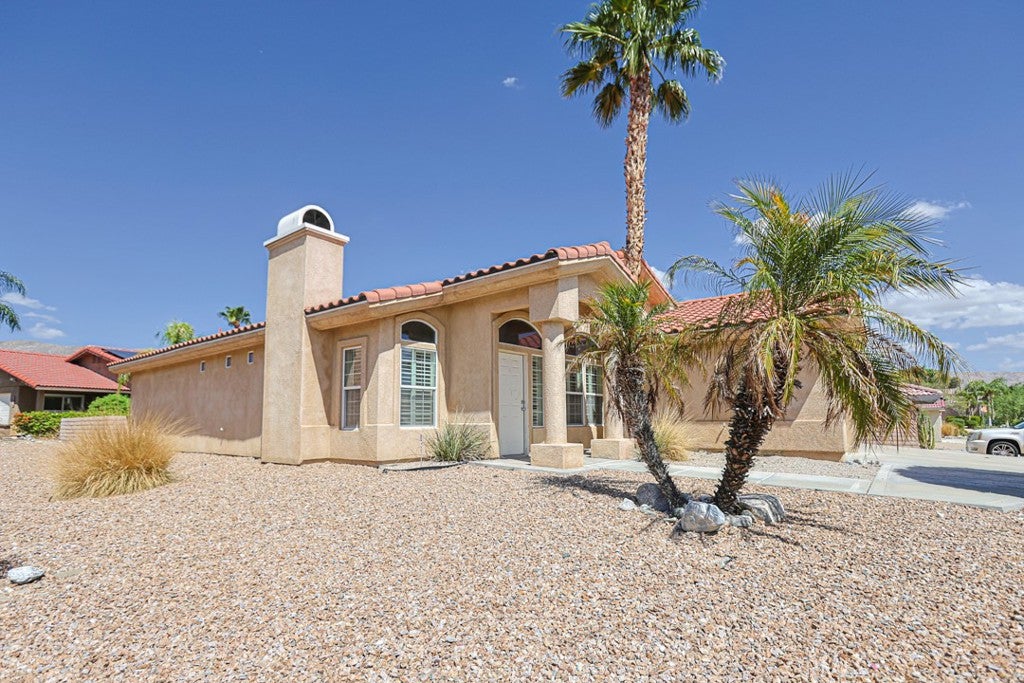
Priced to sell! Fantastic opportunity in the desirable Mission Lakes Country Club! Features include an open-concept kitchen, high ceilings, plantation shutters, formal living and family rooms, spacious bedrooms, a wood-burning fireplace, double ovens, large primary suite, 3-car garage, and a patio with built-in BBQ. The home offers excellent potential for renovation and personalization. HOA membership includes two memberships based on title, unlimited golf on the 18-hole course, tennis and pickleball courts, Riviera-style pool and spas, golf shop, gym and fitness classes, dining room, café, bar/lounge, social events, meeting space. Conveniently located near the renowned mineral spas of Desert Hot Springs and within easy reach of Palm Springs shopping, dining, entertainment, and recreation. Bring your vision and transform this property into a full-time residence, seasonal getaway, or investment opportunity.

Save
Ask
Tour
Hide
Share
Listing Snapshot
Price 
$355,000
Days On Site 
0 Days
Bedrooms 
3
Inside Area (SqFt) 
2,051 sqft
Total Baths 
2
Full Baths 
2
Partial Baths 
N/A
Lot Size 
0.18 Acres
Year Built 
2002
MLS® Number 
IG26204125
Status 
Active
Property Tax 
N/A
HOA/Condo/Coop Fees 
$507 monthly
Sq Ft Source 
Assessor
Friends & Family
Recent Activity
12 hours agoListing first seen on site
12 hours agoListing updated with changes from the MLS®
General Features
Acres 
0.18
Attached Garage 
Yes
Disclosures 
CovenantsRestrictionsDisclosureHoaDisclosure
Garage 
Yes
Garage Spaces 
3
Land Lease 
No
Levels 
One
Number Of Stories 
1
Parking 
AttachedDirect AccessGarage Faces FrontGarage
Parking Spaces 
3
Property Sub Type 
Single Family Residence
Sewer 
Septic Tank
Special Circumstances 
Standard
Water Source 
Public
Interior Features
Appliances 
Double OvenDishwasherGas CooktopDisposal
Cooling 
Central Air
Fireplace 
Yes
Fireplace Features 
GasLiving RoomWood Burning
Flooring 
CarpetTile
Heating 
Central
Interior 
High CeilingsOpen FloorplanRecessed LightingTile Counters
Laundry Features 
Laundry Room
Main Level Bedrooms 
3
Spa 
Yes
Window Features 
Plantation Shutters
Bathroom 
Bedroom 
Kitchen 
Features - Tile Counters
Master Bathroom 
Master Bedroom 
Save
Ask
Tour
Hide
Share
Exterior Features
Construction Details 
Stucco
Fencing 
Block
Lot Features 
Corner Lot
Patio And Porch 
Enclosed
Pool Features 
In GroundAssociation
Roof 
Spanish Tile
Spa 
Yes
Spa Features 
In Ground
View 
Mountain(s)
Waterview 
Mountain(s)
Windows/Doors 
Plantation Shutters
Community Features
Association Amenities 
Fitness CenterGolf CourseMeeting RoomManagementPoolSpa/Hot TubTennis Court(s)
Association Fee 
$507.0
Association Fee Frequency 
Monthly
Community Features 
Sidewalks
MLS Area 
340 - Desert Hot Springs
School District 
Palm Springs Unified
Financing Terms Available 
ConventionalFHASubmitVA Loan
Building Access 
front
Schools
School District
Palm Springs Unified
Elementary School
Unknown
Middle School
Unknown
High School
Unknown


This information is for your personal, non-commercial use and may not be used for any purpose other than to identify prospective properties you may be interested in purchasing. The display of MLS data is usually deemed reliable but is NOT guaranteed accurate by the MLS. Buyers are responsible for verifying the accuracy of all information and should investigate the data themselves or retain appropriate professionals. Information from sources other than the Listing Agent may have been included in the MLS data. Unless otherwise specified in writing, the Broker/Agent has not and will not verify any information obtained from other sources. The Broker/Agent providing the information contained herein may or may not have been the Listing and/or Selling Agent.

Neighborhood & Commute
Source: Walkscore
Save
Ask
Tour
Hide
Share