


296 Grass ValleyLake Arrowhead, CA 92352
Mortgage Calculator
Monthly Payment (Est.)
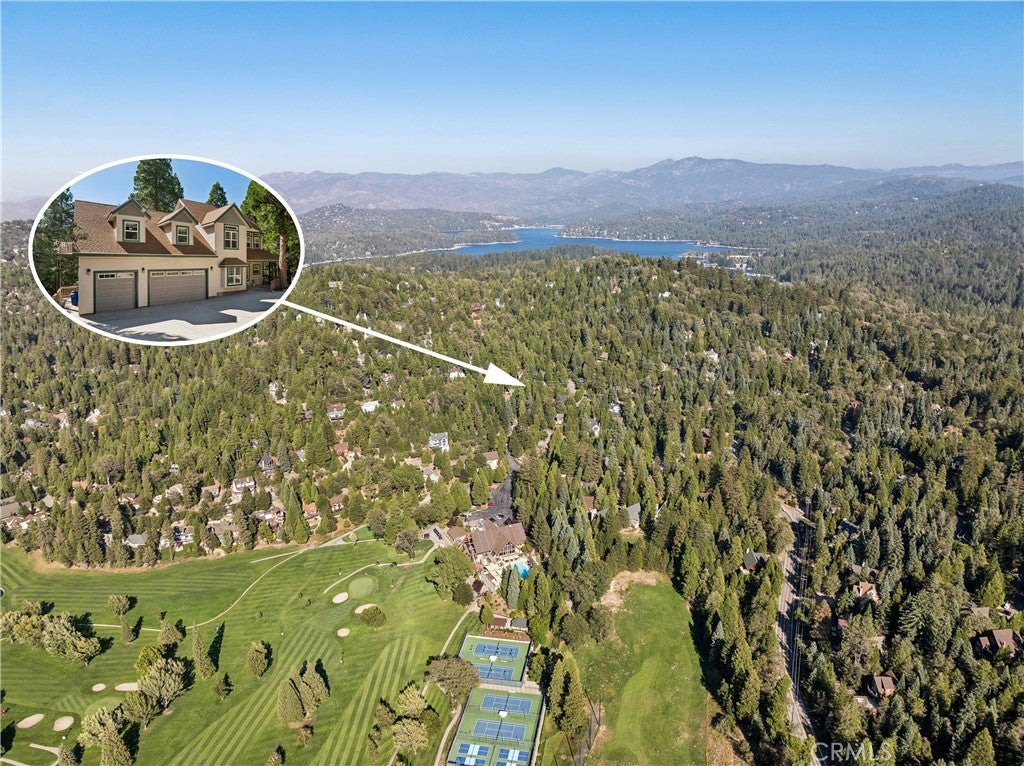
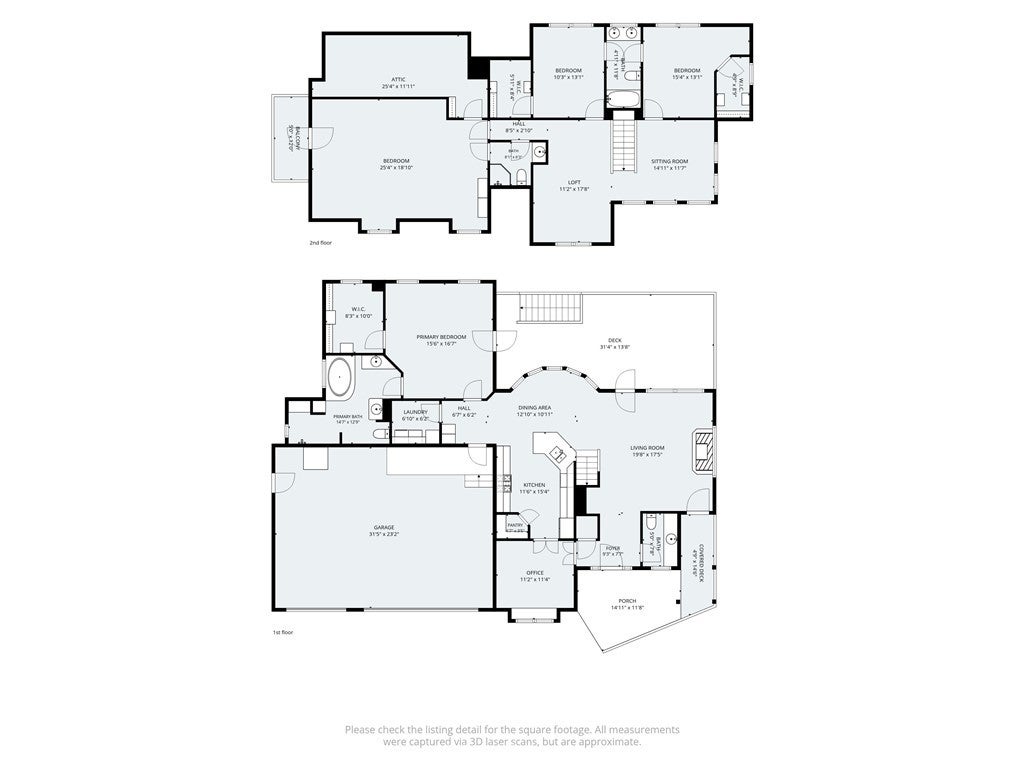
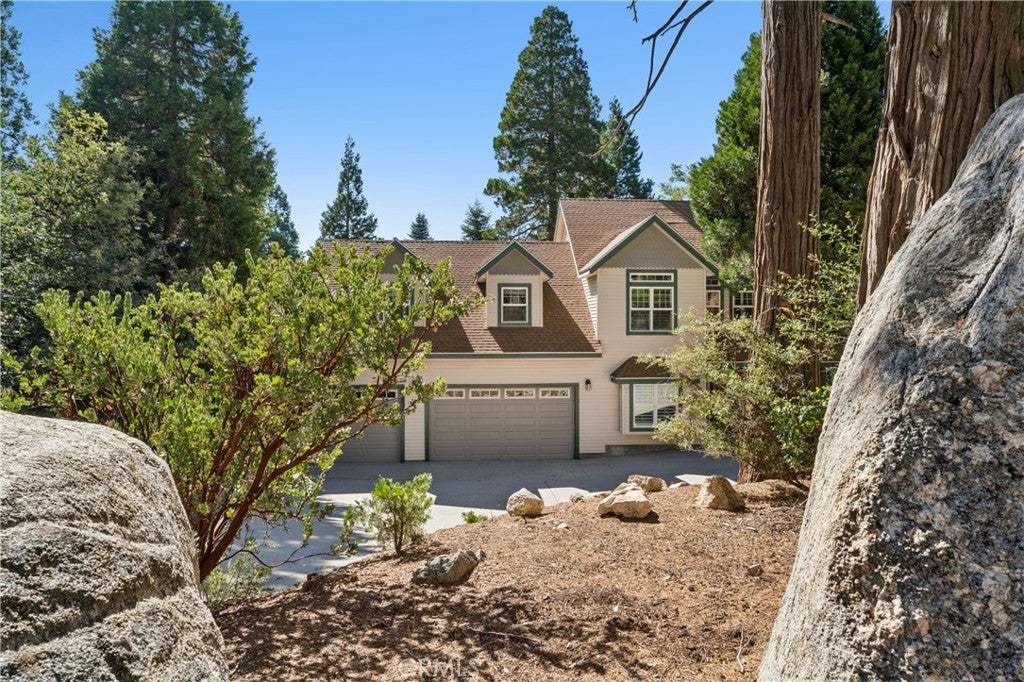
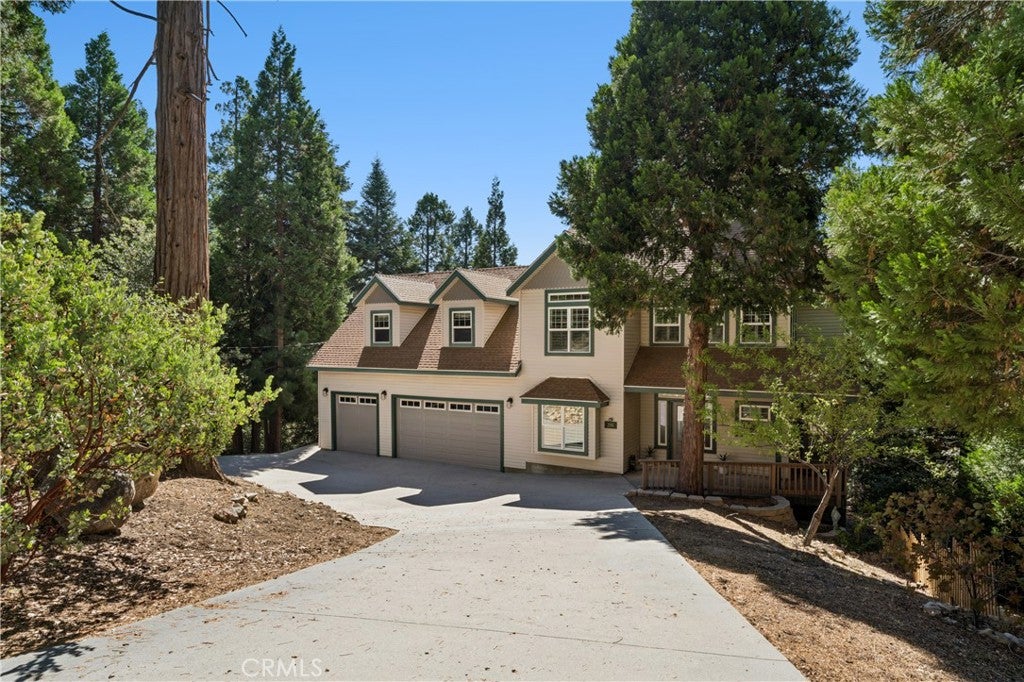
$4,218Lake Arrowhead Executive Home with Lake Rights Offered Turnkey Furnished. Just a cart ride from the Country Club, this beautifully remodeled and upgraded Arrowhead Woods home is golf-course close and offers an exceptional blend of comfort, style and convenience. Immaculately maintained with a clean-lined aesthetic, it reflects a level of care that is immediately apparent. Set on a generously sized lot, the property enjoys a peaceful setting while remaining conveniently close to the lake and down-the-mountain access. The home is custom built with the main level designed for easy accessibility, featuring level entry from the oversized 3-car garage, 36-inch-wide doorways and no interior steps on this level. The main level floor plan includes a spacious primary suite, beautifully finished kitchen, living room with natural-gas fireplace and direct access to one of three Trex decks, an office, guest bath and laundry room. The primary suite features a coffered ceiling, large walk-in closet and ensuite bath with walk-in shower and soaking tub. The remodeled kitchen features quartz countertops, brand-new S/S appliances and is open to the dining area. The laundry room includes an all-new washer and dryer. Fresh interior paint, select exterior painting, new carpet and flooring on the 2nd level, and new LED lighting throughout. Upstairs, a family room/den provides additional gathering space and office space, along with two spacious guest bedrooms, each with a walk-in closet, and refreshed bathrooms including a Jack-and-Jill bath and additional 3/4 bath. Also on this level, a bonus room with its own balcony is currently used as a 4th bedroom/living space. At approx. 600 sq ft, this versatile area offers potential for rental use as an ADU or for extended family. The home also offers two large basement storage areas, A/C, low-maintenance exterior siding, a tankless water heater and backup generator. A portion of the driveway features a snow-melt system to assist with winter snow removal, while the extra-deep three-car garage and large circular driveway provide abundant parking and storage. Offered completely furnished with new furniture, this turnkey property is ready to enjoy from day one. Lake Rights to exclusive Lake Arrowhead provide access to boating, water sports, fishing and lake trails. A distinctive mountain property where thoughtful improvements, enhanced accessibility and a wooded setting come together in one of Arrowhead Woods' most convenient locations.
| 14 hours ago | Listing first seen on site | |
| 14 hours ago | Listing updated with changes from the MLS® |

This information is for your personal, non-commercial use and may not be used for any purpose other than to identify prospective properties you may be interested in purchasing. The display of MLS data is usually deemed reliable but is NOT guaranteed accurate by the MLS. Buyers are responsible for verifying the accuracy of all information and should investigate the data themselves or retain appropriate professionals. Information from sources other than the Listing Agent may have been included in the MLS data. Unless otherwise specified in writing, the Broker/Agent has not and will not verify any information obtained from other sources. The Broker/Agent providing the information contained herein may or may not have been the Listing and/or Selling Agent.
Did you know? You can invite friends and family to your search. They can join your search, rate and discuss listings with you.