Save
Ask
Tour
Hide
Share
$725,000
New Listing

473 Villa Grove
Big Bear City, CA 92314

For Sale|Cabin|Active
4
Beds
4
Total Baths
3
Full Baths
1
Partial Bath
2,042
SqFt
$355
/SqFt
2003
Built
County:
San Bernardino
Listed by Genelle Rich of KELLER WILLIAMS BIG BEAR [email protected]
473 Villa Grove473 Villa Grove473 Villa Grove473 Villa Grove
Save
Ask
Tour
Hide
Share

Mortgage Calculator

Monthly Payment (Est.)

$3,308
Calculator powered by Showcase IDX, a Constellation1 Company. Copyright ©2026 Information is deemed reliable but not guaranteed.

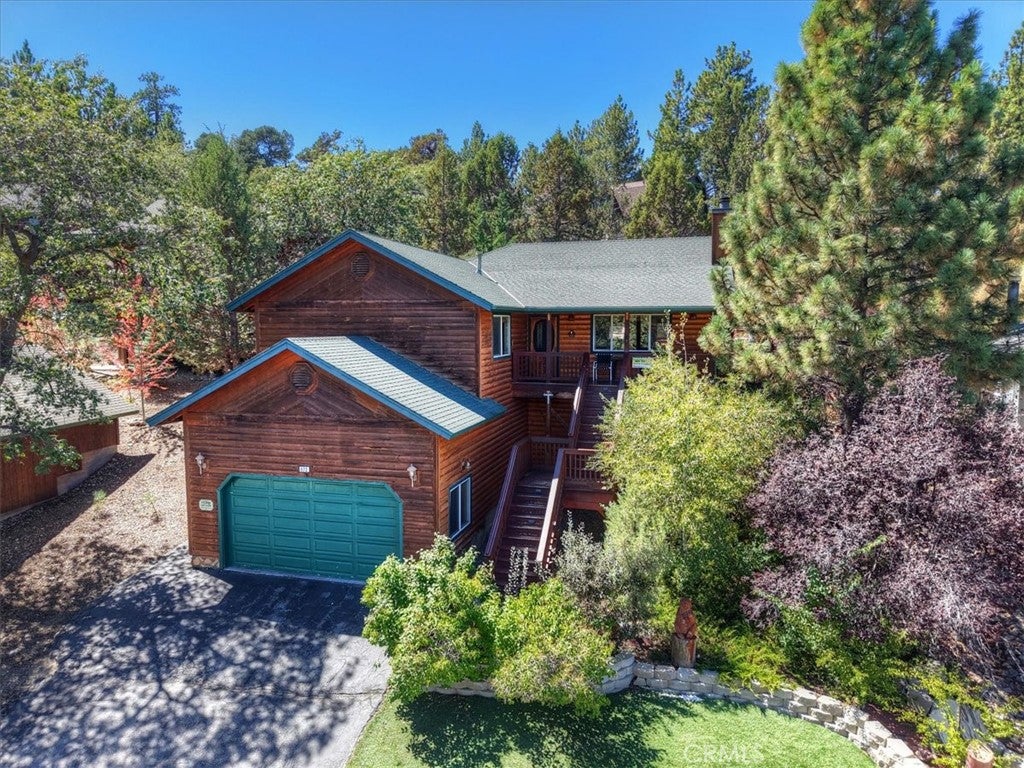
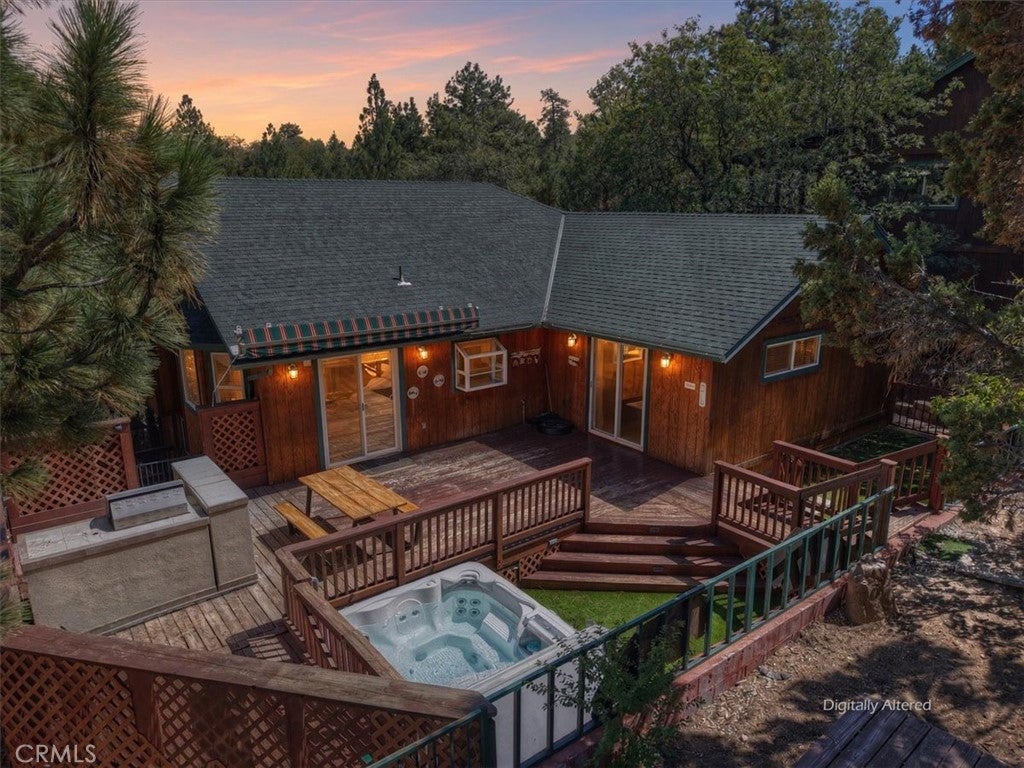
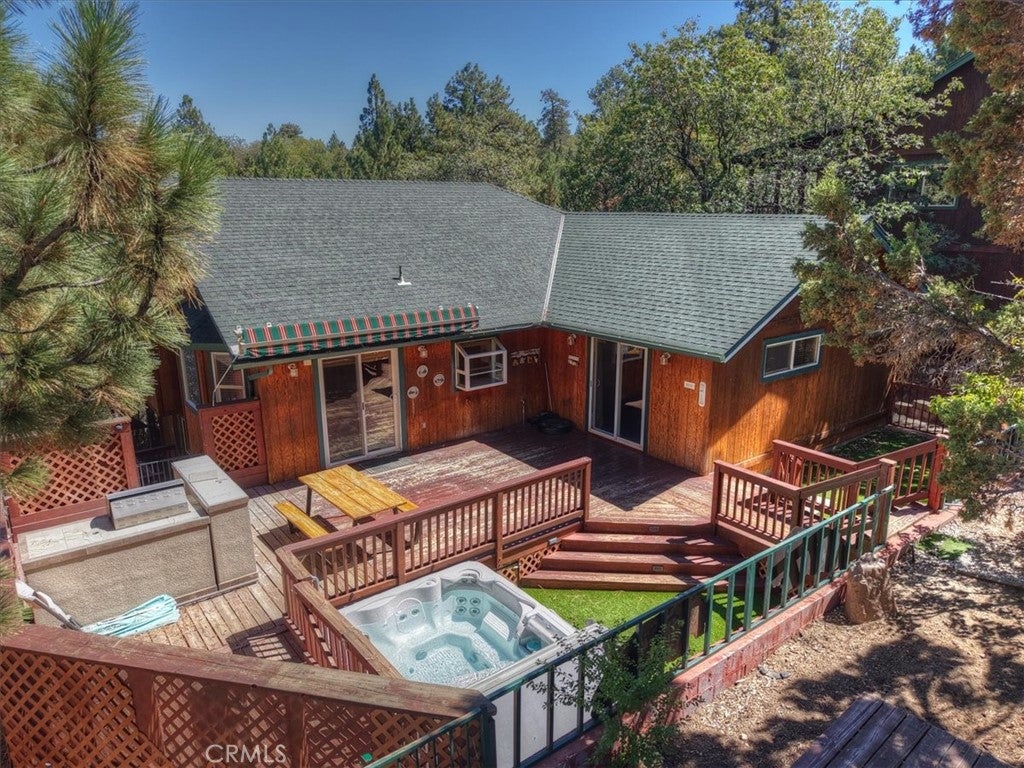
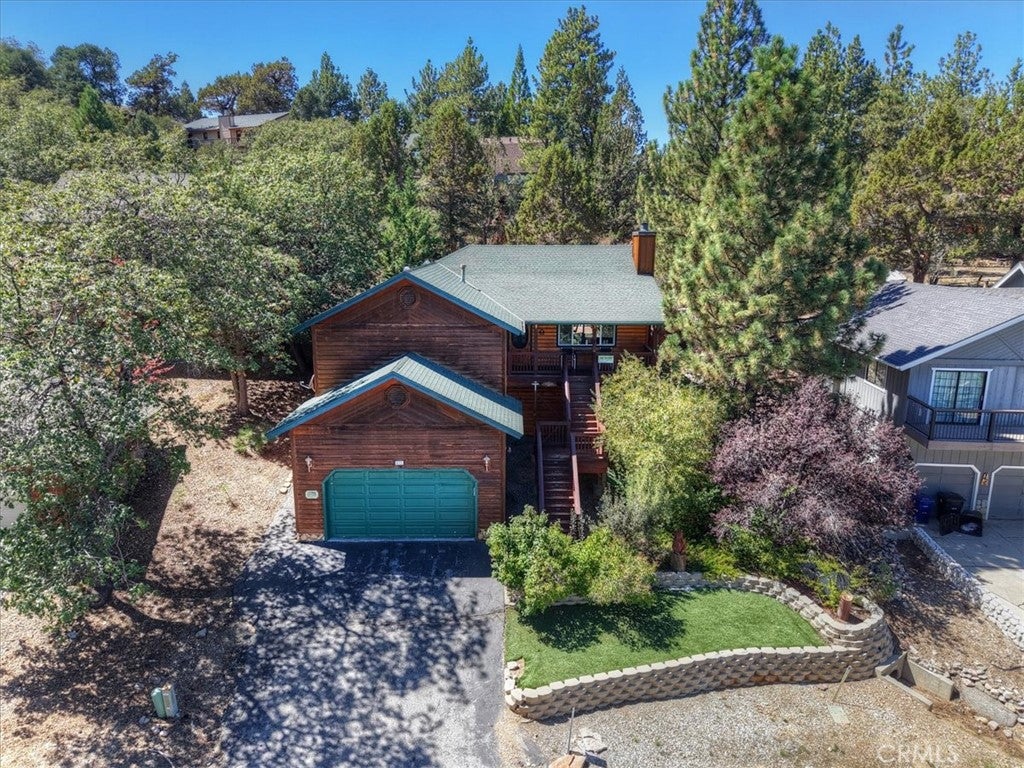
Space to gather, room to play, and plenty of Big Bear mountain charm! Located in desirable Upper Moonridge, this spacious 4-bedroom, 3.5-bath home offers approximately 2,400 square feet on an 8,584-square-foot lot. Built in 2003, this mountain retreat features vaulted wood ceilings that bring warmth and character, with room for everyone to spread out, settle in, and enjoy time together. The game room keeps the fun going after a day of mountain adventures, while the spa offers the perfect place to unwind. Take the gathering outside to the fenced backyard, where a built-in BBQ area, inviting sitting space, and distinctive metal bear art create a setting full of personality. From casual cookouts to relaxing evenings and memorable weekends with your favorite people, this home makes entertaining part of the experience. With a history as a successful Airbnb, it offers appeal as a personal mountain getaway or vacation-rental opportunity. Whether you envision lively game nights, a relaxing soak, or simply enjoying the warmth of those beautiful wood ceilings, this Upper Moonridge home delivers the space and mountain atmosphere that make getting away together even better!

Save
Ask
Tour
Hide
Share
Listing Snapshot
Price 
$725,000
Days On Site 
0 Days
Bedrooms 
4
Inside Area (SqFt) 
2,042 sqft
Total Baths 
4
Full Baths 
3
Partial Baths 
1
Lot Size 
0.1971 Acres
Year Built 
2003
MLS® Number 
IG26205674
Status 
Active
Property Tax 
N/A
HOA/Condo/Coop Fees 
N/A
Sq Ft Source 
Assessor
Friends & Family
Recent Activity
12 hours agoListing first seen on site
12 hours agoListing updated with changes from the MLS®
General Features
Acres 
0.1971
Attached Garage 
Yes
Foundation 
None
Garage 
Yes
Garage Spaces 
2
Land Lease 
No
Levels 
One
Number Of Stories 
1
Parking 
AttachedAsphaltDrivewayGarage Faces FrontGarage
Parking Spaces 
4
Property Sub Type 
Cabin
Sewer 
Public Sewer
Special Circumstances 
Standard
Style 
Custom
Utilities 
Cable AvailableElectricity ConnectedPhone ConnectedSewer ConnectedWater Connected
Water Source 
Public
Interior Features
Appliances 
DishwasherGas RangeGas Water HeaterMicrowaveRefrigeratorWater HeaterDryerWasher
Fireplace 
Yes
Fireplace Features 
Family RoomRaised Hearth
Flooring 
CarpetVinyl
Furnished 
Furnished
Heating 
Central
Interior 
Ceiling Fan(s)Cathedral Ceiling(s)Eat-in KitchenHigh CeilingsOpen FloorplanPantryStorageTile CountersWalk-In Closet(s)Master Downstairs
Laundry Features 
Inside
Main Level Bedrooms 
4
Spa 
Yes
Window Features 
Blinds
Bathroom 
Features - Tile Counters
Bedroom 
EntryFoyer 
Family Room 
Kitchen 
Features - Tile Counters
Laundry 
Master Bathroom 
Master Bedroom 
Other 
Features - Walk-In Closet(s)
Pantry 
Save
Ask
Tour
Hide
Share
Exterior Features
Construction Details 
Wood Siding
Fencing 
Chain Link
Lot Features 
Sloped Up
Patio And Porch 
Rear PorchDeckPatioTerrace
Pool Features 
None
Roof 
Composition
Spa 
Yes
Spa Features 
Private
View 
Trees/Woods
Waterview 
Trees/Woods
Windows/Doors 
Blinds
Community Features
MLS Area 
BBC - Big Bear City
School District 
Bear Valley Unified
Financing Terms Available 
CashConventionalFHAUSDA LoanVA Loan1031 Exchange
Building Access 
front
Roads 
Paved
Schools
School District
Bear Valley Unified
Elementary School
Unknown
Middle School
Unknown
High School
Unknown


This information is for your personal, non-commercial use and may not be used for any purpose other than to identify prospective properties you may be interested in purchasing. The display of MLS data is usually deemed reliable but is NOT guaranteed accurate by the MLS. Buyers are responsible for verifying the accuracy of all information and should investigate the data themselves or retain appropriate professionals. Information from sources other than the Listing Agent may have been included in the MLS data. Unless otherwise specified in writing, the Broker/Agent has not and will not verify any information obtained from other sources. The Broker/Agent providing the information contained herein may or may not have been the Listing and/or Selling Agent.

Neighborhood & Commute
Source: Walkscore
Save
Ask
Tour
Hide
Share