


9891 3rd AvenueHesperia, CA 92345
Mortgage Calculator
Monthly Payment (Est.)
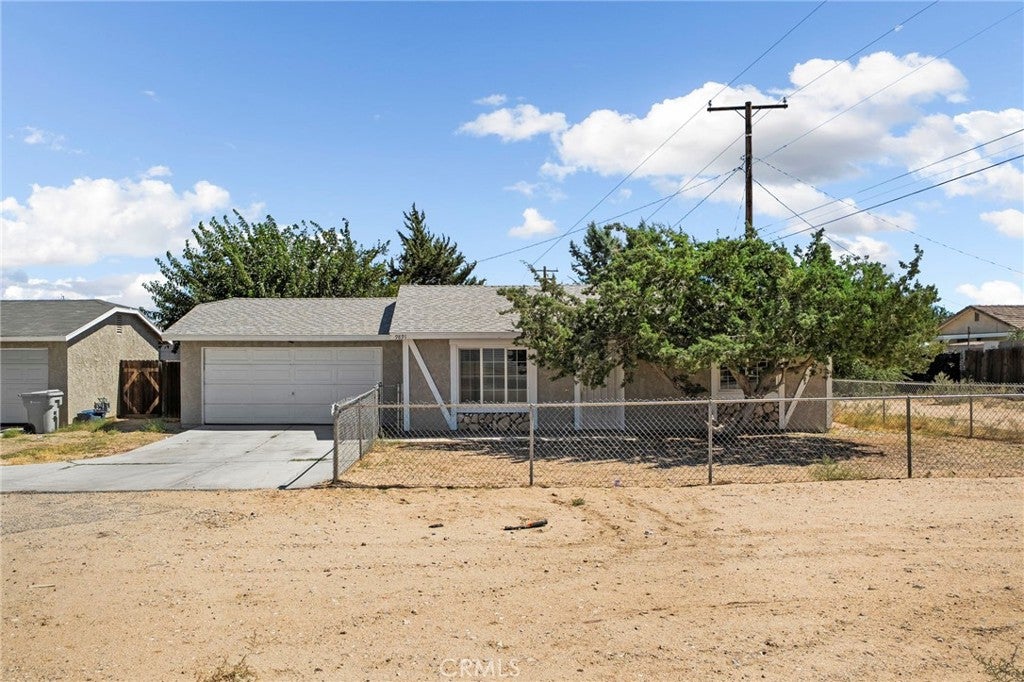
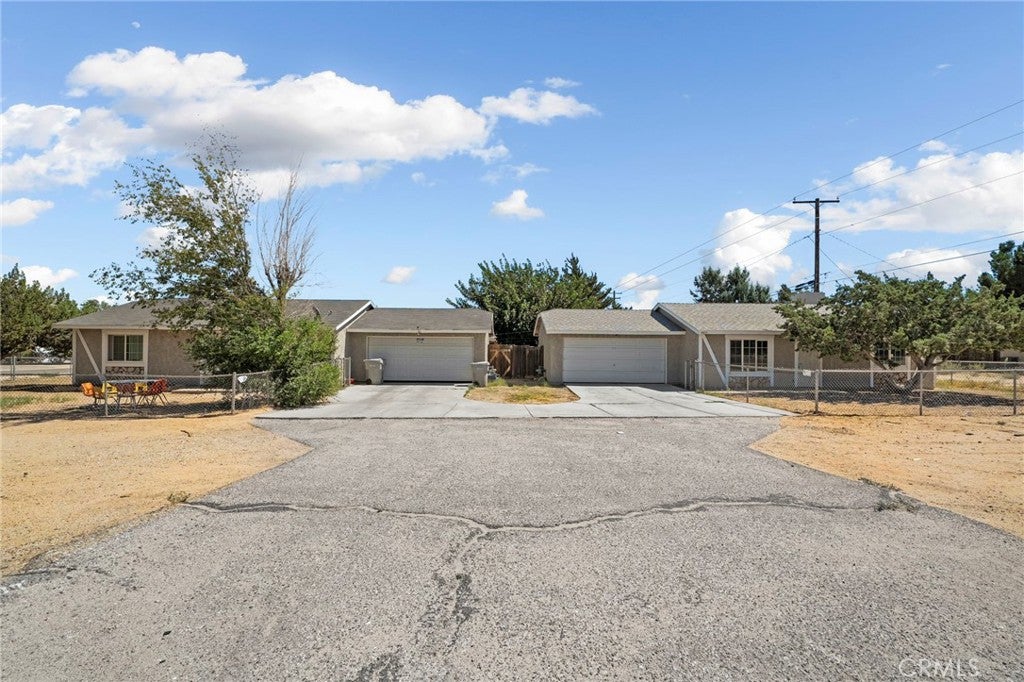
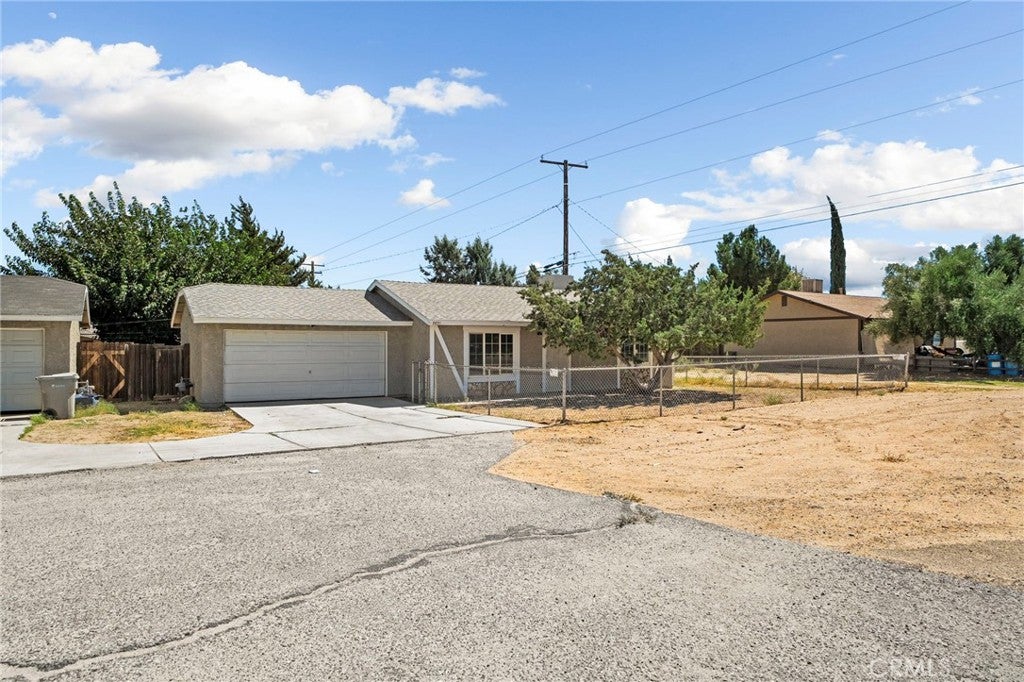
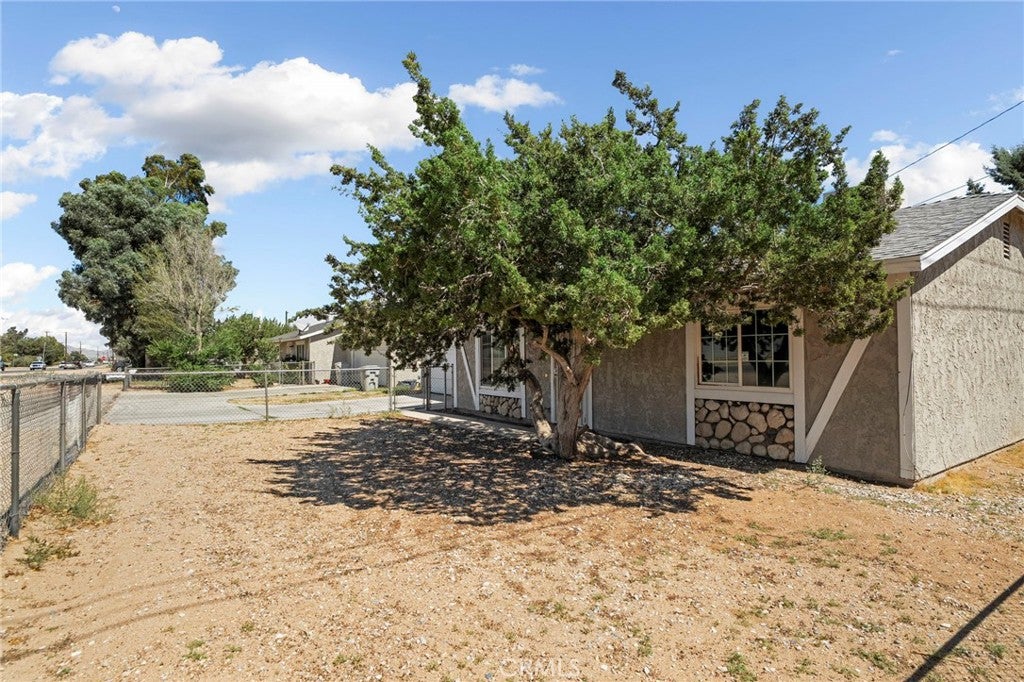
Enter an interest rate to see your estimated monthly payment.TWO HOMES ON ONE LOT! Excellent Hesperia investment opportunity featuring 9891 and 9895 3rd Ave, two identical homes being sold together on an approximately 9,000-square-foot lot. One unit is currently tenant occupied, providing immediate rental income, while the second is ready for a new tenant or owner-user. This unique setup offers investors the opportunity to generate income from both units or utilize an owner-occupant strategy. The vacant home features newer plank flooring, a remodeled kitchen, ceiling fans, and a spacious living area that flows into the dining and breakfast nook. Sliding doors open to the backyard, while two bedrooms and two bathrooms provide a comfortable and functional floor plan. An attached two-car garage adds convenience and additional storage. The second mirror-image home offers the same functional layout and is currently tenant occupied. With one unit already producing income and the second providing an opportunity to establish additional rental income, this property offers flexibility and potential for both new and experienced investors. Conveniently located near Hesperia shopping, dining, schools, and major commuter routes. Both 9891 and 9895 3rd Ave are included in the sale and will be sold together.
| 8 hours ago | Listing first seen on site | |
| 8 hours ago | Listing updated with changes from the MLS® |

This information is for your personal, non-commercial use and may not be used for any purpose other than to identify prospective properties you may be interested in purchasing. The display of MLS data is usually deemed reliable but is NOT guaranteed accurate by the MLS. Buyers are responsible for verifying the accuracy of all information and should investigate the data themselves or retain appropriate professionals. Information from sources other than the Listing Agent may have been included in the MLS data. Unless otherwise specified in writing, the Broker/Agent has not and will not verify any information obtained from other sources. The Broker/Agent providing the information contained herein may or may not have been the Listing and/or Selling Agent.
Did you know? You can invite friends and family to your search. They can join your search, rate and discuss listings with you.