


16252 Miller AvenueFontana, CA 92336
Mortgage Calculator
Monthly Payment (Est.)
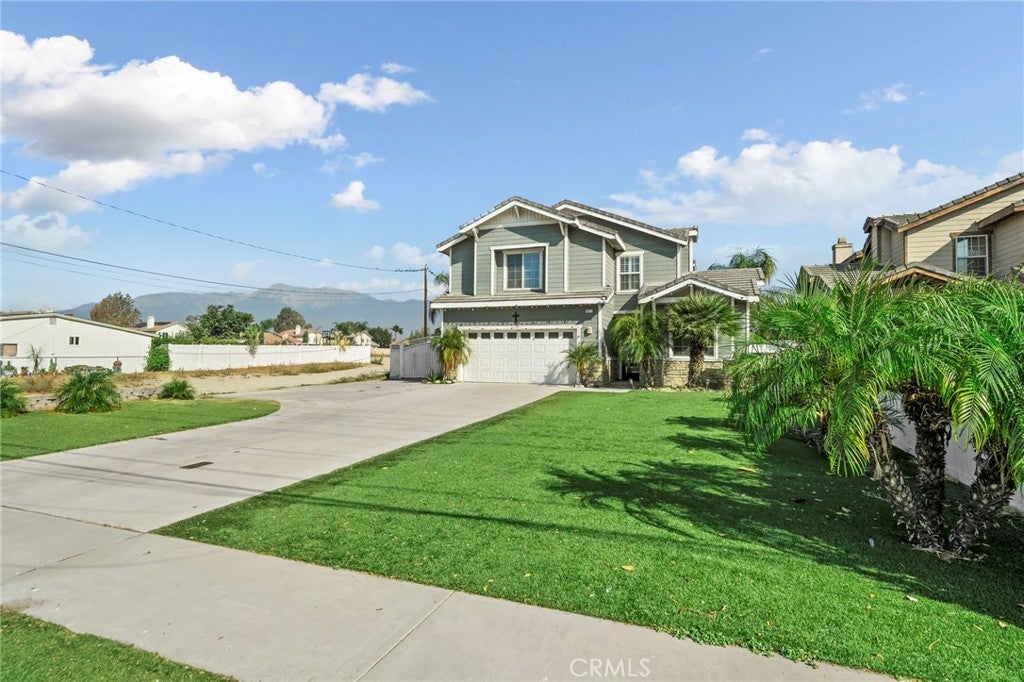
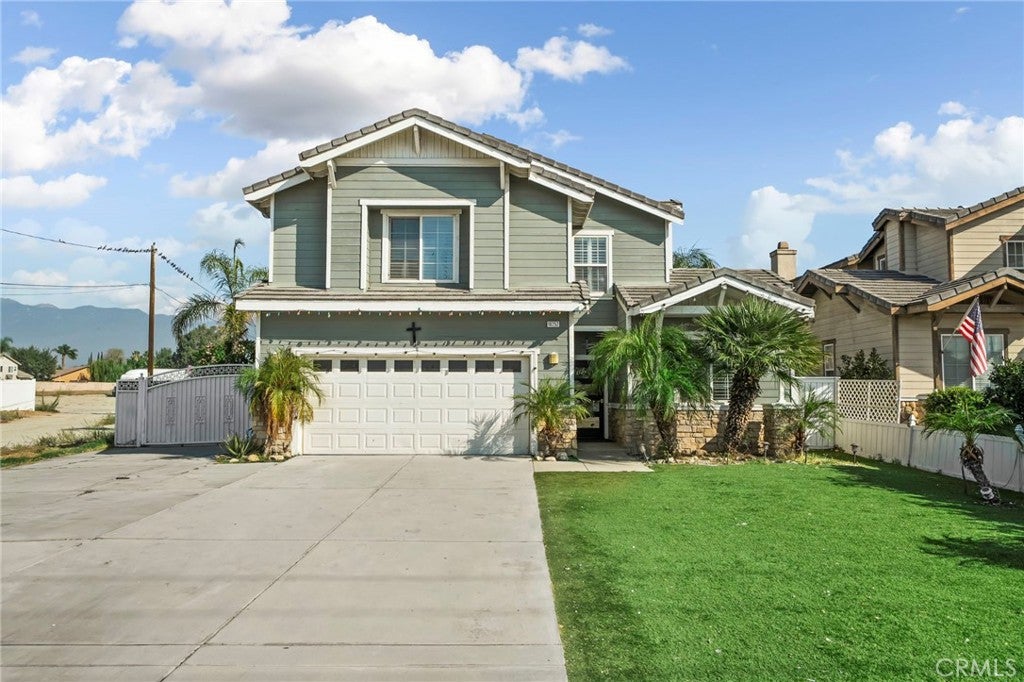
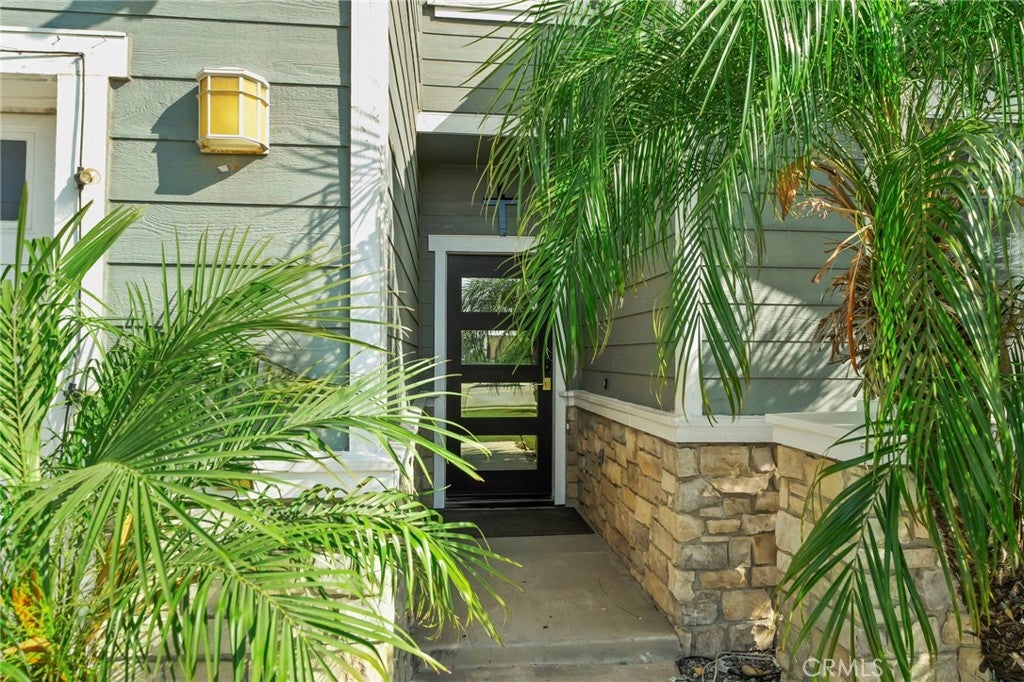
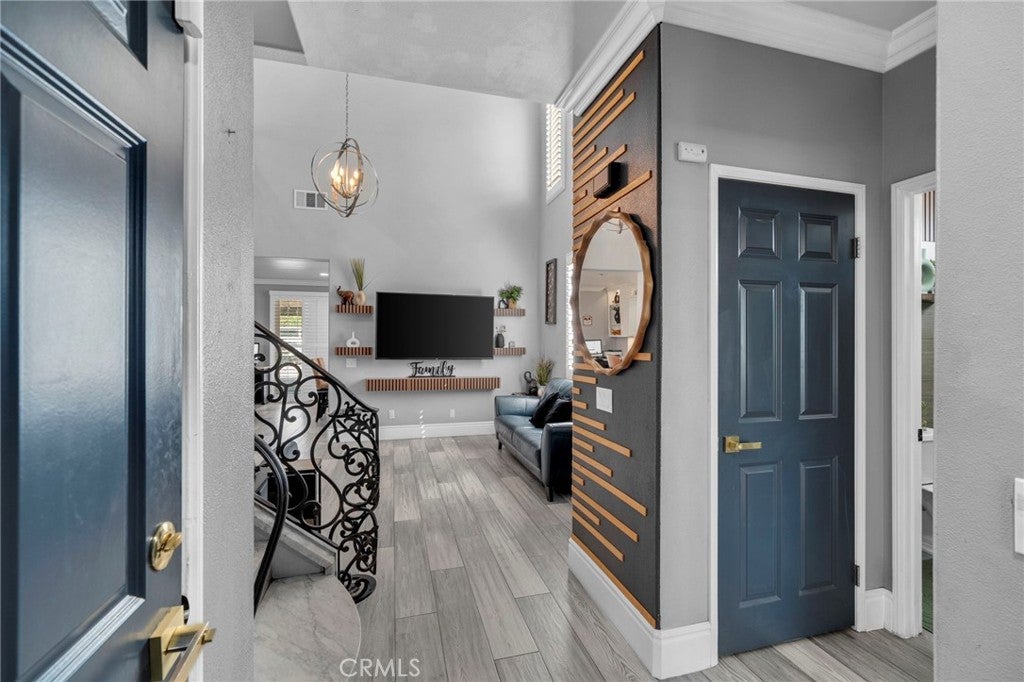
Enter an interest rate to see your estimated monthly payment.Welcome to this beautifully upgraded Fontana home, where impressive curb appeal meets thoughtfully designed interiors and an abundance of custom details. Low-maintenance synthetic grass and an extra-long driveway immediately set the stage, while gated side parking provides an exceptional amount of space for vehicles, toys, or additional storage. Step inside to discover a home filled with custom upgrades, crown molding, ceiling fans, and distinctive wall accents throughout. The living room features a cozy fireplace, next to the family room, while the separate dining room offers another fireplace and beautiful custom wall details, creating an inviting space for entertaining. Flowing seamlessly into the stunning remodeled kitchen, featuring gorgeous custom two-tone cabinetry, an oversized island with additional cabinetry, open shelving, a stylish tile backsplash, and a convenient built-in desk area. A main-level bedroom offers flexibility for guests or multigenerational living, with a nearby bathroom featuring the first of three custom walk-in showers. Upstairs, the beautiful wrought-iron staircase leads to a versatile loft, the spacious primary suite, and two additional bedrooms, all finished with custom closets. The primary suite features custom shelving and a beautifully upgraded bathroom with a large walk-in shower and bidet. Another secondary bathroom showcases gorgeous custom tile work and thoughtful finishes. Outside, the backyard is designed for both entertaining and everyday enjoyment, offering a covered patio, built-in barbecue grill, mature fruit trees, ample parking, and plenty of storage space. The garage is finished with custom cabinetry for even more organized storage. Additional highlights include solar through a prepaid Sunrun agreement, already paid in full with no monthly payment for the new owner to take over. The nearly 0.4-acre lot with gated side access offers excellent ADU potential; buyer to verify.
| 9 hours ago | Listing first seen on site | |
| 9 hours ago | Listing updated with changes from the MLS® |

This information is for your personal, non-commercial use and may not be used for any purpose other than to identify prospective properties you may be interested in purchasing. The display of MLS data is usually deemed reliable but is NOT guaranteed accurate by the MLS. Buyers are responsible for verifying the accuracy of all information and should investigate the data themselves or retain appropriate professionals. Information from sources other than the Listing Agent may have been included in the MLS data. Unless otherwise specified in writing, the Broker/Agent has not and will not verify any information obtained from other sources. The Broker/Agent providing the information contained herein may or may not have been the Listing and/or Selling Agent.
Did you know? You can invite friends and family to your search. They can join your search, rate and discuss listings with you.