Save
Ask
Tour
Hide
Share
$294,500
New Listing

10961 Desert Lawn Dr (527 Robellini Rd) 527
Calimesa, CA 92320

For Sale|Manufactured In Park|Active
3
Beds
2
Total Baths
2
Full Baths
1,644
SqFt
$179
/SqFt
2018
Built
County:
Riverside
Listed by Michael Giordano of CITRUS HEIGHTS PROPERTIES [email protected]
10961 Desert Lawn Dr (527 Robellini Rd) 52710961 Desert Lawn Dr (527 Robellini Rd) 52710961 Desert Lawn Dr (527 Robellini Rd) 52710961 Desert Lawn Dr (527 Robellini Rd) 527
Save
Ask
Tour
Hide
Share

Mortgage Calculator

Monthly Payment (Est.)

Enter an interest rate to see your estimated monthly payment.
Calculator powered by Showcase IDX, a Constellation1 Company. Copyright ©2026 Information is deemed reliable but not guaranteed.

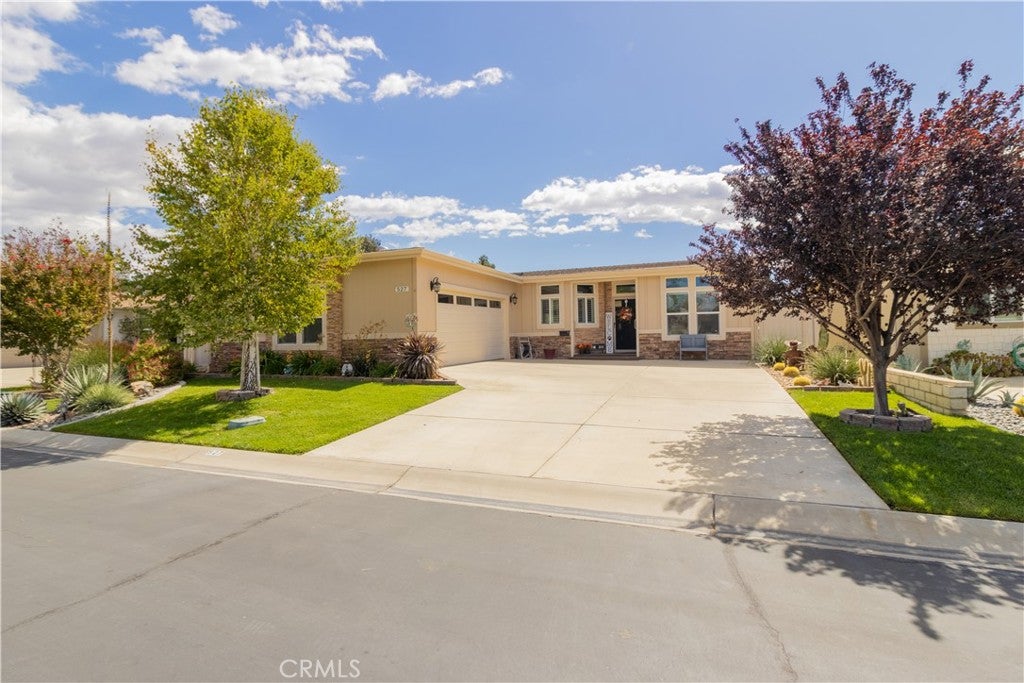
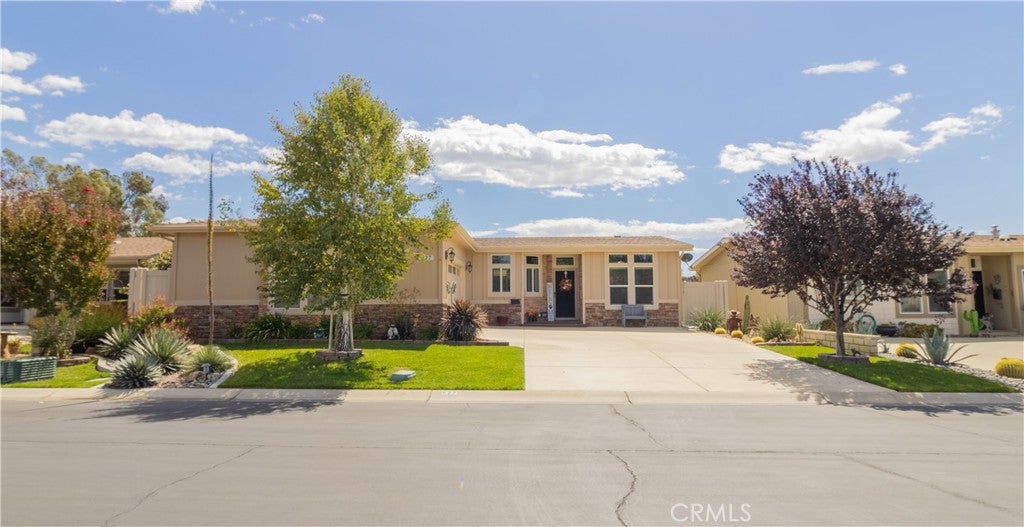
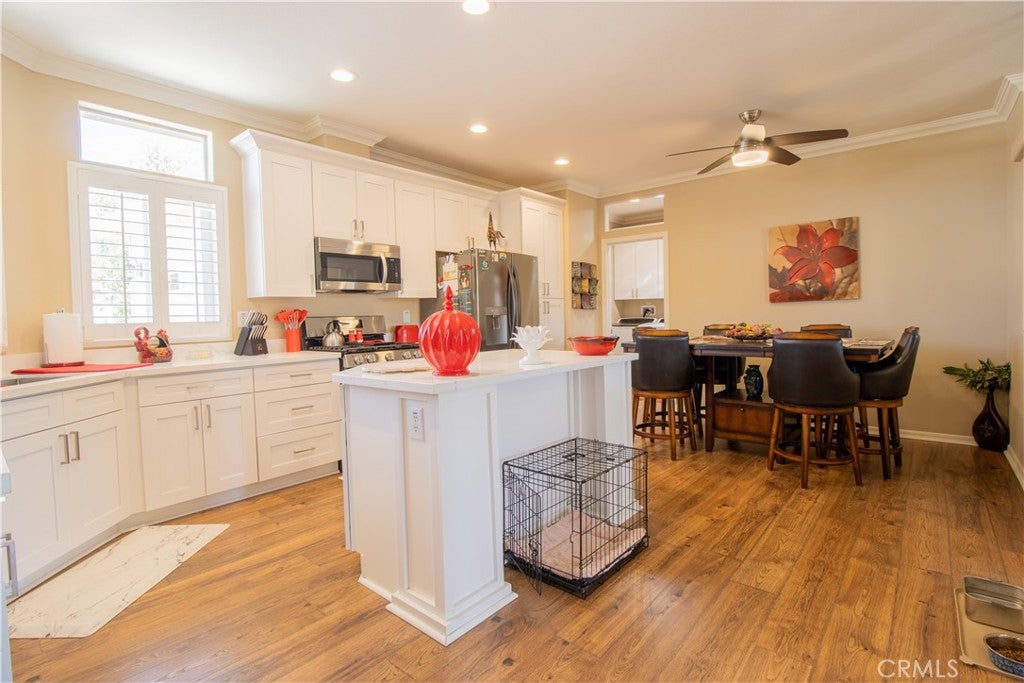
Beautiful 3-Bedroom Home in a Desirable 55+ Community Welcome home to this beautiful 3-bedroom, 2-bath residence offering comfort, style, and an exceptional 55+ community lifestyle. The dazzling kitchen provides a wonderful space for preparing meals and gathering with friends and family, while the spacious living room offers plenty of room to relax. A separate dining area makes entertaining effortless. Enjoy beautiful views from both the front and back of the home, adding to its inviting appeal. Just moments away, the community recreation center offers an array of amenities, including refreshing pools, relaxing hot tubs, and pickleball courts—perfect for staying active and enjoying the Southern California lifestyle. Conveniently located near local shopping, dining, and entertainment, with easy freeway access for commuting and exploring the surrounding area. This home offers the perfect combination of comfortable living, recreation, convenience, and community.

Save
Ask
Tour
Hide
Share
Listing Snapshot
Price 
$294,500
Days On Site 
0 Days
Bedrooms 
3
Inside Area (SqFt) 
1,644 sqft
Total Baths 
2
Full Baths 
2
Partial Baths 
N/A
Lot Size 
N/A
Year Built 
2018
MLS® Number 
IG26211300
Status 
Active
Property Tax 
N/A
HOA/Condo/Coop Fees 
N/A
Sq Ft Source 
N/A
Friends & Family
Recent Activity
13 hours agoListing first seen on site
13 hours agoListing updated with changes from the MLS®
General Features
Attached Garage 
Yes
Carport 
2
Disclosures 
CovenantsRestrictionsDisclosure
Garage 
Yes
Garage Spaces 
2
Land Lease 
Yes
Lease Amount 
$1204.0
Lease Amount Frequency 
Monthly
Levels 
One
Number Of Stories 
1
Parking 
AttachedAttached CarportCarport
Parking Spaces 
4
Pets 
Breed Restrictions
Sewer 
Public Sewer
Utilities 
Cable AvailableCable ConnectedElectricity AvailableElectricity ConnectedNatural Gas AvailableNatural Gas ConnectedSewer AvailableSewer ConnectedWater AvailableWater Connected
Water Source 
Shared Well
Interior Features
Appliances 
DishwasherGas CooktopGas OvenGas Water Heater
Cooling 
Central Air
Flooring 
Laminate
Heating 
Central
Laundry Features 
InsideLaundry Room
Spa 
Yes
Window Features 
Double Pane Windows
Save
Ask
Tour
Hide
Share
Exterior Features
Fencing 
Vinyl
Patio And Porch 
Rear PorchCoveredPatio
Pool Features 
CommunityAssociation
Road Frontage 
City Street
Roof 
Shingle
Spa 
Yes
Spa Features 
Community
View 
Trees/Woods
Waterfront Features 
Lake
Waterview 
Trees/Woods
Windows/Doors 
Double Pane Windows
Community Features
Association Amenities 
Billiard RoomClubhouseDog ParkFitness CenterGame RoomMeeting RoomPoolRecreation RoomRV ParkingSpa/Hot Tub
Community Features 
LakeStreet LightsPool
MLS Area 
269 - Yucaipa/Calimesa/Oak Glen
School District 
Beaumont
Senior Community 
Yes
Financing Terms Available 
CashConventionalContract
Building Access 
1
Schools
School District
Beaumont
Elementary School
Unknown
Middle School
Unknown
High School
Beaumont


This information is for your personal, non-commercial use and may not be used for any purpose other than to identify prospective properties you may be interested in purchasing. The display of MLS data is usually deemed reliable but is NOT guaranteed accurate by the MLS. Buyers are responsible for verifying the accuracy of all information and should investigate the data themselves or retain appropriate professionals. Information from sources other than the Listing Agent may have been included in the MLS data. Unless otherwise specified in writing, the Broker/Agent has not and will not verify any information obtained from other sources. The Broker/Agent providing the information contained herein may or may not have been the Listing and/or Selling Agent.

Neighborhood & Commute
Source: Walkscore
Save
Ask
Tour
Hide
Share