


3522 Pear Blossom LaneLake Elsinore, CA 92530
Mortgage Calculator
Monthly Payment (Est.)
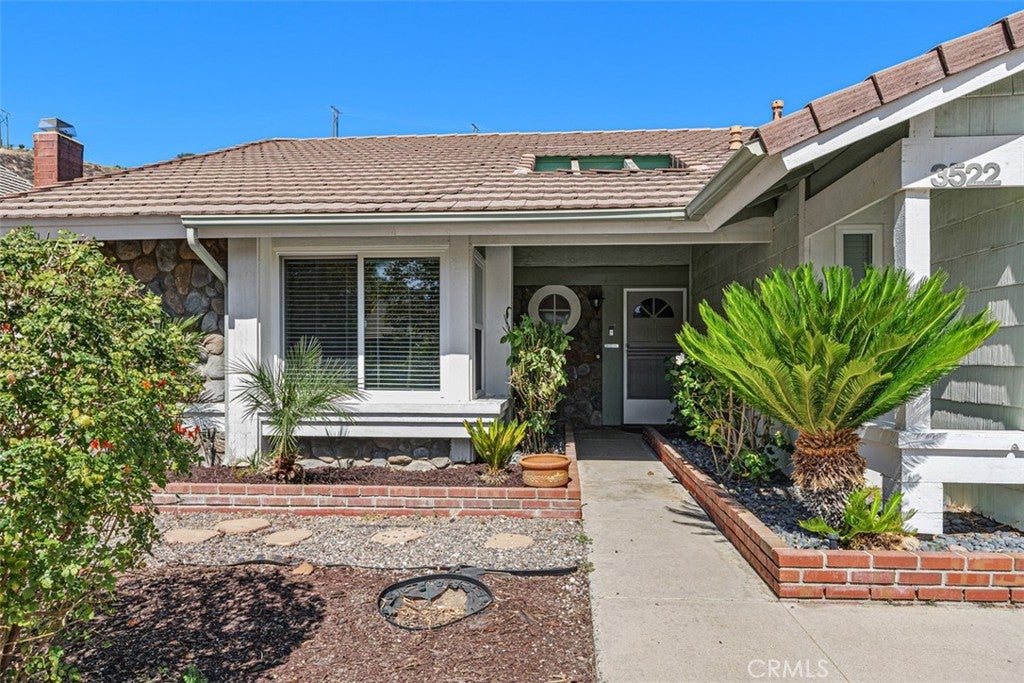
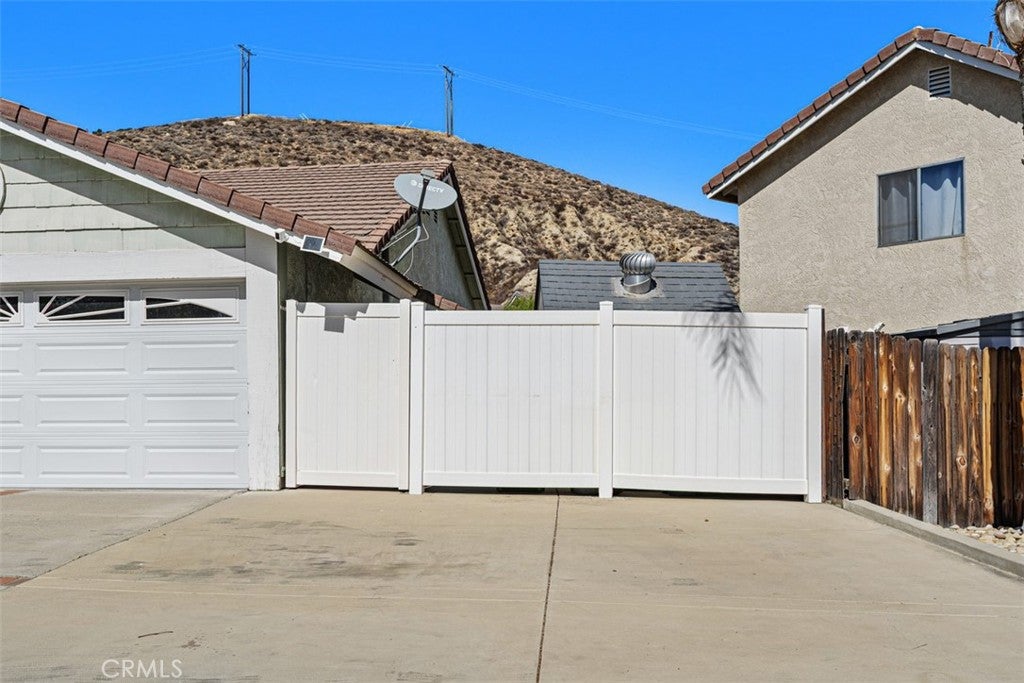
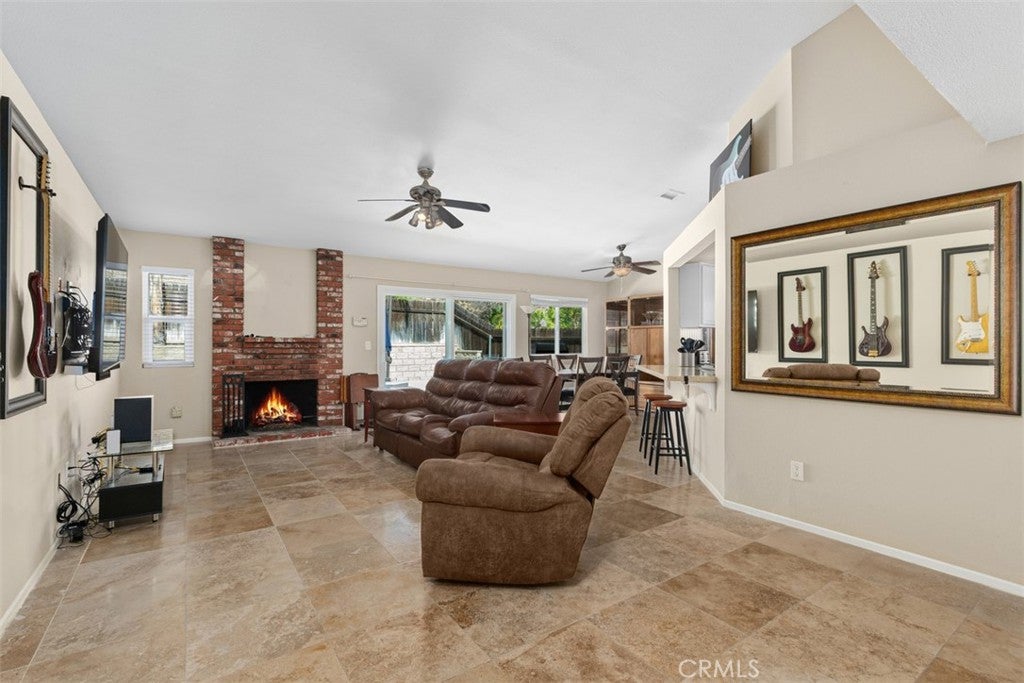
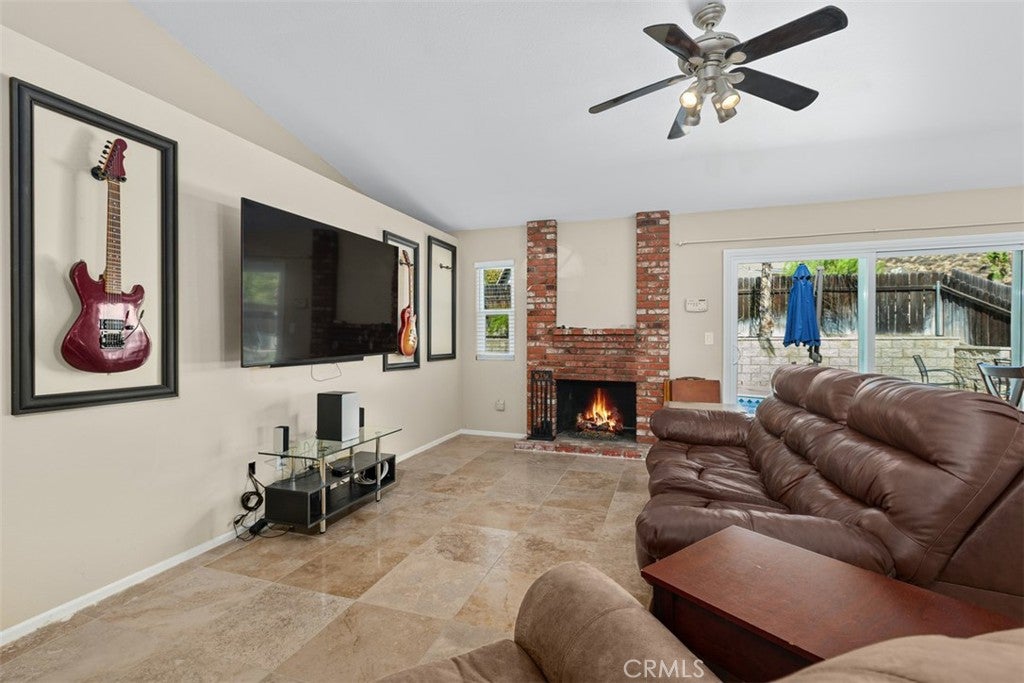
Enter an interest rate to see your estimated monthly payment.Welcome to 3522 PEAR BLOSSOM LANE, featuring a sparkling pool and spa, an open floor plan, and plenty of space for comfortable living and entertaining. Offering 3 bedrooms, 2 bathrooms, and a 2-car garage, with the possibility of parking for your toys, this well-maintained home is ready for its next owner. The main living area & bedrooms & baths feature durable 18x18 tile flooring throughout, while the open-concept family room, dining area, and kitchen create an easy flow for everyday living and entertaining. The family room offers a cozy gas fireplace and direct access to the backyard and pool. The kitchen features white cabinetry, stainless steel appliances, a built-in wall pantry, and a charming built in window seat. The spacious primary bedroom includes a large closet and an attached bath with dual sinks and an oversized soaking tub with shower. One of the secondary bedrooms features double-door entry and a built-in desk nook, making it ideal as a home office, study, or additional bedroom. Additional features include high ceilings, ceiling fans, mirrored closet doors, horizontal blinds, rain gutters, and newer dual-pane windows and sliding glass doors. The main bathroom offers a granite-topped vanity and a glass-block-enclosed walk-in shower. Step outside to enjoy the private backyard with a sparkling pool and spa, surrounded by a low-maintenance, drought-tolerant landscape and mountain views. With no HOA and low property taxes, this home offers both comfort and convenience in a desirable Lake Elsinore location. First showings at open house the weekend of Oct 24 & 25th, 1 to 4. All TV's are negotiable.
| yesterday | Listing first seen on site | |
| yesterday | Listing updated with changes from the MLS® |

This information is for your personal, non-commercial use and may not be used for any purpose other than to identify prospective properties you may be interested in purchasing. The display of MLS data is usually deemed reliable but is NOT guaranteed accurate by the MLS. Buyers are responsible for verifying the accuracy of all information and should investigate the data themselves or retain appropriate professionals. Information from sources other than the Listing Agent may have been included in the MLS data. Unless otherwise specified in writing, the Broker/Agent has not and will not verify any information obtained from other sources. The Broker/Agent providing the information contained herein may or may not have been the Listing and/or Selling Agent.
Did you know? You can invite friends and family to your search. They can join your search, rate and discuss listings with you.