


1016 La FelizRedlands, CA 92373
Mortgage Calculator
Monthly Payment (Est.)
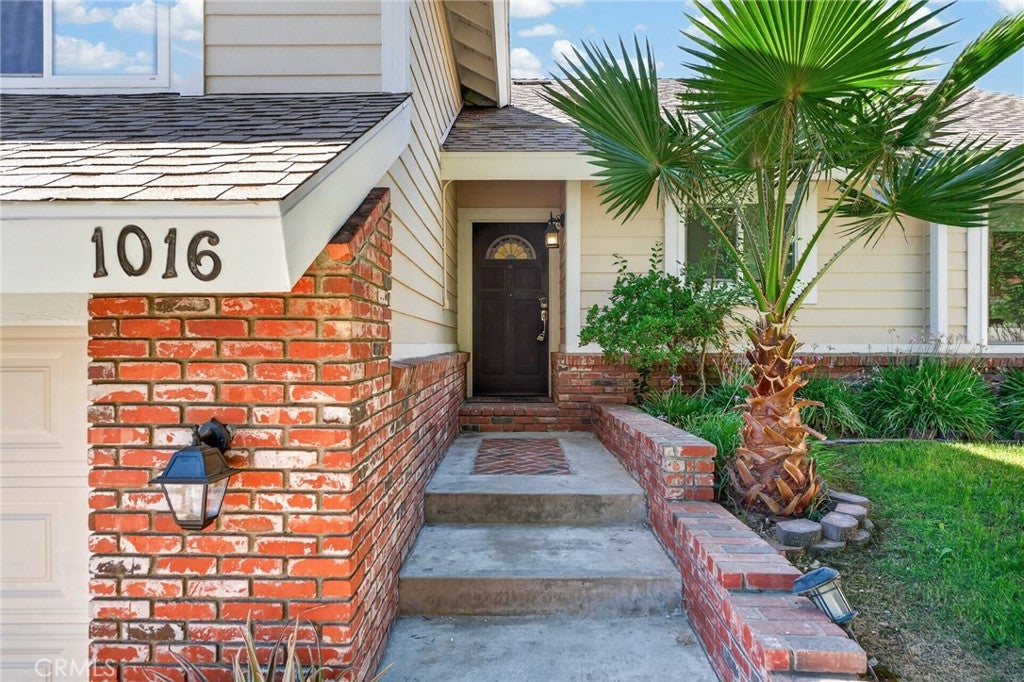
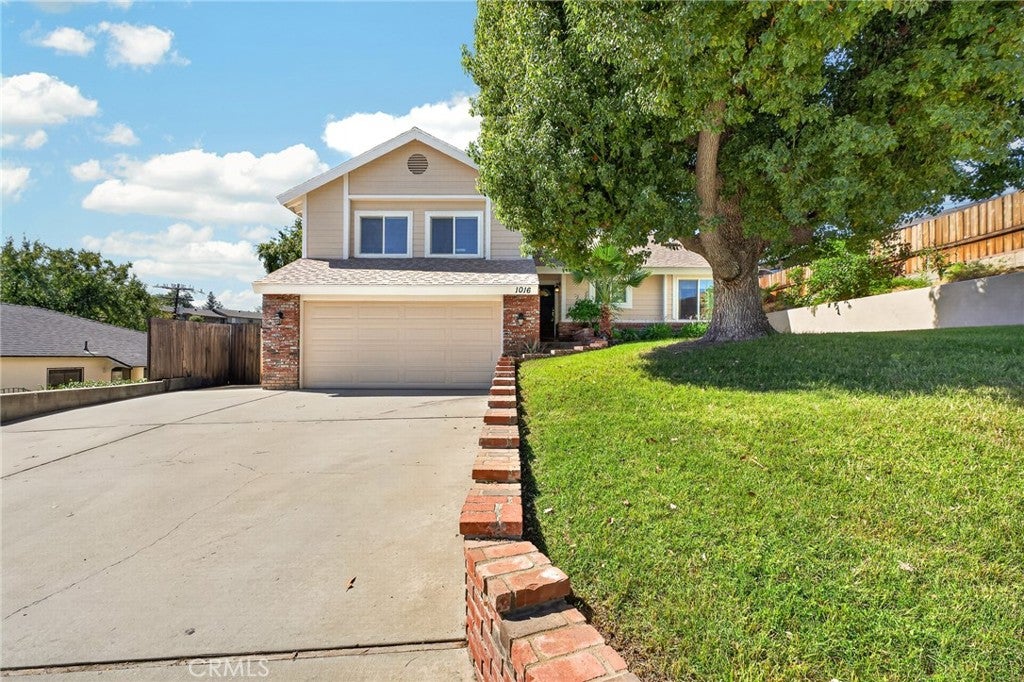
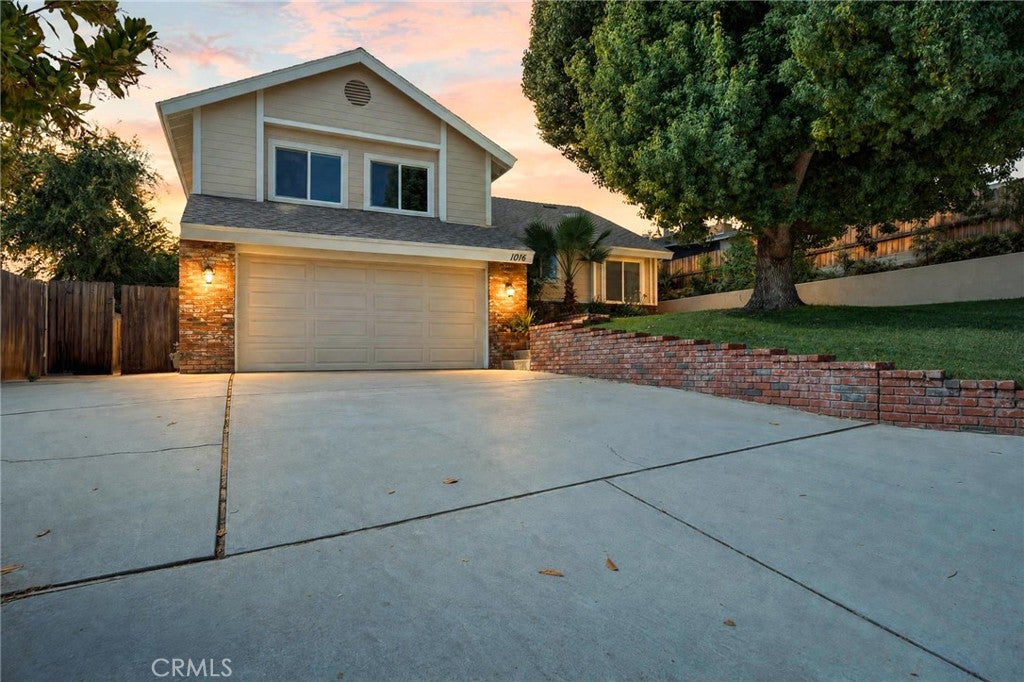
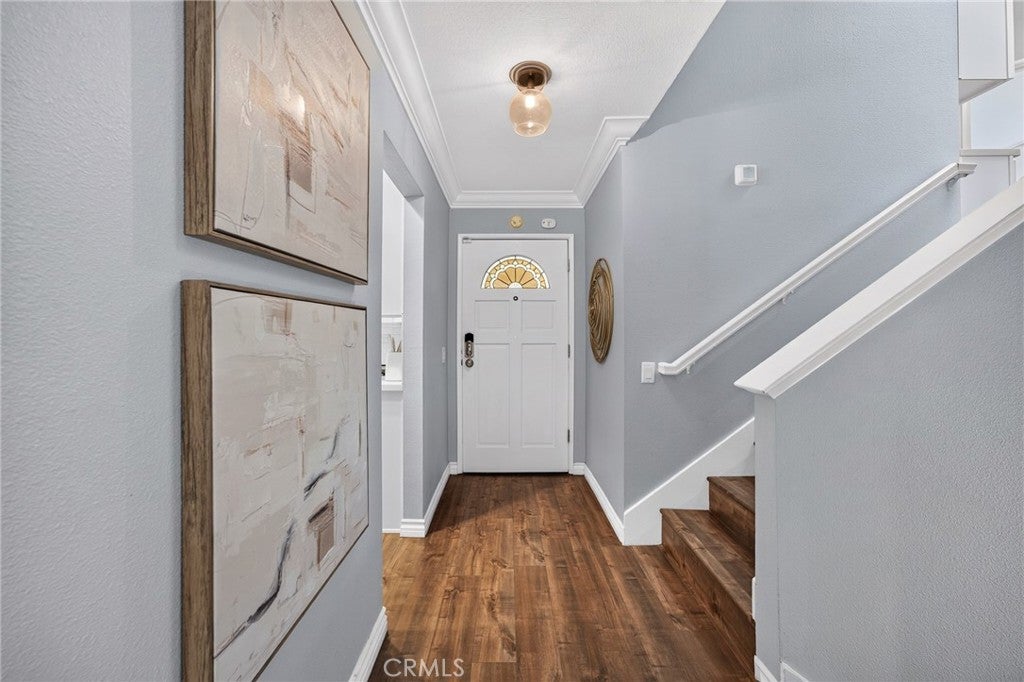
Enter an interest rate to see your estimated monthly payment.Welcome to 1016 La Feliz, a beautifully updated home in Redlands’ sought-after “La La Land” neighborhood! This spacious 4-bedroom, 3-bath tri-level home offers the perfect combination of style, space, and flexibility, including the potential for a 5th bedroom! With an inviting open floor plan and updates throughout, this is a home that feels both comfortable and move-in ready. The heart of the home features a refreshed kitchen with nice stainless-steel appliances, updated bathrooms, beautiful updated flooring, and a layout designed for easy living and entertaining. The primary suite is especially inviting, complete with its own fireplace, creating a cozy retreat at the end of the day. Step outside and enjoy the home's fresh exterior paint, adding to its welcoming curb appeal. And for an added bonus, the solar is fully paid off, giving the next owner an attractive energy-saving feature without a solar lease payment. With multiple levels offering flexibility and privacy, there’s room for everyone — from family and guests to a home office, hobby space, or that future 5th bedroom. Come see why 1016 La Feliz is more than a house, it’s a place to put down roots, make memories, and enjoy the Redlands lifestyle. Welcome home!
| 10 hours ago | Listing first seen on site | |
| 10 hours ago | Listing updated with changes from the MLS® |

This information is for your personal, non-commercial use and may not be used for any purpose other than to identify prospective properties you may be interested in purchasing. The display of MLS data is usually deemed reliable but is NOT guaranteed accurate by the MLS. Buyers are responsible for verifying the accuracy of all information and should investigate the data themselves or retain appropriate professionals. Information from sources other than the Listing Agent may have been included in the MLS data. Unless otherwise specified in writing, the Broker/Agent has not and will not verify any information obtained from other sources. The Broker/Agent providing the information contained herein may or may not have been the Listing and/or Selling Agent.
Did you know? You can invite friends and family to your search. They can join your search, rate and discuss listings with you.