


368 Shining RockBeaumont, CA 92223
Mortgage Calculator
Monthly Payment (Est.)
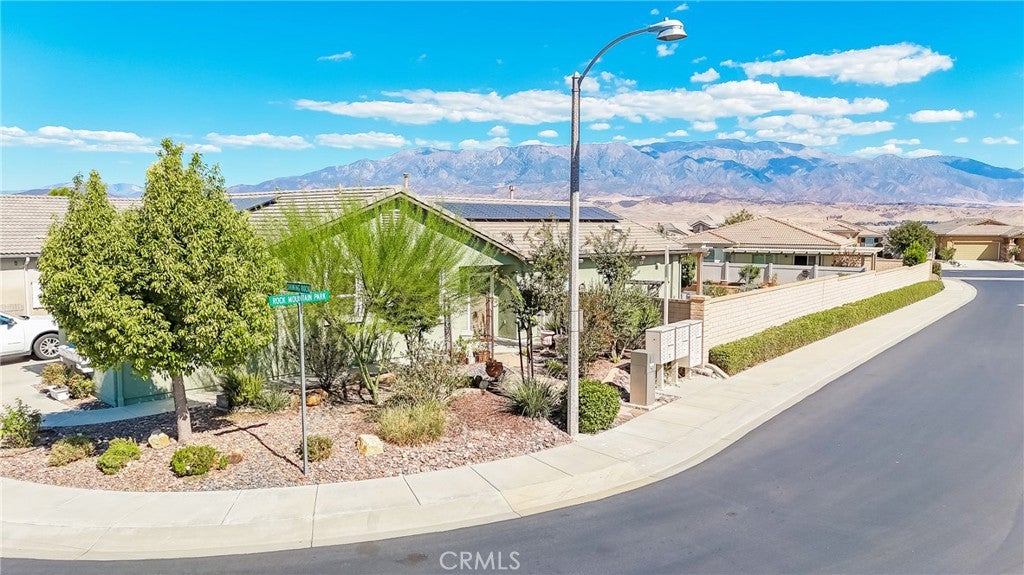
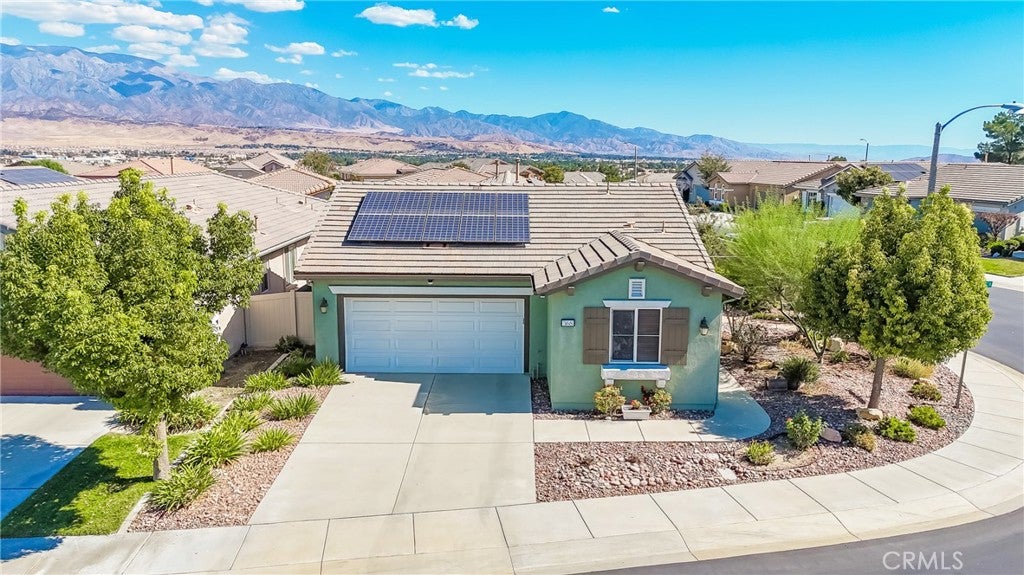
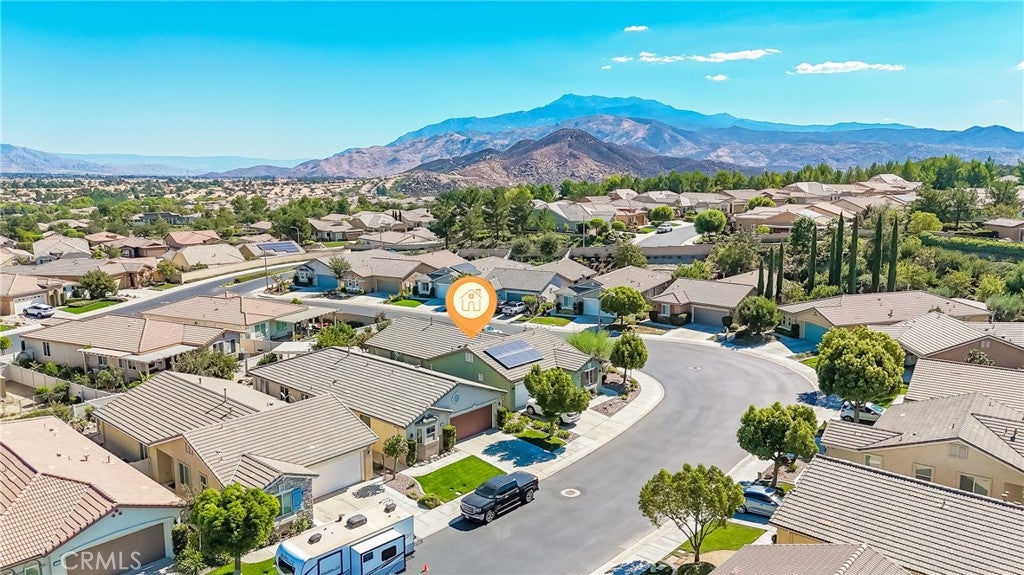
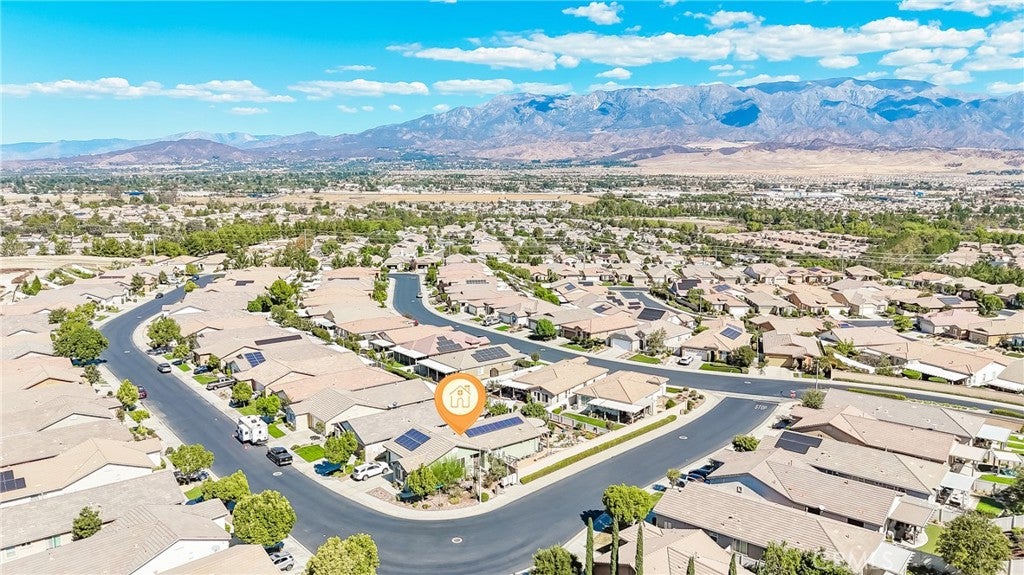
Enter an interest rate to see your estimated monthly payment.This UPGRADED Home is located on a Desirable Corner Lot, in Four Seasons, a Luxury, Active, Adult, Resort-Style 55+ Community. This is a Very Pretty Home - 1,794 Sq Ft with 2 BR 2 BA + Den, and Features: Custom 18" Diagonal Tile Flooring in main living areas; A Large Family room with A Cozy Fireplace adjacent to a Beautifully Upgraded Kitchen with newer Custom Cabinets (Glass Inset with Lights & Pull-Out Drawers), Granite Counters & Island, Farmers Sink, SS Appliances; Solar Tubes in the kitchen & Master Bath; Remodeled Primary 'en suite' Bathroom (Custom Designed Tile & Cabinets); Ceiling Fans throughout; and a Remotely Operated Whole House Attic Fan. The Home also Offers SOLAR (Leased) and a very LOW Mello Roos. You will love the Private Fully Fenced Yard with a Serene Sitting area under an Alumawood Patio Cover, overlooking Garden Areas. Just a short walk to the Summit Lodge you can enjoy year-round Indoor Swimming, Fitness, and Lounging area. FOUR SEASONS is a Vibrant, 55+ Active-adult Community Designed to keep you as Engaged & Active as You Wish. Enjoy Amazing Amenities, including 3 Clubhouses, an On-site Restaurant, a Beauty salon/Barber shop, a Massage & Facial salon, a Movie Theater, Billiards, Paddle Tennis and 3 State-of-the-Art Fitness Centers. Stay active outdoors with PICKLEBALL, Tennis, Shuffleboard, Horseshoes, and 3 Swimming Pools & Spas (including one indoor heated pool). Nature lovers will thrive with Miles of Picturesque Hiking Trails and a Dedicated Dog Park. Nestled against Ranch Lands, Hills & Vistas, with a Scenic Backdrop of two Mountain Ranges, Many Homes Feature Spectacular Views. Located at a Higher Elevation for a Cooler Climate to experience all Four Seasons, you are just 30 miles from Palm Springs or Redlands. Convenience is at your Doorstep: Close to Premier Shopping (World-famous Cabazon Outlets & Palm Springs), Dining, Casinos, and Medical Facilities (Directly across the street from Loma Linda University Medical Center). Come Form Lifelong Friendships in a Community Rich with Social Clubs and Activities!
| 12 hours ago | Listing first seen on site | |
| 12 hours ago | Listing updated with changes from the MLS® |

This information is for your personal, non-commercial use and may not be used for any purpose other than to identify prospective properties you may be interested in purchasing. The display of MLS data is usually deemed reliable but is NOT guaranteed accurate by the MLS. Buyers are responsible for verifying the accuracy of all information and should investigate the data themselves or retain appropriate professionals. Information from sources other than the Listing Agent may have been included in the MLS data. Unless otherwise specified in writing, the Broker/Agent has not and will not verify any information obtained from other sources. The Broker/Agent providing the information contained herein may or may not have been the Listing and/or Selling Agent.
Did you know? You can invite friends and family to your search. They can join your search, rate and discuss listings with you.